Solid brick rancher built in 1958 offering 3 bedrooms, 1 full bath, and the convenience of first-floor living. This home features hardwood floors, a see-through fireplace between the living and dining rooms, an updated kitchen with stainless steel appliances, and an updated bathroom. Situated on a large lot in the Central School District, there's plenty of outdoor space to enjoy while being conveniently located near shopping, dining, and major commuter routes.
Pending
$248,500
1610 N East St, York, PA 17406
3beds
1,293sqft
Single Family Residence
Built in 1958
0.28 Acres Lot
$244,600 Zestimate®
$192/sqft
$-- HOA
What's special
First-floor livingLarge lotSolid brick rancherHardwood floorsUpdated bathroom
- 3 days |
- 600 |
- 38 |
Likely to sell faster than
Zillow last checked:
Listing updated:
Listed by:
Cheryl Yerger 717-858-0195,
The Exchange Real Estate Company LLC 7179310511
Source: Bright MLS,MLS#: PAYK2107888
Facts & features
Interior
Bedrooms & bathrooms
- Bedrooms: 3
- Bathrooms: 1
- Full bathrooms: 1
- Main level bathrooms: 1
- Main level bedrooms: 3
Basement
- Area: 0
Heating
- Hot Water, Natural Gas
Cooling
- Central Air, Electric, Natural Gas
Appliances
- Included: Dishwasher, Microwave, Oven/Range - Gas, Refrigerator, Gas Water Heater
Features
- Basement: Full
- Number of fireplaces: 1
Interior area
- Total structure area: 1,293
- Total interior livable area: 1,293 sqft
- Finished area above ground: 1,293
- Finished area below ground: 0
Property
Parking
- Total spaces: 1
- Parking features: Attached Carport, Driveway
- Carport spaces: 1
- Has uncovered spaces: Yes
Accessibility
- Accessibility features: None
Features
- Levels: One
- Stories: 1
- Pool features: None
Lot
- Size: 0.28 Acres
Details
- Additional structures: Above Grade, Below Grade
- Parcel number: 460000701060000000
- Zoning: RESIDENTIAL
- Special conditions: Probate Listing
Construction
Type & style
- Home type: SingleFamily
- Architectural style: Ranch/Rambler
- Property subtype: Single Family Residence
Materials
- Brick
- Foundation: Block
Condition
- New construction: No
- Year built: 1958
Utilities & green energy
- Sewer: Public Sewer
- Water: Public
Community & HOA
Community
- Subdivision: None Available
HOA
- Has HOA: No
Location
- Region: York
- Municipality: SPRINGETTSBURY TWP
Financial & listing details
- Price per square foot: $192/sqft
- Tax assessed value: $118,920
- Annual tax amount: $3,862
- Date on market: 7/19/2026
- Listing agreement: Exclusive Right To Sell
- Listing terms: Cash,Conventional
- Ownership: Fee Simple
Estimated market value
$244,600
$232,000 - $257,000
$1,658/mo
Price history
| Date | Event | Price |
|---|---|---|
| 7/21/2026 | Pending sale | $248,500$192/sqft |
Source:  Bright MLS #PAYK2107888 Report a problem Bright MLS #PAYK2107888 Report a problem | ||
| 7/19/2026 | Listed for sale | $248,500+176.1%$192/sqft |
Source: Bright MLS #PAYK2107888 Report a problem | ||
| 1/28/1998 | Sold | $90,000$70/sqft |
Source: Agent Provided Report a problem | ||
Public tax history
| Year | Property taxes | Tax assessment |
|---|---|---|
| 2025 | $3,704 +2.9% | $118,920 |
| 2024 | $3,600 -0.7% | $118,920 |
| 2023 | $3,623 +9.1% | $118,920 |
| 2022 | $3,321 0% | $118,920 |
| 2021 | $3,321 | $118,920 |
| 2020 | $3,321 +1.8% | $118,920 |
| 2019 | $3,262 +2.2% | $118,920 |
| 2018 | $3,193 +328.9% | $118,920 |
| 2017 | $744 | $118,920 |
| 2016 | -- | $118,920 |
| 2015 | -- | $118,920 |
| 2014 | -- | $118,920 |
| 2013 | -- | $118,920 |
| 2012 | -- | $118,920 |
| 2011 | -- | $118,920 |
| 2010 | -- | $118,920 |
| 2009 | -- | $118,920 |
| 2008 | -- | $118,920 |
| 2007 | -- | $118,920 |
| 2006 | -- | $118,920 +37% |
| 2005 | -- | $86,800 |
| 2004 | -- | $86,800 |
| 2003 | -- | $86,800 |
| 2002 | -- | $86,800 |
| 2000 | -- | $86,800 |
| 1999 | -- | $86,800 |
Find assessor info on the county website
Monthly payment
Est. payment
Payment breakdown
Explore the cost of this home by adjusting the details. Changes won't be saved.Climate risks
Neighborhood: 17406
Nearby schools
GreatSchools rating
- 6/10North Hills El SchoolGrades: 4-6Distance: 0.4 mi
- 9/10Central York Middle SchoolGrades: 7-8Distance: 0.5 mi
- 9/10Central York High SchoolGrades: 9-12Distance: 2.2 mi
Schools provided by the listing agent
- District: Central York
Source: Bright MLS. This data may not be complete. We recommend contacting the local school district to confirm school assignments for this home.
- $255,0002 bd2 ba1.5k sqft1630 N East St, York, PA 17406Sold
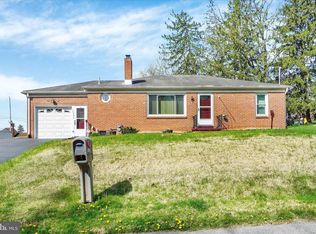
- $286,5003 bd1 ba1.5k sqft1655 N East St, York, PA 17406Off Market
- $290,5003 bd2 ba1.5k sqft1660 N East St, York, PA 17406Off Market
- $8,830-- bd-- ba23k sqft1619 N Harrison St, York, PA 17406Off Market
- $232,5003 bd1 ba1.1k sqft1521 N East St, York, PA 17406Off Market
- $310,2003 bd1 ba1.9k sqft1613 N Harrison St, York, PA 17406Off Market
- $354,7004 bd3 ba2k sqft1685 N East St, York, PA 17406Off Market
- $318,8004 bd2 ba2k sqft1551 N Harrison St, York, PA 17406Off Market
A local agent can set up tours, give advice and negotiate with sellers.
A local lender can help you make sure your offer is ready when you are.
Similar homes
- $239,9003 bd1 ba1.3k sqft3591 Emig School Rd, Dover, PA 17315For Sale

 MLS ID #PAYK2106942, Seth Hueter, Berkshire Hathaway HomeServices Homesale Realty. Bright MLS
 - $275,0003 bd2 ba1.5k sqft2421 S Queen St, York, PA 17402For Sale
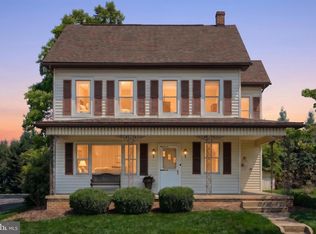 MLS ID #PAYK2107844, Gail Schuchart, Cummings & Co. Realtors. Bright MLS
 - $245,0003 bd1 ba1.1k sqft540 Manor Rd, Windsor, PA 17366For Sale
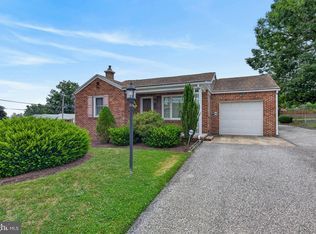 MLS ID #PAYK2108064, Cindy Mann, Coldwell Banker Realty. Bright MLS
 - $259,9993 bd2 ba1.4k sqft2101 W Philadelphia St, York, PA 17404For Sale
 MLS ID #PAYK2107606, Nick Bair, Keller Williams Keystone Realty. Bright MLS
 - $184,9994 bd1 ba806 sqft393 S Albemarle St, York, PA 17403For SaleMLS ID #PAYK2107446, Trish Gesswein, Houwzer, LLC. Bright MLS
- $287,9003 bd1 ba1.3k sqft55 Central Ave, York, PA 17406For SaleMLS ID #PAYK2105896, Jesse Behler, Inch & Co. Real Estate, LLC. Bright MLS
- $290,0003 bd1 ba1.5k sqft324 Kreutz Creek Rd, York, PA 17406For SaleMLS ID #PAYK2105032, Tamera Phillips, Coldwell Banker Realty. Bright MLS
- $324,9004 bd1 ba1.6k sqft2913 Bull Rd, York, PA 17408For SaleMLS ID #PAYK2105704, Brittani Snyder, Iron Valley Real Estate of York County. Bright MLS
- $219,9003 bd1 ba1.2k sqft801 Carl St, York, PA 17404For SaleMLS ID #PAYK2107486, Adam Flinchbaugh, Keller Williams Keystone Realty. Bright MLS
- $249,9002 bd1 ba1.2k sqft2725 Oakland Rd, Dover, PA 17315For SaleMLS ID #PAYK2107254, Andrew Bartlett, Keller Williams Elite. Bright MLS
- $294,9003 bd1 ba1.6k sqft3807 N Sylvan Dr, York, PA 17402For SaleMLS ID #PAYK2107058, Dylan Madsen, Coldwell Banker Realty. Bright MLS
- $349,0003 bd2 ba1.6k sqft3175 W College Ave, York, PA 17408For SaleMLS ID #PAYK2107008, JJ Vazquez, Coldwell Banker Realty. Bright MLS
- $219,3003 bd1 ba874 sqft724 Village Rd, York, PA 17404For SaleMLS ID #PAYK2103674, Robyn Pottorff, Berkshire Hathaway HomeServices Homesale Realty. Bright MLS
- $320,0004 bd2 ba1.7k sqft605 Norman Rd, York, PA 17406For SaleMLS ID #PAYK2101928, Stacey Zimnicky, Core Partners Realty LLC. Bright MLS
- $285,0003 bd2 ba1.7k sqft218 Gotwalt St, York, PA 17404For SaleMLS ID #PAYK2107004, Daniel Beirne, Open Door Brokerage, LLC. Bright MLS
- $184,9003 bd1 ba1.1k sqft32 Woodland Ave, York, PA 17404For SaleMLS ID #PAYK2107438, Shane Laucks, Inch & Co. Real Estate, LLC. Bright MLS
- $245,0003 bd2 ba1.7k sqft208 Country Ridge Dr, Red Lion, PA 17356For SaleMLS ID #PAYK2107660, Amy Sullivan, Berkshire Hathaway HomeServices Homesale Realty. Bright MLS
- $241,5003 bd2 ba1.4k sqft254 S Queen St, York, PA 17403New ConstructionMLS ID #PAYK2095622, Kraig Hursh, Berkshire Hathaway HomeServices Homesale Realty. Bright MLS
- $159,9002 bd1 ba986 sqft1123 E Poplar St, York, PA 17403For SaleMLS ID #PAYK2107198, Steven Brown, Charles E Brown Real Estate LLC. Bright MLS
- $339,0003 bd2 ba1.8k sqft4107 Trowbridge Rd, York, PA 17402For SaleMLS ID #PAYK2106658, Mike Keller, H.K. Keller. Bright MLS
