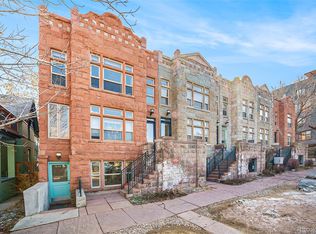
This one is a must-see! Located less than a block from some of Denver’s best coffee shops, Denver Book Society, incredible restaurants, and public transportation, you may rarely need your car. Offering exceptional walkability and lifestyle appeal, this home is tucked on a quiet, tree-lined street surrounded by charming single-family homes, with vibrant city living just steps away. Enjoy easy access to both Cheesman Park and City Park, just 3–4 blocks in either direction.
This historic 2-bedroom, 1-bath condo blends timeless charm with modern functionality at an attractive price point. Tastefully updated with new kitchen appliances, it is truly move-in ready. Enjoy the rare convenience of in-unit laundry with washer and dryer included—no shared spaces or laundromats needed.
The raised first-floor location provides the perfect balance—elevated for added privacy and abundant natural light, while still offering easy access without multiple flights of stairs. Inside, the efficient 752 sq ft layout lives large, featuring an open floor plan and excellent use of space.
A flexible layout makes it ideal for a variety of living situations, whether working from home, hosting guests, or sharing with a roommate.
Don’t miss this opportunity—schedule your showing today!
Sold for $360,000
$360,000
1610 N Humboldt Street #A, Denver, CO 80218
2beds
752sqft
Condominium
Built in 1890
-- sqft lot
$358,700 Zestimate®
$479/sqft
$1,871 Estimated rent
Home value
$358,700
$341,000 - $377,000
$1,871/mo
Zestimate® history
Owner options
List your home for rent
$1,871/mo
Rent Zestimate®
Find your next renter with Zillow Rental Manager. Plus, with online applications, you can quickly screen prospective tenants – for free.
$1,871/mo
Rent Zestimate®
Refinance and save
$2,486/mo
Est. payment
Refinancing to a lower rate could help reduce your monthly payments and save thousands over the life of the loan.
$2,486/mo
Est. payment
Explore your selling options
Work with a Zillow partner agent
Leverage their expertise and Zillow's premium Showcase listings to get your home seen by more buyers.
Get startedList with your own agent
Get your home in front of millions of buyers by listing it on Zillow.
Learn how to do itSell it yourself
Take full control of how buyers see your home on Zillow by listing For Sale by Owner (FSBO).
List your homeWhat's special
Zillow last checked:
Listing updated:
Listed by:
Jonathan Stahl 720-261-1566 jstahl@mynewera.com,
Your Castle Real Estate Inc
Bought with:
Katie Halsey, 100093558
Compass - Denver
Source: REcolorado as distributed by MLS GRID,MLS#: 3057313
Facts & features
Interior
Bedrooms & bathrooms
- Bedrooms: 2
- Bathrooms: 1
- Full bathrooms: 1
- Main level bathrooms: 1
- Main level bedrooms: 2
Bedroom
- Description: Large Bedroom With Ample Space For A Small Seating Area, Office And High Ceilings.
- Level: Main
Bedroom
- Description: 2nd Bedroom With Space For A Queen Bed Or Large Office.
- Features: Primary Suite
- Level: Main
Bathroom
- Description: Remodeled Bathroom With Tub, Shower And Pocket Door To Separate The Vanity From The Tub And Toilet.
- Features: Primary Suite
- Level: Main
Family room
- Description: Bright And Open Space With Large Windows For Solar Heating And Thermal Window Coverings To Keep It Cool In The Summer
- Level: Main
Laundry
- Description: Washer And Dryer Located In Unit.
- Level: Main
Heating
- Baseboard, Hot Water
Cooling
- Air Conditioning-Room
Appliances
- Included: Cooktop, Dishwasher, Disposal, Dryer, Microwave, Oven, Range, Refrigerator, Self Cleaning Oven, Washer
- Laundry: In Unit
Features
- Ceiling Fan(s), Eat-in Kitchen, Granite Counters, Open Floorplan, Smoke Free
- Flooring: Tile, Vinyl, Wood
- Windows: Bay Window(s), Window Coverings
- Has basement: No
- Common walls with other units/homes: End Unit
Interior area
- Total structure area: 752
- Total interior livable area: 752 sqft
- Finished area above ground: 752
Property
Parking
- Total spaces: 2
- Details: Off Street Spaces: 2
Features
- Levels: One
- Stories: 1
- Entry location: Stairs
- Patio & porch: Patio
- Exterior features: Balcony
- Has view: Yes
- View description: City
Lot
- Size: 500 Square Feet
Details
- Parcel number: 235415063
- Zoning: G-RO-3
- Special conditions: Standard
Construction
Type & style
- Home type: Condo
- Architectural style: Urban Contemporary
- Property subtype: Condominium
- Attached to another structure: Yes
Materials
- Stone
- Foundation: Concrete Perimeter
- Roof: Membrane
Condition
- Updated/Remodeled
- Year built: 1890
Utilities & green energy
- Electric: 220 Volts
- Sewer: Public Sewer
- Water: Public
- Utilities for property: Cable Available, Electricity Connected, Internet Access (Wired), Natural Gas Connected, Phone Available
Green energy
- Energy efficient items: Appliances, Thermostat
Community & HOA
Community
- Security: Carbon Monoxide Detector(s), Smoke Detector(s), Video Doorbell
- Subdivision: Cheesman Park
HOA
- Has HOA: Yes
- Amenities included: Garden Area
- Services included: Maintenance Grounds, Maintenance Structure
- HOA fee: $381 monthly
- HOA name: shockcor
- HOA phone: 720-980-5001
Location
- Region: Denver
Financial & listing details
- Price per square foot: $479/sqft
- Tax assessed value: $357,800
- Annual tax amount: $1,607
- Date on market: 4/24/2026
- Listing terms: 1031 Exchange,Cash,Conventional
- Exclusions: Personal Property, Staging Furniture And Round Mirror Above Toilet.
- Ownership: Individual
- Electric utility on property: Yes
- Road surface type: Paved
Price history
| Date | Event | Price |
|---|---|---|
| 6/4/2026 | Sold | $360,000-1.3%$479/sqft |
Source:  REcolorado as distributed by MLS GRID #3057313 Report a problem REcolorado as distributed by MLS GRID #3057313 Report a problem | ||
| 5/8/2026 | Pending sale | $364,900$485/sqft |
Source: REcolorado as distributed by MLS GRID #3057313 Report a problem | ||
| 4/24/2026 | Listed for sale | $364,900+23.3%$485/sqft |
Source: REcolorado as distributed by MLS GRID #3057313 Report a problem | ||
| 5/21/2025 | Listing removed | $2,300$3/sqft |
Source: Zillow Rentals Report a problem | ||
| 5/5/2025 | Listed for rent | $2,300$3/sqft |
Source: Zillow Rentals Report a problem | ||
| 4/16/2025 | Listing removed | $2,300$3/sqft |
Source: Zillow Rentals Report a problem | ||
| 3/28/2025 | Listed for rent | $2,300$3/sqft |
Source: Zillow Rentals Report a problem | ||
| 3/17/2025 | Listing removed | $2,300$3/sqft |
Source: Zillow Rentals Report a problem | ||
| 3/11/2025 | Price change | $2,300-6.1%$3/sqft |
Source: Zillow Rentals Report a problem | ||
| 2/1/2025 | Listed for rent | $2,450+6.5%$3/sqft |
Source: Zillow Rentals Report a problem | ||
| 10/14/2023 | Listing removed | -- |
Source: Zillow Rentals Report a problem | ||
| 10/1/2023 | Price change | $2,300-11.5%$3/sqft |
Source: Zillow Rentals Report a problem | ||
| 9/23/2023 | Listed for rent | $2,600+18.2%$3/sqft |
Source: Zillow Rentals Report a problem | ||
| 10/23/2021 | Listing removed | -- |
Source: Zillow Rental Manager Report a problem | ||
| 10/9/2021 | Price change | $2,200-8.3%$3/sqft |
Source: Zillow Rental Manager Report a problem | ||
| 10/8/2021 | Listed for rent | $2,400+9.1%$3/sqft |
Source: Zillow Rental Manager Report a problem | ||
| 5/19/2021 | Listing removed | -- |
Source: Zillow Rental Manager Report a problem | ||
| 5/5/2021 | Price change | $2,200-8.3%$3/sqft |
Source: Zillow Rental Manager Report a problem | ||
| 4/21/2021 | Listed for rent | $2,400+54.8%$3/sqft |
Source: Zillow Rental Manager Report a problem | ||
| 3/24/2021 | Listing removed | -- |
Source: Owner Report a problem | ||
| 6/8/2017 | Sold | $296,000+44.5%$394/sqft |
Source: Public Record Report a problem | ||
| 4/21/2016 | Listing removed | $1,550+10.7%$2/sqft |
Source: Owner Report a problem | ||
| 5/3/2015 | Listing removed | $1,400$2/sqft |
Source: Owner Report a problem | ||
| 4/16/2015 | Listed for rent | $1,400$2/sqft |
Source: Owner Report a problem | ||
| 3/24/2011 | Listing removed | $204,900$272/sqft |
Source: Owner Report a problem | ||
| 1/20/2010 | Listed for sale | $204,900+9%$272/sqft |
Source: Owner Report a problem | ||
| 8/29/2008 | Sold | $188,000$250/sqft |
Source: Public Record Report a problem | ||
Public tax history
| Year | Property taxes | Tax assessment |
|---|---|---|
| 2024 | $1,572 -2.9% | $20,290 -12.5% |
| 2023 | $1,620 +3.6% | $23,190 +13.8% |
| 2022 | $1,564 -6.2% | $20,370 -2.8% |
| 2021 | $1,667 +2.9% | $20,960 -6.7% |
| 2020 | $1,620 +12.1% | $22,472 -0.7% |
| 2019 | $1,445 | $22,630 +21.1% |
| 2018 | $1,445 +0.3% | $18,680 |
| 2017 | $1,441 +14.5% | $18,680 +16% |
| 2016 | $1,258 +28.3% | $16,100 |
| 2015 | $980 0% | $16,100 +36.4% |
| 2014 | $980 +14.3% | $11,800 -5.2% |
| 2009 | $857 -0.2% | $12,450 -3% |
| 2008 | $859 -4.4% | $12,840 |
| 2007 | $898 +1.1% | $12,840 -4.3% |
| 2006 | $888 +8.2% | $13,420 |
| 2005 | $821 | $13,420 |
Find assessor info on the county website
Neighborhood: City Park West
Nearby homes
- $285,0002 bd1 ba719 sqft1610 N Humboldt St #1/2, Denver, CO 80218Sold
- $600,1003 bd1 ba1.6k sqft1620 N Humboldt St, Denver, CO 80218Off Market
- $321,0001 bd1 ba541 sqft1606 N Humboldt St #1/2, Denver, CO 80218Sold

- $599,7002 bd1 ba800 sqft1419 E 16th Ave, Denver, CO 80218Off Market

- $317,9002 bd1 ba800 sqft1419 E 16th Ave #1/2, Denver, CO 80218Off Market
- $273,6001 bd1 ba544 sqft1600 N Humboldt St UNIT B, Denver, CO 80218Off Market
- $373,3002 bd1 ba719 sqft1610 N Humboldt St APT B, Denver, CO 80218Off Market
- $241,1001 bd1 ba544 sqft1600 N Humboldt St UNIT A, Denver, CO 80218Off Market
Nearby schools
GreatSchools rating
- 5/10Whittier K-8 SchoolGrades: PK-8Distance: 0.8 mi
- 8/10East High SchoolGrades: 9-12Distance: 0.7 mi
- 2/10Manual Middle SchoolGrades: 6-8Distance: 1 mi
Schools provided by the listing agent
- Elementary: Whittier E-8
- Middle: Dora Moore
- High: East
- District: Denver 1
Source: REcolorado as distributed by MLS GRID. This data may not be complete. We recommend contacting the local school district to confirm school assignments for this home.
Get a cash offer in 3 minutes
Find out how much your home could sell for in as little as 3 minutes with a no-obligation cash offer.
Estimated market value
$358,700
Get a cash offer in 3 minutes
Find out how much your home could sell for in as little as 3 minutes with a no-obligation cash offer.
Estimated market value
$358,700
- Colorado
- Denver County
- Denver
- 80218
- City Park West
- 1610 N Humboldt Street Unit A
Nearby cities
Nearby neighborhoods
Nearby zip codes
Other Denver Topics
