1610 N JIMMIE FOXX PATH, HERNANDO, FL 34442
Home value
$791,200
$744,000 - $839,000
$3,327/mo
Owner options
$3,327/mo
Rent Zestimate®
Find your next renter with Zillow Rental Manager. Plus, with online applications, you can quickly screen prospective tenants – for free.
$3,327/mo
Rent Zestimate®
$6,556/mo
Est. payment
Refinancing to a lower rate could help reduce your monthly payments and save thousands over the life of the loan.
$6,556/mo
Est. payment
Explore your selling options
Work with a Zillow partner agent
Leverage their expertise and Zillow's premium Showcase listings to get your home seen by more buyers.
Get startedList with your own agent
Get your home in front of millions of buyers by listing it on Zillow.
Learn how to do itSell it yourself
Take full control of how buyers see your home on Zillow by listing For Sale by Owner (FSBO).
List your homeWhat's special
Zillow last checked:
Listing updated:
Kim Roberts 813-728-3333,
BHHS FLORIDA PROPERTIES GROUP 352-688-2227
Non-Member Agent
STELLAR NON-MEMBER OFFICE

Facts & features
Interior
Bedrooms & bathrooms
- Bedrooms: 4
- Bathrooms: 3
- Full bathrooms: 3
Rooms
- Room types: Bonus Room, Breakfast Room Separate, Dining Room, Utility Room, Storage Rooms
Primary bedroom
- Features: Walk-In Closet(s)
- Level: First
- Area: 210.38 Square Feet
- Dimensions: 13.4x15.7
Bedroom 2
- Features: Ceiling Fan(s), En Suite Bathroom, Exhaust Fan, Tub With Shower, Built-in Closet
- Level: First
- Area: 188.86 Square Feet
- Dimensions: 14.2x13.3
Bedroom 3
- Features: Ceiling Fan(s), Built-in Closet
- Level: First
- Area: 161.59 Square Feet
- Dimensions: 14.3x11.3
Primary bathroom
- Features: Ceiling Fan(s), Dual Sinks, En Suite Bathroom, Garden Bath, Split Vanities, Tub with Separate Shower Stall, Water Closet/Priv Toilet
- Level: First
- Area: 179.98 Square Feet
- Dimensions: 11.11x16.2
Bathroom 2
- Features: En Suite Bathroom, Exhaust Fan, Single Vanity, Tub With Shower
- Level: First
Bathroom 3
- Features: Exhaust Fan, Single Vanity, Tub With Shower
- Level: First
Bonus room
- Level: First
- Area: 61.1 Square Feet
- Dimensions: 10x6.11
Bonus room
- Features: Ceiling Fan(s)
- Level: First
- Area: 174.2 Square Feet
- Dimensions: 13.4x13
Dinette
- Level: First
- Area: 178.77 Square Feet
- Dimensions: 10.1x17.7
Dining room
- Level: First
- Area: 115 Square Feet
- Dimensions: 10x11.5
Great room
- Features: Ceiling Fan(s), Wet Bar
- Level: First
- Area: 594 Square Feet
- Dimensions: 19.8x30
Kitchen
- Features: Breakfast Bar, Pantry
- Level: First
- Area: 229.08 Square Feet
- Dimensions: 13.8x16.6
Laundry
- Level: First
- Area: 51.2 Square Feet
- Dimensions: 8x6.4
Office
- Features: Ceiling Fan(s)
- Level: First
- Area: 201.28 Square Feet
- Dimensions: 13.6x14.8
Utility room
- Level: First
- Area: 70.47 Square Feet
- Dimensions: 8.1x8.7
Heating
- Electric, Heat Pump, Solar
Cooling
- Central Air, Ductless, Zoned
Appliances
- Included: Bar Fridge, Oven, Convection Oven, Cooktop, Dishwasher, Disposal, Dryer, Exhaust Fan, Freezer, Gas Water Heater, Microwave, Refrigerator, Tankless Water Heater, Washer
- Laundry: Inside, Laundry Room
Features
- Ceiling Fan(s), Eating Space In Kitchen, High Ceilings, Kitchen/Family Room Combo, Primary Bedroom Main Floor, Open Floorplan, Solid Surface Counters, Solid Wood Cabinets, Split Bedroom, Thermostat, Walk-In Closet(s), Wet Bar
- Flooring: Carpet, Ceramic Tile, Luxury Vinyl, Hardwood
- Windows: Window Treatments
- Has fireplace: Yes
- Fireplace features: Gas, Living Room
Interior area
- Total structure area: 3,697
- Total interior livable area: 3,059 sqft
Property
Parking
- Total spaces: 3
- Parking features: Circular Driveway, Driveway, Garage Door Opener
- Attached garage spaces: 3
- Has uncovered spaces: Yes
Features
- Levels: One
- Stories: 1
- Patio & porch: Covered, Patio, Rear Porch, Screened
- Exterior features: Irrigation System
- Has private pool: Yes
- Pool features: Gunite, Heated, Pool Sweep, Salt Water, Screen Enclosure
- Spa features: Heated, In Ground
- Has view: Yes
- View description: Golf Course
Lot
- Size: 1 Acres
- Dimensions: 175 x 250
- Features: In County, Landscaped, On Golf Course, Oversized Lot, Street Dead-End, Above Flood Plain
- Residential vegetation: Mature Landscaping, Trees/Landscaped
Details
- Parcel number: 18E18S250060000F00040
- Zoning: PDR
- Special conditions: None
Construction
Type & style
- Home type: SingleFamily
- Architectural style: Florida
- Property subtype: Single Family Residence
Materials
- Concrete, Stucco
- Foundation: Slab
- Roof: Tile
Condition
- New construction: No
- Year built: 2004
Utilities & green energy
- Electric: Photovoltaics Seller Owned
- Sewer: Public Sewer
- Water: Public
- Utilities for property: BB/HS Internet Available, Cable Connected, Electricity Connected, Natural Gas Connected, Public, Sewer Connected, Solar, Sprinkler Well, Street Lights, Underground Utilities, Water Connected
Green energy
- Energy efficient items: Thermostat, Water Heater, Windows
- Energy generation: Solar
Community & HOA
Community
- Features: Association Recreation - Owned, Deed Restrictions, Fitness Center, Gated Community - Guard, Golf Carts OK, Golf, Sidewalks
- Security: Gated Community, Security System, Smoke Detector(s)
- Pet fee: $0 monthly
- Subdivision: TERRA VISTA / HILLSIDE SOUTH
HOA
- Has HOA: Yes
- Amenities included: Basketball Court, Cable TV, Clubhouse, Fence Restrictions, Fitness Center, Gated, Golf Course, Park, Pickleball Court(s), Playground, Pool, Racquetball, Recreation Facilities, Sauna, Security, Spa/Hot Tub, Tennis Court(s), Trail(s), Vehicle Restrictions
- Services included: 24-Hour Guard, Cable TV, Common Area Taxes, Community Pool, Reserve Fund, Internet, Private Road
- HOA fee: $616 monthly
- HOA name: Winward Village / Michele's CPA
- HOA phone: 352-746-1855
- Second HOA name: Terra Vista Master POA
- Second HOA phone: 352-746-6090
Location
- Region: Hernando
Financial & listing details
- Price per square foot: $278/sqft
- Tax assessed value: $594,888
- Annual tax amount: $5,717
- Date on market: 10/18/2023
- Listing terms: Cash,Conventional
- Ownership: Fee Simple
- Total actual rent: 0
- Electric utility on property: Yes
- Road surface type: Paved
Price history
| Date | Event | Price |
|---|---|---|
| 4/17/2024 | Listing removed | -- |
Source: Berkshire Hathaway HomeServices Florida Realty #W7858956 Report a problem | ||
| 1/17/2024 | Sold | $850,000$278/sqft |
Source: | ||
| 10/19/2023 | Pending sale | $850,000$278/sqft |
Source: | ||
| 10/19/2023 | Listed for sale | $850,000-2.9%$278/sqft |
Source: | ||
| 5/29/2023 | Listing removed | -- |
Source: BHHS broker feed Report a problem | ||
| 5/2/2023 | Price change | $875,000+3.1%$286/sqft |
Source: BHHS broker feed #818744 Report a problem | ||
| 4/11/2023 | Price change | $848,900-3%$278/sqft |
Source: | ||
| 11/11/2022 | Listed for sale | $875,000+105.9%$286/sqft |
Source: | ||
| 12/8/2017 | Sold | $425,000-13.1%$139/sqft |
Source: Public Record Report a problem | ||
| 9/26/2017 | Pending sale | $489,000$160/sqft |
Source: Terra Vista Realty Group, LLC #753819 Report a problem | ||
| 7/20/2017 | Listed for sale | $489,000-2%$160/sqft |
Source: Terra Vista Realty Group, LLC #753819 Report a problem | ||
| 1/10/2017 | Listed for sale | $499,000$163/sqft |
Source: Terra Vista Realty Group, LLC #753819 Report a problem | ||
Public tax history
| Year | Property taxes | Tax assessment |
|---|---|---|
| 2025 | $9,024 +44.4% | $594,888 +31.6% |
| 2024 | $6,250 +2.2% | $451,925 +3% |
| 2023 | $6,114 +6.9% | $438,762 +3% |
| 2022 | $5,718 +4.2% | $425,983 +3% |
| 2021 | $5,487 +0.6% | $413,576 +1.4% |
| 2020 | $5,453 +7.9% | $407,866 +8.6% |
| 2019 | $5,056 -16.9% | $375,517 -5.7% |
| 2018 | $6,082 | $398,056 +12.6% |
| 2017 | $6,082 +25.5% | $353,492 +2.1% |
| 2016 | $4,847 -1.5% | $346,221 +0.7% |
| 2015 | $4,922 -1.7% | $343,814 +0.8% |
| 2014 | $5,005 -1.1% | $341,085 +1.6% |
| 2013 | $5,059 -2.8% | $335,670 -9.8% |
| 2012 | $5,208 -1.8% | $372,152 -1.1% |
| 2011 | $5,301 -5% | $376,201 -6.4% |
| 2010 | $5,581 -7.8% | $401,875 -3.2% |
| 2009 | $6,052 -2.3% | $415,306 -2.7% |
| 2008 | $6,194 +0.6% | $426,742 +1.3% |
| 2007 | $6,156 -1.2% | $421,400 +2.5% |
| 2006 | $6,231 -4.5% | $411,200 +13.2% |
| 2005 | $6,526 | $363,400 |
Neighborhood: 34442
Nearby homes
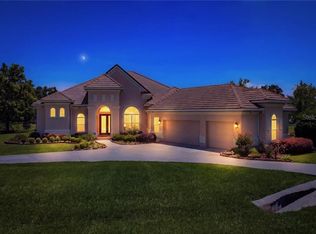
- $679,5003 bd4 ba2.7k sqft1640 N Jimmie Foxx Path, Hernando, FL 34442Sold
- $922,3003 bd3 ba3k sqft1580 N Jimmie Foxx Path, Hernando, FL 34442Off Market

- $958,3004 bd4 ba4.5k sqft1581 N Jimmie Foxx Path, Hernando, FL 34442Off Market
- $774,4004 bd4 ba3.2k sqft1670 N Jimmie Foxx Path, Hernando, FL 34442Off Market
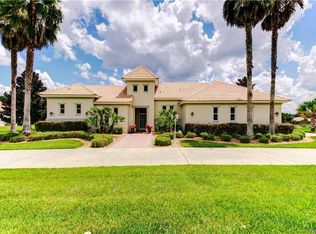
- $120,380-- bd-- ba-- sqft1550 N Jimmie Foxx Path, Hernando, FL 34442Off Market
- $486,4004 bd2 ba3.5k sqft479 W Mickey Mantle Path, Hernando, FL 34442Off Market
- $680,2003 bd4 ba3.5k sqft491 W Mickey Mantle Path, Hernando, FL 34442Off Market
- $469,4003 bd2 ba2.4k sqft467 W Mickey Mantle Path, Hernando, FL 34442Off Market
Nearby schools
GreatSchools rating
- 5/10Forest Ridge Elementary SchoolGrades: PK-5Distance: 1.2 mi
- 7/10Lecanto Middle SchoolGrades: 6-8Distance: 5.4 mi
- 5/10Lecanto High SchoolGrades: 9-12Distance: 5.5 mi
Schools provided by the listing agent
- Elementary: Forest Ridge Elementary School
- Middle: Lecanto Middle School
- High: Lecanto High School
Source: Stellar MLS. This data may not be complete. We recommend contacting the local school district to confirm school assignments for this home.
Get a cash offer in 3 minutes
$791,200
Get a cash offer in 3 minutes
$791,200
- Florida
- Citrus County
- Hernando
- 34442
- 1610 N JIMMIE FOXX PATH
