Don’t kid yourself with Easterwood over here on W. North Avenue. Because there’s a lot of good stuff going on over here, and on top of that, we are offering a porch front interior row home that’s just a couple blocks south of The Avenue. Three floors, spacious rooms and that classic old world construction that is revered throughout Baltimore. Coppin State University to the west, and I-83 to the east along with Maryland Institute College of Art, Station North and Reservoir Hill. It’s convenient over here and extremely affordable. Someone needs to jump on this one, and that’s someone is you ! Buyer to verify lot size and building size. Ground rent to be determined by buyer, seller will not redeem.
For sale
$39,900
1610 N Monroe St, Baltimore, MD 21217
3beds
1,200sqft
Townhouse
Built in 1915
1,742 Square Feet Lot
$-- Zestimate®
$33/sqft
$-- HOA
What's special
- 1 day
- 2
- 0
Zillow last checked:
Listing updated:
Listed by:
Jack Leary 443-463-9088,
Cummings & Co. Realtors (410) 823-0033,
Co-Listing Agent: Rachel D Kohel 410-491-6111,
Cummings & Co. Realtors
Source: Bright MLS,MLS#: MDBA2233100
Facts & features
Interior
Bedrooms & bathrooms
- Bedrooms: 3
- Bathrooms: 1
- Full bathrooms: 1
Rooms
- Room types: Living Room, Dining Room, Bedroom 2, Bedroom 3, Kitchen, Basement, Bedroom 1, Utility Room, Bathroom 1
Bedroom 1
- Level: Upper
Bedroom 2
- Level: Upper
Bedroom 3
- Level: Upper
Bathroom 1
- Level: Upper
Basement
- Level: Lower
Dining room
- Level: Main
Kitchen
- Level: Main
Living room
- Level: Main
Utility room
- Level: Lower
Heating
- Radiator, Radiant, Natural Gas
Cooling
- None, Electric
Appliances
- Included: Water Heater, Electric Water Heater, Gas Water Heater
- Laundry: In Basement
Features
- Bathroom - Tub Shower, Dining Area, Flat, Open Floorplan, Floor Plan - Traditional, Eat-in Kitchen, Wine Storage, Paneled Walls, Plaster Walls, Unfinished Walls
- Flooring: Ceramic Tile, Concrete, Hardwood, Laminate, Wood
- Doors: Insulated
- Windows: Double Hung, Double Pane Windows, Insulated Windows, Replacement, Screens, Vinyl Clad
- Basement: Combination,Connecting Stairway,Partial,Full,Interior Entry,Concrete,Space For Rooms,Unfinished
- Has fireplace: No
Interior area
- Total structure area: 1,200
- Total interior livable area: 1,200 sqft
- Finished area above ground: 1,200
Property
Parking
- Parking features: Paved, Public, Surface, Unassigned, Alley Access, On Street
- Has uncovered spaces: Yes
Accessibility
- Accessibility features: None
Features
- Levels: Three
- Stories: 3
- Patio & porch: Porch
- Exterior features: Play Area, Storage, Sidewalks, Street Lights
- Pool features: None
- Fencing: Chain Link,Back Yard
- Has view: Yes
- View description: Street
Lot
- Size: 1,742 Square Feet
- Features: Urban
Details
- Additional structures: Above Grade
- Parcel number: 0315370012 095
- Zoning: R-7
- Zoning description: Residential.
- Special conditions: Short Sale
Construction
Type & style
- Home type: Townhouse
- Architectural style: Federal,Victorian
- Property subtype: Townhouse
Materials
- Asphalt, Brick, Cast Iron Plumbing, Combination, Composition, Concrete, Copper Plumbing, CPVC/PVC, Frame, Glass, Masonry, Masonite, Mixed, Mixed Plumbing, Tile
- Foundation: Concrete Perimeter, Permanent
- Roof: Built-Up,Flat,Unknown
Condition
- Average
- New construction: No
- Year built: 1915
Utilities & green energy
- Electric: 110 Volts, Circuit Breakers, Fuses
- Sewer: Public Sewer
- Water: Public
- Utilities for property: Above Ground, Natural Gas Available, Underground Utilities
Community & HOA
Community
- Security: Main Entrance Lock
- Subdivision: Easterwood
HOA
- Has HOA: No
Location
- Region: Baltimore
Financial & listing details
- Price per square foot: $33/sqft
- Tax assessed value: $30,667
- Annual tax amount: $724
- Date on market: 10/9/2026
- Listing agreement: Exclusive Right To Sell
- Listing terms: Cash,Private Financing Available
- Ownership: Fee Simple
- Road surface type: Approved, Black Top, Concrete, Paved
Estimated market value
Not available
Estimated sales range
Not available
Not available
Price history
| Date | Event | Price |
|---|---|---|
| 10/10/2026 | Listed for sale | $39,900+20.9%$33/sqft |
Source:  Bright MLS #MDBA2233100 Report a problem Bright MLS #MDBA2233100 Report a problem | ||
| 12/29/1995 | Sold | $33,000$28/sqft |
Source: Public Record Report a problem | ||
Public tax history
| Year | Property taxes | Tax assessment |
|---|---|---|
| 2025 | $637 +5.2% | $27,000 +5.2% |
| 2024 | $606 +5.5% | $25,667 +5.5% |
| 2023 | $574 +5.8% | $24,333 +5.8% |
| 2022 | $543 +3% | $23,000 +3% |
| 2021 | $527 +3.1% | $22,333 +3.1% |
| 2020 | $511 +3.2% | $21,667 +3.2% |
| 2019 | $496 | $21,000 |
| 2018 | $496 | $21,000 |
| 2017 | $496 -30.3% | $21,000 |
| 2016 | $711 | $21,000 |
| 2015 | $711 | $21,000 |
| 2014 | $711 | $21,000 -30% |
| 2013 | -- | $30,000 |
| 2012 | -- | $30,000 |
| 2011 | -- | $30,000 |
| 2010 | -- | $30,000 |
| 2009 | -- | $30,000 |
| 2008 | -- | $30,000 |
| 2007 | -- | $30,000 +7.1% |
| 2006 | -- | $28,000 +7.7% |
| 2005 | -- | $26,000 +8.3% |
| 2004 | -- | $24,000 |
| 2003 | -- | $24,000 |
| 2002 | -- | $24,000 |
| 2001 | -- | $24,000 |
Find assessor info on the county website
Monthly payment
Est. payment
Payment breakdown
Explore the cost of this home by adjusting the details. Changes won't be saved.Climate risks
Neighborhood: Easterwood
Nearby schools
Schools provided by the listing agent
- District: Baltimore City Public Schools
Source: Bright MLS. This data may not be complete. We recommend contacting the local school district to confirm school assignments for this home.


Similar homes
- $40,0003 bd2 ba1.3k sqft801 Appleton St, Baltimore, MD 21217For Sale
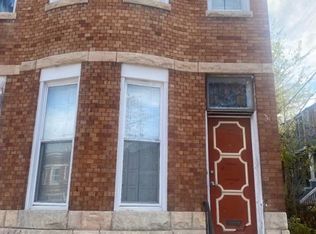
 MLS ID #MDBA2234012, Trevonta Crawford, Century 21 Downtown. Bright MLS
 - $38,0003 bd1 ba1.4k sqft2427 Woodbrook Ave, Baltimore, MD 21217For Sale
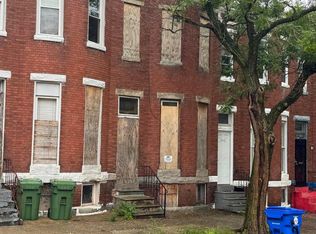 MLS ID #MDBA2233030, John Crisafulli, RE/MAX Advantage Realty. Bright MLS
 - $45,0003 bd4 ba1.4k sqft947 Brooks Ln Unit 4, Baltimore, MD 21217Auction
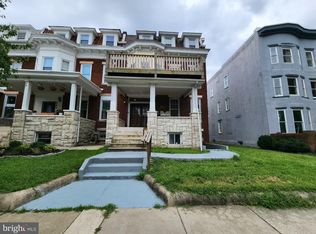 MLS ID #MDBA2234226, Adam Shpritz, Ashland Auction Group LLC. Bright MLS
 - $40,0003 bd1 ba952 sqft3200 Elmley Ave, Baltimore, MD 21213For Sale
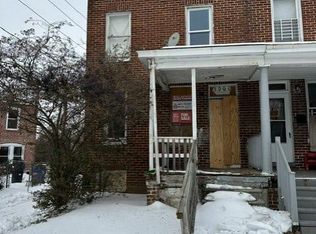 MLS ID #MDBA2234168, Jeremy McDonough, Mr. Lister Realty. Bright MLS
 - $39,0003 bd1 ba1.3k sqft2869 Woodbrook Ave, Baltimore, MD 21217For SaleMLS ID #MDBA2177372, Dominique Smith, Compass. Bright MLS
- $45,0002 bd3 ba938 sqftThe Malik, Baltimore, MD 21217AuctionMLS ID #MDBA2234044, Adam Shpritz, Ashland Auction Group LLC. Bright MLS
- $39,9003 bd1 ba1.3k sqft721 Appleton St, Baltimore, MD 21217For SaleMLS ID #MDBA2217750, Chris Cooke, Berkshire Hathaway HomeServices Homesale Realty. Bright MLS
- $35,0003 bd2 ba1.1k sqft2862 Pelham Ave, Baltimore, MD 21213AuctionMLS ID #MDBA2234218, Larry Cooper, Alex Cooper Auctioneers, Inc.. Bright MLS
- $45,0002 bd1 ba1.1k sqftLafayette Square, Baltimore, MD 21217AuctionMLS ID #MDBA2234334, Adam Shpritz, Ashland Auction Group LLC. Bright MLS
- $20,0003 bd1 ba1.2k sqft2715 W Lafayette Ave, Baltimore, MD 21216AuctionMLS ID #MDBA2234282, Adam Shpritz, Ashland Auction Group LLC. Bright MLS
- $49,9002 bd2 ba1k sqft425 S Parrish St, Baltimore, MD 21223For SaleMLS ID #MDBA2234296, Ana Ron, ANR Realty, LLC. Bright MLS
- $50,0003 bd1 ba1.2k sqft1115 McKean Ave, Baltimore, MD 21217For SaleMLS ID #MDBA2231280, Ashley Dominick, Coldwell Banker Realty. Bright MLS
- $59,7703 bd2 ba1.2k sqft1940 Mosher St, Baltimore, MD 21217For SaleMLS ID #MDBA2233286, William Dickman, Northrop Realty. Bright MLS
- $40,000-- bd-- ba1.4k sqft2348 McCulloh St, Baltimore, MD 21217AuctionMLS ID #MDBA2220504, Adam Shpritz, Ashland Auction Group LLC. Bright MLS
- $45,0003 bd1 ba1k sqft530 S Catherine St, Baltimore, MD 21223For SaleMLS ID #MDBA2233218, Mike Frank, EXP Realty, LLC. Bright MLS
- $20,0002 bd1 ba1.2k sqft2735 W Lafayette Ave, Baltimore, MD 21216AuctionMLS ID #MDBA2234284, Adam Shpritz, Ashland Auction Group LLC. Bright MLS
- $45,0003 bd1 ba1k sqft528 S Catherine St, Baltimore, MD 21223For SaleMLS ID #MDBA2231268, Luz Reyes Lasso, Samson Properties. Bright MLS
- $25,0003 bd1 ba1k sqft1806 Laurens St, Baltimore, MD 21217AuctionMLS ID #MDBA2230940, Adam Shpritz, Ashland Auction Group LLC. Bright MLS
