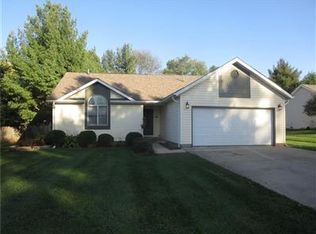
Finding a true 4-bedroom home in today's market is a rare! Tucked away at the very end of a peaceful cul-de-sac just outside of town, this beautiful ranch home offers the perfect balance of country quiet and neighborhood comfort. Since 2022, the home has been meticulously updated with a brand-new furnace, central A/C, water heater, and kitchen appliances providing total peace of mind for years to come. The spacious living room, anchored by a cozy gas-log fireplace, flows seamlessly through new sliding doors onto a large deck with paver patio-ideal for indoor-outdoor entertaining. The kitchen is fully equipped with newer appliances (2022) a convenient pantry, and a sun-filled eat-in area. The layout is defined by a highly functional split floorplan designed for maximum privacy. The spacious primary suite serves as a quiet retreat with walk-in closet, large bathroom and dedicated access to the rear deck through new sliding doors. Across the home, three additional bedrooms and a full bath are anchored by a versatile bonus room, creating a dedicated wing for children, guests, or hobbies. This secondary living space features its own direct access to the rear deck, seamlessly connecting the interior to the expansive backyard. The outdoor living space is a true highlight, featuring two separate rear decks and a charming paver patio that offer multiple areas for grilling, lounging, or hosting summer get togethers. The private lot also includes a convenient storage shed, perfect for keeping garden tools and outdoor gear organized and out of sight. With its rare four-bedroom capacity and major mechanical upgrades already completed, this is a turnkey opportunity that won't last long.
Sold
$265,000
1610 N Sommer Ln, Crawfordsville, IN 47933
4beds
1,804sqft
Residential, Single Family Residence
Built in 1989
0.39 Acres Lot
$267,800 Zestimate®
$147/sqft
$1,882 Estimated rent
Home value
$267,800
Estimated sales range
Not available
$1,882/mo
Zestimate® history
Owner options
List your home for rent
$1,882/mo
Rent Zestimate®
Find your next renter with Zillow Rental Manager. Plus, with online applications, you can quickly screen prospective tenants – for free.
$1,882/mo
Rent Zestimate®
Refinance and save
$1,600/mo
Est. payment
Refinancing to a lower rate could help reduce your monthly payments and save thousands over the life of the loan.
$1,600/mo
Est. payment
Explore your selling options
Work with a Zillow partner agent
Leverage their expertise and Zillow's premium Showcase listings to get your home seen by more buyers.
Get startedList with your own agent
Get your home in front of millions of buyers by listing it on Zillow.
Learn how to do itSell it yourself
Take full control of how buyers see your home on Zillow by listing For Sale by Owner (FSBO).
List your homeWhat's special
Cozy gas-log fireplacePeaceful cul-de-sacTwo separate rear decksVersatile bonus roomPrivate lotSun-filled eat-in areaConvenient storage shed
Zillow last checked:
Listing updated:
Listed by:
Casey Hockersmith 765-401-0160,
F.C. Tucker West Central
Bought with:
Non-BLC Member
MIBOR REALTOR® Association
Source: MIBOR as distributed by MLS GRID,MLS#: 22086720
Facts & features
Interior
Bedrooms & bathrooms
- Bedrooms: 4
- Bathrooms: 2
- Full bathrooms: 2
- Main level bathrooms: 2
- Main level bedrooms: 4
Primary bedroom
- Level: Main
- Area: 195 Square Feet
- Dimensions: 15x13
Bedroom 2
- Level: Main
- Area: 120 Square Feet
- Dimensions: 10x12
Bedroom 3
- Level: Main
- Area: 143 Square Feet
- Dimensions: 13x11
Bedroom 4
- Level: Main
- Area: 165 Square Feet
- Dimensions: 11x15
Family room
- Level: Main
- Area: 280 Square Feet
- Dimensions: 14x20
Great room
- Level: Main
- Area: 368 Square Feet
- Dimensions: 16x23
Kitchen
- Level: Main
- Area: 100 Square Feet
- Dimensions: 10x10
Heating
- Forced Air, Natural Gas
Cooling
- Central Air
Appliances
- Included: Dishwasher, Disposal, Gas Oven, Range Hood, Refrigerator, Gas Water Heater, Water Softener Owned
Features
- Attic Access, Cathedral Ceiling(s), Eat-in Kitchen, High Speed Internet
- Has basement: No
- Attic: Access Only
- Number of fireplaces: 1
- Fireplace features: Gas Log, Great Room
Interior area
- Total structure area: 1,804
- Total interior livable area: 1,804 sqft
Property
Parking
- Total spaces: 2
- Parking features: Attached
- Attached garage spaces: 2
- Details: Garage Parking Other(Service Door)
Features
- Levels: One
- Stories: 1
- Patio & porch: Deck, Porch
- Fencing: Fenced,Privacy
Lot
- Size: 0.39 Acres
- Features: Cul-De-Sac, Rural - Subdivision
Details
- Additional structures: Barn Mini
- Parcel number: 540626114006002024
- Horse amenities: None
Construction
Type & style
- Home type: SingleFamily
- Architectural style: Traditional
- Property subtype: Residential, Single Family Residence
Materials
- Vinyl Siding
- Foundation: Block
Condition
- New construction: No
- Year built: 1989
Utilities & green energy
- Water: Private
Community & HOA
Community
- Subdivision: Glen Creek Heights
HOA
- Has HOA: No
Location
- Region: Crawfordsville
Financial & listing details
- Price per square foot: $147/sqft
- Tax assessed value: $220,200
- Annual tax amount: $894
- Date on market: 3/2/2026
- Cumulative days on market: 5 days
Price history
| Date | Event | Price |
|---|---|---|
| 4/15/2026 | Sold | $265,000$147/sqft |
Source:  MIBOR as distributed by MLS GRID #22086720 Report a problem MIBOR as distributed by MLS GRID #22086720 Report a problem | ||
| 3/7/2026 | Pending sale | $265,000$147/sqft |
Source: MIBOR as distributed by MLS GRID #22086720 Report a problem | ||
| 3/2/2026 | Listed for sale | $265,000+17.8%$147/sqft |
Source: MIBOR as distributed by MLS GRID #22086720 Report a problem | ||
| 2/25/2022 | Sold | $225,000-4.3%$125/sqft |
Source: MIBOR as distributed by MLS GRID #21828740 Report a problem | ||
| 2/11/2022 | Pending sale | $235,000$130/sqft |
Source: MIBOR as distributed by MLS GRID #21828740 Report a problem | ||
| 12/10/2021 | Listed for sale | $235,000+74.2%$130/sqft |
Source: MIBOR as distributed by MLS GRID #21828740 Report a problem | ||
| 7/14/2011 | Sold | $134,900-2.9%$75/sqft |
Source: MIBOR as distributed by MLS GRID #21110098 Report a problem | ||
| 3/12/2011 | Listed for sale | $138,900$77/sqft |
Source: Carpenter Realtors #21110098 Report a problem | ||
Public tax history
| Year | Property taxes | Tax assessment |
|---|---|---|
| 2025 | $894 +5.2% | $220,200 +17% |
| 2024 | $850 -13.9% | $188,200 +3% |
| 2023 | $987 -10.7% | $182,700 +1.9% |
| 2022 | $1,106 +19.5% | $179,300 -6.7% |
| 2021 | $925 -2.4% | $192,100 +8.9% |
| 2020 | $948 +23.7% | $176,400 +0.5% |
| 2019 | $766 +5.4% | $175,600 +7.7% |
| 2018 | $727 +122.6% | $163,000 +1.7% |
| 2017 | $326 +3.8% | $160,200 +4.8% |
| 2016 | $315 -3.5% | $152,900 -1.8% |
| 2014 | $326 +14.2% | $155,700 +3.5% |
| 2013 | $285 +18.6% | $150,400 +2.5% |
| 2012 | $241 -4.9% | $146,800 +15.1% |
| 2011 | $253 -18.1% | $127,500 -0.2% |
| 2010 | $309 +109.3% | $127,700 |
| 2009 | $148 -46.2% | $127,700 +3.1% |
| 2007 | $275 | $123,900 |
Find assessor info on the county website
Neighborhood: 47933
Nearby homes
- $19,000-- bd-- ba-- sqft1623 N Sommer Ln, Crawfordsville, IN 47933Off Market
- $258,1003 bd2 ba1.5k sqft1622 N Sommer Ln, Crawfordsville, IN 47933Off Market
- $281,5004 bd3 ba2.2k sqft1623 N Sommer Ln, Crawfordsville, IN 47933Off Market
- $225,7003 bd2 ba1.2k sqft1654 N Sommer Ln, Crawfordsville, IN 47933Off Market
- $175,1003 bd1 ba912 sqft2280 W Us Highway 136, Crawfordsville, IN 47933Off Market
- $212,0003 bd1 ba1.1k sqft2292 W Us Highway 136, Crawfordsville, IN 47933Off Market
- $264,4003 bd2 ba1.5k sqft1702 N Sommer Ln, Crawfordsville, IN 47933Off Market
- $260,2003 bd2 ba1.5k sqft1914 N Sommer Ln, Crawfordsville, IN 47933Off Market
Nearby schools
GreatSchools rating
- 8/10Lester B Sommer Elementary SchoolGrades: PK-5Distance: 1.9 mi
- 7/10Northridge Middle SchoolGrades: 6-8Distance: 4.7 mi
- 5/10North Montgomery High SchoolGrades: 9-12Distance: 4.7 mi


Get pre-qualified for a loan
At Zillow Home Loans, we can pre-qualify you in as little as 5 minutes with no impact to your credit score.An equal housing lender. NMLS #10287.
- Indiana
- Montgomery County
- Crawfordsville
- 47933
- 1610 N Sommer Ln
Nearby cities
Nearby neighborhoods
Nearby zip codes
Other Crawfordsville Topics
