Welcome to the Deer Creek ranch you’ve been waiting for! This stunning 4-bedroom home offers over 2,600sqft of finished living space, and is tucked away on a quiet, private cul-de-sac. The heart of the home features an open-concept great room and kitchen with a custom center island—perfect for hosting family and friends. The designated office is private with french doors and would also work as a bedroom or playroom. The primary suite includes a spacious bedroom, tile shower and large walk-in closet. The walkout lower level has a convenient wet bar, extra bedroom with full bath, and spacious family room. The home has all the storage space you could need, including a bonus area in the garage that is perfect for tools, bikes, or toys! Enjoy your coffee on your covered deck or brick patio overlooking the large private backyard with mature landscaping. This home offers a convenient location with easy access to parks, schools, and I-35.
Pending
Price cut: $5K (6/16)
$510,000
1610 NE Pittsburg Ct, Ankeny, IA 50021
4beds
1,597sqft
:
Get pre-qualified$3,583/mo
Single Family Residence
Built in 2013
0.28 Acres Lot
$500,800 Zestimate®
$319/sqft
$21/mo HOA
What's special
Covered deckConvenient wet barCustom center islandBrick patioWalkout lower levelQuiet private cul-de-sacSpacious family room
- 22 days |
- 72 |
- 3 |
Zillow last checked:
Listing updated:
Listed by:
Tiffany Murphy 515-822-2664,
Iowa Realty Mills Crossing
Source: DMMLS,MLS#: 739822 Originating MLS: Des Moines Area Association of REALTORS
Originating MLS: Des Moines Area Association of REALTORSFacts & features
Interior
Bedrooms & bathrooms
- Bedrooms: 4
- Bathrooms: 3
- Full bathrooms: 3
- Main level bedrooms: 3
Heating
- Forced Air, Gas, Natural Gas
Cooling
- Central Air
Appliances
- Included: Dishwasher, Microwave, Refrigerator, Stove
- Laundry: Main Level
Features
- Wet Bar, Eat-in Kitchen, Window Treatments
- Flooring: Carpet, Hardwood, Tile
- Basement: Finished,Walk-Out Access
- Number of fireplaces: 1
Interior area
- Total structure area: 1,597
- Total interior livable area: 1,597 sqft
- Finished area below ground: 1,067
Property
Parking
- Total spaces: 3
- Parking features: Attached, Garage, Three Car Garage
- Attached garage spaces: 3
Features
- Stories: 1
- Patio & porch: Covered, Deck, Patio
- Exterior features: Deck, Sprinkler/Irrigation, Patio
Lot
- Size: 0.28 Acres
- Features: Irregular Lot, Cul-De-Sac
Details
- Parcel number: 18100229383613
- Zoning: Res
Construction
Type & style
- Home type: SingleFamily
- Architectural style: Ranch
- Property subtype: Single Family Residence
Materials
- Vinyl Siding
- Foundation: Poured
- Roof: Asphalt,Shingle
Condition
- Year built: 2013
Utilities & green energy
- Sewer: Public Sewer
- Water: Public
Community & HOA
Community
- Security: Fire Alarm, Smoke Detector(s)
HOA
- Has HOA: Yes
- HOA fee: $250 annually
- HOA name: The Crossings @Deer Creek
- Second HOA name: Stanbrough Realty
- Second HOA phone: 515-380-7792
Location
- Region: Ankeny
Financial & listing details
- Price per square foot: $319/sqft
- Tax assessed value: $496,400
- Annual tax amount: $8,033
- Date on market: 5/1/2026
- Cumulative days on market: 83 days
- Listing terms: Cash,Conventional,FHA,VA Loan
Estimated market value
$500,800
$476,000 - $526,000
$2,105/mo
Price history
| Date | Event | Price |
|---|---|---|
| 6/30/2026 | Pending sale | $510,000$319/sqft |
Source:  DMMLS #739822 Report a problem DMMLS #739822 Report a problem | ||
| 6/16/2026 | Price change | $510,000-1%$319/sqft |
Source: DMMLS #739822 Report a problem | ||
| 5/1/2026 | Listed for sale | $515,000+65.1%$322/sqft |
Source: DMMLS #739822 Report a problem | ||
| 12/16/2013 | Sold | $312,000+3.1%$195/sqft |
Source: DMMLS #424685 Report a problem | ||
| 6/12/2013 | Sold | $302,500$189/sqft |
Source: Public Record Report a problem | ||
Public tax history
| Year | Property taxes | Tax assessment |
|---|---|---|
| 2025 | $7,856 +2.1% | $496,400 +7.5% |
| 2024 | $7,694 +7% | $461,700 |
| 2023 | $7,194 +1.1% | $461,700 +29.7% |
| 2022 | $7,116 -4.6% | $355,900 |
| 2021 | $7,462 +1.3% | $355,900 +1.1% |
| 2020 | $7,366 +5.5% | $351,900 |
| 2019 | $6,982 +0.3% | $351,900 +10.5% |
| 2018 | $6,964 | $318,500 |
| 2017 | $6,964 -4.6% | $318,500 +1.2% |
| 2016 | $7,296 | $314,600 |
| 2015 | $7,296 +72860% | $314,600 +5.8% |
| 2014 | $10 | $297,300 +76130.8% |
| 2013 | -- | $390 |
Find assessor info on the county website
Monthly payment
Est. payment
Payment breakdown
Explore the cost of this home by adjusting the details. Changes won't be saved.Climate risks
Neighborhood: 50021
Nearby schools
GreatSchools rating
- 6/10Northeast Elementary SchoolGrades: K-5Distance: 1 mi
- 9/10Northview Middle SchoolGrades: 8-9Distance: 1.8 mi
- 8/10Ankeny Centennial High SchoolGrades: 10-12Distance: 2.8 mi
Schools provided by the listing agent
- District: Ankeny
Source: DMMLS. This data may not be complete. We recommend contacting the local school district to confirm school assignments for this home.
- $449,0003 bd2 ba1.6k sqft1610 NE Pittsburgh Ct, Ankeny, IA 50021Off Market
- $556,6004 bd3 ba1.9k sqft1614 NE Pittsburg Ct, Ankeny, IA 50021Off Market
- $496,7004 bd3 ba1.5k sqft1614 NE Pittsburgh Ct, Ankeny, IA 50021Off Market
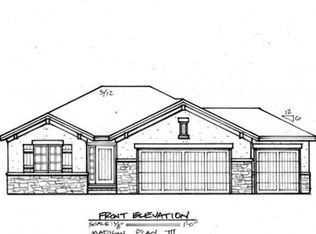
- $553,1002 bd3 ba1.8k sqft1606 NE Pittsburg Ct, Ankeny, IA 50021Off Market
- $457,2005 bd3 ba1.8k sqft1606 NE Pittsburgh Ct, Ankeny, IA 50021Off Market
- $481,8004 bd2 ba1.5k sqft1618 NE Pittsburg Ct, Ankeny, IA 50021Off Market
- $595,8004 bd3 ba2.6k sqft1617 NE Frisk Dr, Ankeny, IA 50021Off Market
- $438,0004 bd3 ba1.4k sqft1609 NE Pittsburg Ct, Ankeny, IA 50021Off Market
A local agent can set up tours, give advice and negotiate with sellers.
Similar homes
- $470,0004 bd4 ba2k sqft409 NE 21st St, Ankeny, IA 50021For Sale
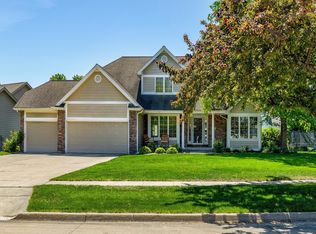 MLS ID #740575, Gabby Fisher, Keller Williams Realty GDM. DMMLS
 - $579,0004 bd3 ba2k sqft1026 NE Aspen Cir, Ankeny, IA 50021For Sale
 MLS ID #742746, Sue Sutton-Ludwig, RE/MAX Concepts. DMMLS
 - $469,9004 bd4 ba2k sqft602 SE Michael Dr, Ankeny, IA 50021For Sale
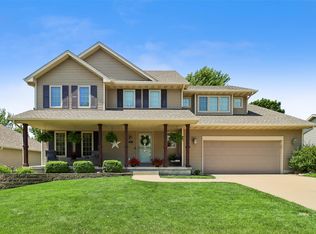 MLS ID #744132, Amy Wiederin, LPT Realty, LLC. DMMLS
 - $465,0006 bd4 ba2.2k sqft409 NE 17th St, Ankeny, IA 50021For Sale
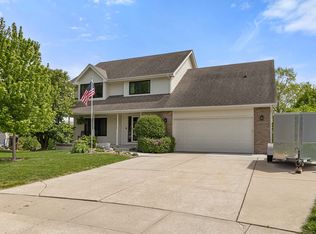 MLS ID #740391, Amanda Fontana, Weichert, Realtors - The 515 Agency. DMMLS
 - $525,0005 bd4 ba2.3k sqft904 NW Boulder Point Pl, Ankeny, IA 50023For SaleMLS ID #740445, Mark Charter, Agency Iowa. DMMLS
- $429,9003 bd3 ba1.6k sqft1138 NE 17th Ln, Ankeny, IA 50021For SaleMLS ID #741869, Andy Logan, LPT Realty, LLC. DMMLS
- $459,9004 bd3 ba2.2k sqft4221 SW Camden Ridge Dr, Ankeny, IA 50023For SaleMLS ID #743635, Jesse Freeman, LPT Realty, LLC. DMMLS
- $571,9905 bd5 ba2.3k sqft1008 NW Horizon Dr, Ankeny, IA 50023For Sale
 MLS ID #70676, Jason Mickelson, CENTURY 21 SIGNATURE-Ames. CIBR
 - $445,0005 bd4 ba2.1k sqft1510 NW Maple Pl, Ankeny, IA 50023For SaleMLS ID #737038, Chris Kew, RE/MAX Precision. DMMLS
- $415,0004 bd3 ba1.4k sqft1011 NW 37th St, Ankeny, IA 50023For SaleMLS ID #738454, Sam Yoder, Real Broker, LLC. DMMLS
- $339,0003 bd2 ba1.3k sqft910 NE 45th St, Ankeny, IA 50021For SaleMLS ID #742939, Dakotah Reed, Iowa Realty Ankeny. DMMLS
- $417,0005 bd3 ba1.5k sqft1601 NW Reinhart Dr, Ankeny, IA 50023For SaleMLS ID #740716, Julie Abel, RE/MAX Real Estate Center. DMMLS
- $485,0004 bd3 ba1.5k sqft1488 Marina Cove Dr, Polk City, IA 50226For SaleMLS ID #743373, Brian Geist, Century 21 Signature. DMMLS
- $475,0004 bd3 ba1.8k sqft7343 Dusk Dr, Johnston, IA 50131For SaleMLS ID #742836, Kristin Coffelt, Boutique Real Estate. DMMLS
- $394,9004 bd4 ba1.7k sqft707 SW 12th St, Ankeny, IA 50023For SaleMLS ID #742064, Cristopher Swaim, Swaim Appraisal. DMMLS
- $450,0004 bd3 ba1.5k sqft309 Summit Cir NW, Bondurant, IA 50035For SaleMLS ID #743950, Amy Abram, RE/MAX Concepts. DMMLS
- $755,0006 bd5 ba2k sqft5006 NE Jan Rose Pkwy, Ankeny, IA 50021For SaleMLS ID #726821, Jesse Freeman, LPT Realty, LLC. DMMLS
- $534,0004 bd3 ba1.6k sqft9555 SE 6th Ave, Runnells, IA 50237For SaleMLS ID #741268, Lacie Sibley, Boutique Real Estate. DMMLS
- $499,9004 bd3 ba1.6k sqft9635 Marnewood Dr, Johnston, IA 50131For SaleMLS ID #736067, THOMAS F. MALICOAT, Iowa Realty Mills Crossing. DMMLS
- $289,0003 bd3 ba1.4k sqft215 SE Lowell Dr, Ankeny, IA 50021For SaleMLS ID #743067, JoAnn Dorenkamp, LPT Realty, LLC. DMMLS
