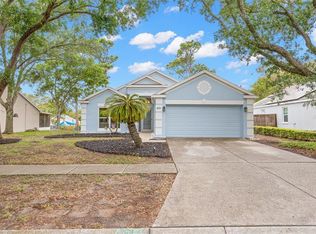
Virtually Staged. Charming Former Model Home in Brittany Park – Prime Tarpon Springs Location Welcome to this beautifully maintained 3-bedroom, 2-bath, 2-car garage home in the highly sought-after Brittany Park neighborhood. Built by PULTE, a renowned master builder**, this property was the original model home for the community—showcasing thoughtful design, quality craftsmanship, and timeless appeal. You'll love the open, single-level layout with high ceilings and abundant natural light throughout. The spacious kitchen features Corian countertops, updated tile flooring, and plenty of cabinet space—perfect for everyday living or entertaining. Durable vinyl plank flooring flows through the main living areas, creating a warm and cohesive feel. The living room opens to a screened-in lanai through sliding glass doors, offering a private spot to relax or enjoy your morning coffee. The backyard is fully fenced, ideal for both quiet enjoyment and practical use. The primary suite includes an oversized walk-in closet and a spacious en suite bath with double sinks and a large walk-in shower. The guest bathroom has also been updated with new tile flooring, and the entire interior has been freshly painted for a clean, modern touch. Additional features include: - New washer and dryer (2023) - Sprinkler system on a separate water meter for cost-efficient lawn care - Low HOA fees - No flood insurance required - Epoxi Garage Flooring - Sensor lights throught out Located just minutes from the world-famous Historic Sponge Docks, Sunset Beach, Fred Howard Park, Anderson Park, top-rated schools, hospitals, and everyday conveniences, this home offers the best of Florida living in an unbeatable location. You'll also enjoy easy access to Anclote Park with swings, picnic tables, and walking trails, along with nearby options for kayaking, fishing, biking, and the scenic Pinellas Trail. Don't miss this rare opportunity to own a model home in one of Tarpon Springs' most desirable communities.
Sold for $375,000
Zillow last checked:
Listing updated:
Bought with:
Maria Crespo, 3259788
EXP REALTY LLC
Source: Stellar MLS,MLS#: TB8370557 Originating MLS: Suncoast Tampa
Originating MLS: Suncoast Tampa
Price history
| Date | Event | Price |
|---|---|---|
| 11/3/2025 | Sold | $375,000-3.6%$249/sqft |
Source:  Stellar MLS #TB8370557 Report a problem Stellar MLS #TB8370557 Report a problem | ||
| 8/23/2025 | Pending sale | $388,900$258/sqft |
Source: Stellar MLS #TB8370557 Report a problem | ||
| 6/29/2025 | Price change | $388,900-0.3%$258/sqft |
Source: Stellar MLS #TB8370557 Report a problem | ||
| 6/10/2025 | Price change | $389,900-1.3%$259/sqft |
Source: Stellar MLS #TB8370557 Report a problem | ||
| 5/28/2025 | Price change | $395,000-1%$262/sqft |
Source: Stellar MLS #TB8370557 Report a problem | ||
| 5/10/2025 | Price change | $399,000-4.8%$265/sqft |
Source: Stellar MLS #TB8370557 Report a problem | ||
| 5/5/2025 | Price change | $419,000-1.4%$278/sqft |
Source: Stellar MLS #TB8370557 Report a problem | ||
| 4/4/2025 | Listed for sale | $425,000+131.6%$282/sqft |
Source: Stellar MLS #TB8370557 Report a problem | ||
| 12/31/2014 | Sold | $183,500+2.5%$122/sqft |
Source: Public Record Report a problem | ||
| 12/14/2014 | Listed for sale | $179,000$119/sqft |
Source: Garnik, LLC dba Keller Williams Realty #U7716230 Report a problem | ||
| 12/11/2014 | Pending sale | $179,000$119/sqft |
Source: Garnik, LLC dba Keller Williams Realty #U7716230 Report a problem | ||
| 11/8/2014 | Price change | $179,000-3.2%$119/sqft |
Source: Select Properties #U7701074 Report a problem | ||
| 10/28/2014 | Price change | $184,900-2.6%$123/sqft |
Source: Select Properties #U7701074 Report a problem | ||
| 10/24/2014 | Listed for sale | $189,900$126/sqft |
Source: Select Properties #U7701074 Report a problem | ||
| 9/8/2014 | Listing removed | $189,900$126/sqft |
Source: Select Properties #U7701074 Report a problem | ||
| 8/19/2014 | Price change | $189,900-2.6%$126/sqft |
Source: Select Properties #U7701074 Report a problem | ||
| 7/26/2014 | Price change | $194,900-2.5%$129/sqft |
Source: Select Properties #U7701074 Report a problem | ||
| 6/20/2014 | Listed for sale | $199,900+110.4%$133/sqft |
Source: Select Properties #U7701074 Report a problem | ||
| 11/19/1997 | Sold | $95,000-4.5%$63/sqft |
Source: Public Record Report a problem | ||
| 6/6/1995 | Sold | $99,500$66/sqft |
Source: Public Record Report a problem | ||
Nearby homes
- $341,8254 bd2 ba1.6k sqft1620 Navigator Ln, Tarpon Springs, FL 34689Sold
- $360,700-- bd2 ba1.5k sqft1600 Navigator Ln, Tarpon Springs, FL 34689Off Market
- $403,2004 bd2 ba1.6k sqft1630 Navigator Ln, Tarpon Springs, FL 34689Off Market
- $377,6003 bd2 ba1.5k sqft1621 Navigator Ln, Tarpon Springs, FL 34689Off Market
Get a cash offer in 3 minutes
Find out how much your home could sell for in as little as 3 minutes with a no-obligation cash offer.
Estimated market value
$368,100
