Welcome Home! This lovely home is ready for new owners and has had the hardwood floors refinished, new light fixtures and ceiling fans, and so much more as listed below. But, wait until you see this beautiful arbor and patio that you will enjoy every day overlooking a very private backyard. The front porch is very welcoming to your guests and is a perfect place to sit and enjoy your morning coffee. Primary BR down, office, fabulous combined living and dining room, and gourmet kitchen open to the family room with gas fireplace and view of the back patio and yard. Upstairs are three additional bedrooms and game room. Walk in entrance to attic on second floor is easy as there is no ladder to climb in the garage. Many updates include the following: Upstairs bath remodel (2020). Insulated garage door, HVAC, air cleaner and duct work, Exterior painted, Outside faucets replaced and all water stops for inside sinks and toilets replaced, covered patio, concrete patio, concrete pad for waste cans, new dishwasher, and hot water heater and recycler (2022). New gas logs and fireplace doors, trees trimmed (2024). New roof with Hail Resistant Shingles, new gutters and fence stained (2025). Most recently, freshly painted interior, new carpet throughout, most blinds replaced, electrical covers replaced, few ceiling fans replaced, new exhaust fan in master Bath, and wood floors refinished (Sept., 2025) Walk to highly rated Allen ISD, Chandler Elementary. Close to Celebration Park. Easy access to major highways, shopping, restaurants, parks, and jogging paths around the ponds. You will love this move-in ready home.
Sold
Price Unknown
1610 Oak Brook Ln, Allen, TX 75002
4beds
2,579sqft
Single Family Residence
Built in 2000
5,662 Square Feet Lot
$452,200 Zestimate®
$--/sqft
$2,842 Estimated rent
Home value
$452,200
$425,000 - $479,000
$2,842/mo
Zestimate® history
Owner options
List your home for rent
$2,842/mo
Rent Zestimate®
Find your next renter with Zillow Rental Manager. Plus, with online applications, you can quickly screen prospective tenants – for free.
$2,842/mo
Rent Zestimate®
Refinance and save
$265/mo
Est. payment
Refinancing to a lower rate could help reduce your monthly payments and save thousands over the life of the loan.
$265/mo
Est. payment
Explore your selling options
Work with a Zillow partner agent
Leverage their expertise and Zillow's premium Showcase listings to get your home seen by more buyers.
Get startedList with your own agent
Get your home in front of millions of buyers by listing it on Zillow.
Learn how to do itSell it yourself
Take full control of how buyers see your home on Zillow by listing For Sale by Owner (FSBO).
List your homeWhat's special
Gas fireplacePrivate backyardFreshly painted interiorNew guttersNew dishwasherBeautiful arbor and patioCovered patio
Zillow last checked:
Listing updated:
Listed by:
Anne Tabinowski 0516925 214-509-0808,
Ebby Halliday, Realtors 214-509-0808
Bought with:
June Kim, 0825695
C21 Fine Homes Judge Fite
Source: NTREIS,MLS#: 21067772
Facts & features
Interior
Bedrooms & bathrooms
- Bedrooms: 4
- Bathrooms: 3
- Full bathrooms: 2
- 1/2 bathrooms: 1
Primary bedroom
- Features: Ceiling Fan(s), Walk-In Closet(s)
- Level: First
- Dimensions: 17 x 13
Bedroom
- Features: Ceiling Fan(s)
- Level: Second
- Dimensions: 12 x 11
Bedroom
- Features: Ceiling Fan(s)
- Level: Second
- Dimensions: 11 x 10
Bedroom
- Level: Second
- Dimensions: 12 x 9
Primary bathroom
- Features: Garden Tub/Roman Tub, Separate Shower
- Level: First
- Dimensions: 1 x 1
Breakfast room nook
- Level: First
- Dimensions: 9 x 9
Dining room
- Level: First
- Dimensions: 11 x 10
Family room
- Features: Ceiling Fan(s), Fireplace
- Level: First
- Dimensions: 18 x 16
Game room
- Level: Second
- Dimensions: 16 x 11
Kitchen
- Features: Breakfast Bar, Built-in Features, Pantry, Solid Surface Counters
- Level: First
- Dimensions: 14 x 12
Living room
- Level: First
- Dimensions: 11 x 10
Office
- Level: First
- Dimensions: 11 x 10
Utility room
- Level: First
- Dimensions: 6 x 5
Heating
- Central, Natural Gas
Cooling
- Central Air, Electric
Appliances
- Included: Some Gas Appliances, Dishwasher, Disposal, Gas Range, Microwave, Plumbed For Gas
- Laundry: Washer Hookup, Dryer Hookup, ElectricDryer Hookup
Features
- Chandelier, Decorative/Designer Lighting Fixtures, High Speed Internet, Pantry, Cable TV, Vaulted Ceiling(s), Walk-In Closet(s)
- Flooring: Carpet, Ceramic Tile, Wood
- Windows: Window Coverings
- Has basement: No
- Number of fireplaces: 1
- Fireplace features: Family Room, Gas, Glass Doors, Gas Log, Gas Starter
Interior area
- Total interior livable area: 2,579 sqft
Property
Parking
- Total spaces: 2
- Parking features: Alley Access, Driveway, Garage, Garage Door Opener, Garage Faces Rear
- Attached garage spaces: 2
Features
- Levels: Two
- Stories: 2
- Patio & porch: Covered
- Exterior features: Rain Gutters
- Pool features: None
- Fencing: Wood
Lot
- Size: 5,662 Square Feet
- Features: Interior Lot, Subdivision, Sprinkler System
Details
- Parcel number: R406300C00601
Construction
Type & style
- Home type: SingleFamily
- Architectural style: Traditional,Detached
- Property subtype: Single Family Residence
Materials
- Brick
- Foundation: Slab
- Roof: Composition
Condition
- Year built: 2000
Utilities & green energy
- Sewer: Public Sewer
- Water: Public
- Utilities for property: Sewer Available, Water Available, Cable Available
Community & HOA
Community
- Features: Sidewalks, Curbs
- Security: Security System, Smoke Detector(s)
- Subdivision: Villages At Maxwell Creek
HOA
- Has HOA: Yes
- Services included: Association Management
- HOA fee: $265 annually
- HOA name: Villages At Maxwell Creek Hoa
- HOA phone: 469-533-8808
Location
- Region: Allen
Financial & listing details
- Tax assessed value: $511,082
- Annual tax amount: $6,854
- Date on market: 10/1/2025
- Cumulative days on market: 149 days
- Listing terms: Cash,Conventional
- Exclusions: Kitchen Refrigerator negotiable (purchased in 2022).
Price history
| Date | Event | Price |
|---|---|---|
| 3/27/2026 | Sold | -- |
Source: NTREIS #21067772 Report a problem | ||
| 3/7/2026 | Pending sale | $475,000$184/sqft |
Source: NTREIS #21067772 Report a problem | ||
| 2/27/2026 | Contingent | $475,000$184/sqft |
Source: NTREIS #21067772 Report a problem | ||
| 12/6/2025 | Price change | $475,000-5%$184/sqft |
Source: NTREIS #21067772 Report a problem | ||
| 10/1/2025 | Listed for sale | $499,900+156.4%$194/sqft |
Source: NTREIS #21067772 Report a problem | ||
| 9/21/2010 | Sold | -- |
Source: Agent Provided Report a problem | ||
| 7/17/2010 | Listed for sale | $195,000$76/sqft |
Source: Active Website #11441062 Report a problem | ||
Public tax history
| Year | Property taxes | Tax assessment |
|---|---|---|
| 2025 | $6,854 +4.7% | $488,653 +10% |
| 2024 | $6,549 +11.1% | $444,230 +10% |
| 2023 | $5,897 | $403,845 +10% |
| 2022 | -- | $367,132 +10% |
| 2021 | $6,712 +7.1% | $333,756 +8.8% |
| 2020 | $6,269 +0.9% | $306,637 +2.2% |
| 2019 | $6,216 -4.6% | $299,956 -0.1% |
| 2018 | $6,514 +17.8% | $300,141 -0.3% |
| 2017 | $5,528 | $301,039 +15.4% |
| 2016 | $5,528 +14% | $260,774 +6.5% |
| 2015 | $4,849 | $244,864 +19.4% |
| 2014 | $4,849 | $205,000 +5.9% |
| 2013 | -- | $193,500 +2.1% |
| 2012 | -- | $189,593 -0.1% |
| 2011 | -- | $189,768 +7.2% |
| 2010 | -- | $176,952 -0.8% |
| 2009 | -- | $178,425 -6.6% |
| 2008 | -- | $190,978 +2.2% |
| 2007 | -- | $186,892 +3.1% |
| 2006 | -- | $181,349 +3.1% |
| 2005 | -- | $175,820 +0.8% |
| 2004 | -- | $174,391 -2.4% |
| 2003 | -- | $178,621 +0% |
| 2002 | -- | $178,559 +586.8% |
| 2000 | -- | $26,000 |
Find assessor info on the county website
Neighborhood: Maxwell Creek
Nearby homes
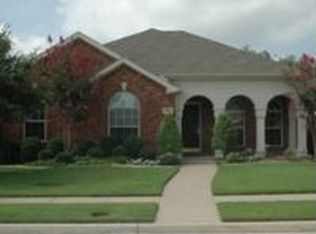
- $415,1003 bd2 ba2.2k sqft1612 Oak Brook Ln, Allen, TX 75002Off Market
- $414,9003 bd2 ba2.2k sqft1608 Oak Brook Ln, Allen, TX 75002Off Market
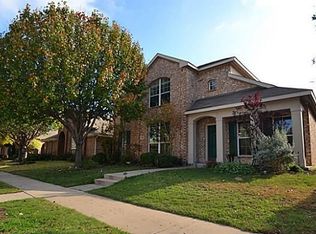
- $434,7004 bd4 ba2.6k sqft1614 Oak Brook Ln, Allen, TX 75002Off Market
- $423,7004 bd3 ba2.4k sqft1606 Oak Brook Ln, Allen, TX 75002Off Market
- $406,0003 bd2 ba1.6k sqft1611 Woodstream Ln, Allen, TX 75002Off Market
- $416,5003 bd2 ba2.2k sqft1615 Oak Brook Ln, Allen, TX 75002Off Market
- $480,5004 bd3 ba2.6k sqft1613 Woodstream Ln, Allen, TX 75002Off Market
- $409,8003 bd2 ba2.2k sqft1609 Woodstream Ln, Allen, TX 75002Off Market
Nearby schools
GreatSchools rating
- 9/10Carlena Chandler Elementary SchoolGrades: K-6Distance: 0.3 mi
- 9/10W E Pete Ford Middle SchoolGrades: 7-8Distance: 1.8 mi
- 8/10Allen High SchoolGrades: 9-12Distance: 2.8 mi
Schools provided by the listing agent
- Elementary: Chandler
- Middle: Ford
- High: Allen
- District: Allen ISD
Source: NTREIS. This data may not be complete. We recommend contacting the local school district to confirm school assignments for this home.
Get a cash offer in 3 minutes
Find out how much your home could sell for in as little as 3 minutes with a no-obligation cash offer.
Estimated market value
$452,200
Get a cash offer in 3 minutes
Find out how much your home could sell for in as little as 3 minutes with a no-obligation cash offer.
Estimated market value
$452,200
- Texas
- Collin County
- Allen
- 75002
- Maxwell Creek
- 1610 Oak Brook Ln
