Skip main navigation
Closed
  • $750,000

    1610 Oakfield Ln, Roswell, GA 30075

    3beds
    2,167sqft
    Single Family Residence, Residential
    Built in 1995
    0.42 Acres Lot
    $750,300 Zestimate®
    $346/sqft
    $3,438 Estimated rent

    Home value

    $750,300

    $705,000 - $803,000

    $3,438/mo

    Zestimate® history
    Loading
    Loading...

    Owner options

    List your home for rent

    $3,438/mo

    Rent Zestimate®

    Find your next renter with Zillow Rental Manager. Plus, with online applications, you can quickly screen prospective tenants – for free.

    Learn more

    $3,438/mo

    Rent Zestimate®

    Refinance and save

    $4,519/mo

    Est. payment

    Refinancing to a lower rate could help reduce your monthly payments and save thousands over the life of the loan.

    See today's rates

    $4,519/mo

    Est. payment

    Explore your selling options

    Work with a Zillow partner agent

    Leverage their expertise and Zillow's premium Showcase listings to get your home seen by more buyers.

    Get started

    List with your own agent

    Get your home in front of millions of buyers by listing it on Zillow.

    Learn how to do it

    Sell it yourself

    Take full control of how buyers see your home on Zillow by listing For Sale by Owner (FSBO).

    List your home

    What's special

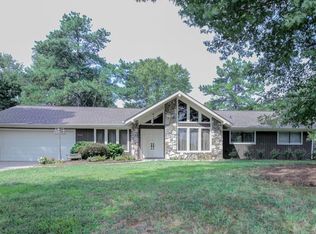
    Discover the perfect blend of space, quality, and location in this meticulously cared-for 3-bedroom, 2-bathroom ranch home. Offering 2,167 square feet of true single-level living, the residence is perfectly situated on a quiet residential street. Located approximately 1 mile from downtown Roswell. Best of all, enjoy the freedom of No HOA in a premier residential setting. From the moment you enter through the double front doors, you are welcomed by light-filled spaces and a natural flow between living areas. The thoughtfully designed layout balances an airy openness with defined spaces for both everyday comfort and sophisticated entertaining. The main living area is anchored by a classic masonry fireplace, while the primary suite serves as a rare and private retreat featuring its own secondary fireplace. This home is defined by its enduring quality, featuring original hardwood floors and premium Pella windows. The kitchen and bathrooms are in great condition, reflecting the high standard of care provided to the home. A notable feature is the expansive, high-ceiling attic already equipped with stubbed-in plumbing this space is primed for a seamless conversion into a 4th bedroom with an office or a bedroom with a media room. It also offers vast storage area. Finishing this space could add approximately 1,000 square feet. The exterior is equally impressive, featuring an oversized garage with ample room for a workshop and storage. The property sits on a flat, usable backyard, providing a serene and private outdoor setting that is a rarity for the area. The subdivision features two convenient points of access: one leading directly to Highway 9 and the other to Crabapple Road, placing the historic charm of Canton Street, Downtown Roswell, and the sprawling amenities of Roswell Area Park just minutes away. Enjoy the quiet privacy of a premier North Fulton neighborhood with effortless access to the best parks and amenities Roswell has to offer.

    Zillow last checked:

    Listing updated:

    Listed by:

    Stella Di Loreto,

    Berkshire Hathaway HomeServices Georgia Properties 770-475-0505

    Bought with:

    Mari Rollins, 353917

    Dwelli Inc.

    Source: FMLS GA,MLS#: 7756009MLS Logo

    Facts & features

    Interior

    Bedrooms & bathrooms
    • Bedrooms: 3
    • Bathrooms: 2
    • Full bathrooms: 2
    • Main level bathrooms: 2
    • Main level bedrooms: 3
    Primary bedroom
    • Features: Master on Main, Oversized Master, Split Bedroom Plan
    • Level: Master on Main, Oversized Master, Split Bedroom Plan
    Bedroom
    • Features: Master on Main, Oversized Master, Split Bedroom Plan
    Primary bathroom
    • Features: Double Vanity, Separate Tub/Shower, Soaking Tub
    Dining room
    • Features: Separate Dining Room
    Kitchen
    • Features: Pantry, Breakfast Room, Cabinets White, Eat-in Kitchen, Solid Surface Counters, Stone Counters, View to Family Room
    Heating
    • Natural Gas
    Cooling
    • Central Air
    Appliances
    • Included: Disposal, Dishwasher, Microwave, Refrigerator, Trash Compactor, Washer
    • Laundry: Common Area
    Features
    • Bookcases
    • Flooring: Hardwood, Carpet, Tile
    • Windows: Double Pane Windows
    • Basement: None
    • Number of fireplaces: 2
    • Fireplace features: Gas Log, Factory Built, Master Bedroom
    • Common walls with other units/homes: No Common Walls
    Interior area
    • Total structure area: 2,167
    • Total interior livable area: 2,167 sqft
    • Finished area above ground: 2,167
    • Finished area below ground: 0

    Property

    Parking
    • Total spaces: 2
    • Parking features: Electric Vehicle Charging Station(s), Garage
    • Garage spaces: 2
    Accessibility
    • Accessibility features: Accessible Entrance, Accessible Doors
    Features
    • Levels: One
    • Stories: 1
    • Patio & porch: Patio
    • Exterior features: Other
    • Pool features: None
    • Spa features: None
    • Fencing: Back Yard,Privacy,Fenced
    • Has view: Yes
    • View description: Other
    • Waterfront features: None
    • Body of water: None
    Lot
    • Size: 0.42 Acres
    • Features: Level, Private
    Details
    • Additional structures: Garage(s)
    • Parcel number: 12 198404290220
    • Other equipment: None
    • Horse amenities: None

    Construction

    Type & style
    • Home type: SingleFamily
    • Architectural style: Ranch
    • Property subtype: Single Family Residence, Residential
    Materials
    • Other
    • Foundation: Slab
    • Roof: Other,Shingle
    Condition
    • Resale
    • New construction: No
    • Year built: 1995

    Utilities & green energy

    • Electric: 220 Volts
    • Sewer: Public Sewer
    • Water: Public
    • Utilities for property: Cable Available, Natural Gas Available, Phone Available, Sewer Available
    Green energy
    • Energy efficient items: Appliances
    • Energy generation: None

    Community & HOA

    Community
    • Features: Street Lights, Sidewalks, Park
    • Security: Secured Garage/Parking, Security System Owned
    • Subdivision: Brandon Heights
    HOA
    • Has HOA: No
    Location
    • Region: Roswell

    Financial & listing details

    • Price per square foot: $346/sqft
    • Tax assessed value: $568,900
    • Annual tax amount: $5,246
    • Date on market: 4/23/2026
    • Cumulative days on market: 23 days
    • Listing terms: Cash,Conventional
    • Road surface type: Asphalt

    Price history

    DateEventPrice
    6/12/2026Sold$750,000-1.2%$346/sqft
    Source: FMLS GA #7756009 Report a problem
    5/13/2026Price change$759,000-2.7%$350/sqft
    Source: GAMLS #10736333 Report a problem
    4/23/2026Listed for sale$780,000+11.7%$360/sqft
    Source: GAMLS #10736333 Report a problem
    3/31/2022Sold$698,000+9.9%$322/sqft
    Source: Public Record Report a problem
    3/18/2022Pending sale$635,000$293/sqft
    Source: FMLS GA #7005907 Report a problem
    3/16/2022Contingent$635,000$293/sqft
    Source: FMLS GA #7005907 Report a problem
    3/16/2022Pending sale$635,000$293/sqft
    Source: GAMLS #10027976 Report a problem
    3/10/2022Listed for sale$635,000+104.8%$293/sqft
    Source: FMLS GA #7005907 Report a problem
    3/31/2014Sold$310,000+0%$143/sqft
    Source: FMLS GA #5259173 Report a problem
    3/12/2014Pending sale$309,900$143/sqft
    Source: Keller Williams Realty Consultants #5259173 Report a problem
    3/8/2014Listed for sale$309,900+15.2%$143/sqft
    Source: Keller Williams Realty Consultants #5259173 Report a problem
    8/13/2007Sold$269,000+796.7%$124/sqft
    Source: Public Record Report a problem
    7/6/1994Sold$30,000$14/sqft
    Source: Public Record Report a problem

    Public tax history

    YearProperty taxesTax assessment
    2024$4,752 +6.2%$227,560 +13.1%
    2023$4,476 -15%$201,160 +0.5%
    2022$5,268 +32.8%$200,240 +37%
    2021$3,966 -14.2%$146,200 -10.7%
    2020$4,621 +1.3%$163,720 +16.3%
    2019$4,563 $140,800 +2.4%
    2018$4,563 $137,520 +19.7%
    2017$4,563 +14.7%$114,840
    2016$3,977 -0.4%$114,840
    2015$3,992 +23%$114,840 +8.5%
    2014$3,244 +5.2%$105,840
    2013$3,083 -0.4%$105,840
    2012$3,096 $105,840
    2011-- $105,840 -5.7%
    2010$3,258 $112,200
    2009-- $112,200
    2008-- $112,200 -0.1%
    2007-- $112,280 +12.8%
    2005-- $99,560 +3.6%
    2004$2,393 +0.6%$96,080 +3.8%
    2003$2,379 +8.5%$92,600 +10.4%
    2002$2,193 +2.1%$83,840 +6.3%
    2001$2,149 $78,840
    Find assessor info on the county website

    Neighborhood: 30075

    Nearby schools

    GreatSchools rating
    Schools provided by the listing agent
    • Elementary: Roswell North
    • Middle: Crabapple
    • High: Roswell

    Source: FMLS GA. This data may not be complete. We recommend contacting the local school district to confirm school assignments for this home.

    Get a cash offer in 3 minutes
    Find out how much your home could sell for in as little as 3 minutes with a no-obligation cash offer.
    Estimated market value
    $750,300
    Get a cash offer in 3 minutes
    Find out how much your home could sell for in as little as 3 minutes with a no-obligation cash offer.
    Estimated market value
    $750,300