This stunning modern farmhouse residence, custom-built in 2021 with meticulous attention to detail offers a bright open living design, luxurious finishes, and an ideal floor plan for everyday living and grand-scale entertaining. This home includes five en-suite bedrooms (owner’s suite and potential guest suite on first level) and three bedrooms, plus lounge/flex area upstairs… or a fourth bedroom, office plus lounge/flex area and five full baths plus 2 1/2 baths. The entire property has been maintained in better than new condition featuring gorgeous light wood flooring that transcends the entire home with elegant herringbone design throughout the entry foyer. The open-concept layout is flooded with natural light thanks to walls of sliding glass doors, including a disappearing wall that seamlessly connects the indoor living spaces with the incredible outdoor transitional lanai that is really cool to enjoy outdoor living and has its mini-split air conditioning system. The chef’s kitchen is a showstopper, featuring top-of-the-line appliances, a large island with seating, integrated refrigeration, wine refrigerator and a hidden butler’s pantry with an additional refrigerator—all open to the spacious dining and living areas. The living room showcases floor-to-ceiling windows, a striking fireplace with built-ins, and tranquil views of the beautifully landscaped yard and pool. The private first-floor primary suite features direct access to the backyard and a spa-like bath with a soaking tub and oversized glass shower. A second first-floor bedroom suite, used as an office, provides versatility for guests or multi-generational living. Upstairs, there is a spacious lounge area and three additional bedrooms with en suites, all featuring walk-in closets. The outdoor lanai offers a summer kitchen, gas fireplace and remote-controlled screens under soaring wood ceilings, creating a year-round gathering space. Complemented by a resort-style pool and heated spa surrounded by lush tropical landscaping and manicured bamboo for total privacy. Additional highlights include a drop off/mudroom zone off the two-car garage, a generous laundry room, and an ideal location on a charming brick street just minutes from Park Avenue’s shops and restaurants. Zoned for top-rated public schools and near elite private schools, with easy access to Phelps Park, YMCA, ICC, WPRC and Park Avenue—this exceptional home checks every box!
Sold for $3,200,000
$3,200,000
1610 OAKHURST AVENUE, WINTER PARK, FL 32789
5beds
4,255sqft
Single Family Residence
Built in 2021
0.27 Acres Lot
$3,213,600 Zestimate®
$752/sqft
$7,429 Estimated rent
Home value
$3,213,600
$2.92M - $3.53M
$7,429/mo
Zestimate® history
Owner options
List your home for rent
$7,429/mo
Rent Zestimate®
Find your next renter with Zillow Rental Manager. Plus, with online applications, you can quickly screen prospective tenants – for free.
$7,429/mo
Rent Zestimate®
Refinance and save
$23,018/mo
Est. payment
Refinancing to a lower rate could help reduce your monthly payments and save thousands over the life of the loan.
$23,018/mo
Est. payment
Explore your selling options
Work with a Zillow partner agent
Leverage their expertise and Zillow's premium Showcase listings to get your home seen by more buyers.
Get startedList with your own agent
Get your home in front of millions of buyers by listing it on Zillow.
Learn how to do itSell it yourself
Take full control of how buyers see your home on Zillow by listing For Sale by Owner (FSBO).
List your homeWhat's special
Gas fireplaceResort-style poolLuxurious finishesStriking fireplace with built-insOutdoor lanaiLarge island with seatingFloor-to-ceiling windows
Zillow last checked:
Listing updated:
Listed by:
Mick Night 407-629-4446,
PREMIER SOTHEBY'S INTL. REALTY 407-644-3295
Bought with:
Erin Wanner, 3211589
STOCKWORTH REALTY GROUP LLC
Source: Stellar MLS,MLS#: O6332035 Originating MLS: Orlando Regional
Originating MLS: Orlando Regional
Facts & features
Interior
Bedrooms & bathrooms
- Bedrooms: 5
- Bathrooms: 7
- Full bathrooms: 5
- 1/2 bathrooms: 2
Rooms
- Room types: Family Room, Utility Room, Storage Rooms
Primary bedroom
- Features: En Suite Bathroom, Walk-In Closet(s)
- Level: First
- Area: 256 Square Feet
- Dimensions: 16x16
Bedroom 2
- Features: En Suite Bathroom, Walk-In Closet(s)
- Level: First
- Area: 169 Square Feet
- Dimensions: 13x13
Bedroom 3
- Features: En Suite Bathroom, Walk-In Closet(s)
- Level: Second
- Area: 221 Square Feet
- Dimensions: 17x13
Bedroom 4
- Features: En Suite Bathroom, Walk-In Closet(s)
- Level: Second
- Area: 196 Square Feet
- Dimensions: 14x14
Bedroom 5
- Features: En Suite Bathroom, Walk-In Closet(s)
- Level: Second
- Area: 169 Square Feet
- Dimensions: 13x13
Primary bathroom
- Features: Built-In Shower Bench, Dual Sinks, Multiple Shower Heads, Rain Shower Head, Tub with Separate Shower Stall, Water Closet/Priv Toilet
- Level: First
Balcony porch lanai
- Level: First
- Area: 432 Square Feet
- Dimensions: 27x16
Dining room
- Level: First
Family room
- Level: Second
- Area: 280 Square Feet
- Dimensions: 20x14
Kitchen
- Features: Kitchen Island, Stone Counters, Pantry
- Level: First
- Area: 280 Square Feet
- Dimensions: 20x14
Living room
- Level: First
- Area: 400 Square Feet
- Dimensions: 20x20
Heating
- Central, Zoned
Cooling
- Central Air, Zoned
Appliances
- Included: Dishwasher, Disposal, Ice Maker, Microwave, Range, Range Hood, Refrigerator, Tankless Water Heater, Wine Refrigerator
- Laundry: Inside, Laundry Room
Features
- Built-in Features, Ceiling Fan(s), Coffered Ceiling(s), Eating Space In Kitchen, High Ceilings, Open Floorplan, Primary Bedroom Main Floor, Solid Wood Cabinets, Stone Counters
- Flooring: Tile, Hardwood
- Doors: Outdoor Kitchen, Sliding Doors
- Has fireplace: Yes
- Fireplace features: Electric, Gas, Living Room, Outside
Interior area
- Total structure area: 5,553
- Total interior livable area: 4,255 sqft
Property
Parking
- Total spaces: 2
- Parking features: Garage - Attached
- Attached garage spaces: 2
Features
- Levels: Two
- Stories: 2
- Patio & porch: Covered, Front Porch, Rear Porch, Screened
- Exterior features: Irrigation System, Lighting, Outdoor Kitchen, Rain Gutters
- Has private pool: Yes
- Pool features: Gunite, In Ground
- Has spa: Yes
- Spa features: In Ground
- Fencing: Fenced
Lot
- Size: 0.27 Acres
- Dimensions: 75 x 157
- Features: City Lot, Landscaped, Level
- Residential vegetation: Mature Landscaping, Oak Trees, Trees/Landscaped
Details
- Parcel number: 052230159202090
- Zoning: R-1A
- Special conditions: None
Construction
Type & style
- Home type: SingleFamily
- Property subtype: Single Family Residence
Materials
- Block, Stucco
- Foundation: Slab
- Roof: Metal,Shingle
Condition
- New construction: No
- Year built: 2021
Utilities & green energy
- Sewer: Public Sewer
- Water: Public
- Utilities for property: BB/HS Internet Available, Public
Community & HOA
Community
- Pet fee: $0 monthly
- Subdivision: COMSTOCK PARK
HOA
- Has HOA: No
Location
- Region: Winter Park
Financial & listing details
- Price per square foot: $752/sqft
- Tax assessed value: $2,132,967
- Annual tax amount: $28,206
- Date on market: 9/12/2025
- Cumulative days on market: 3 days
- Ownership: Fee Simple
- Total actual rent: 0
- Road surface type: Brick
Price history
| Date | Event | Price |
|---|---|---|
| 10/20/2025 | Sold | $3,200,000-2.3%$752/sqft |
Source:  Stellar MLS #O6332035 Report a problem Stellar MLS #O6332035 Report a problem | ||
| 9/16/2025 | Pending sale | $3,275,000$770/sqft |
Source: Stellar MLS #O6332035 Report a problem | ||
| 9/12/2025 | Listed for sale | $3,275,000+523.8%$770/sqft |
Source: Stellar MLS #O6332035 Report a problem | ||
| 12/10/2020 | Sold | $525,000+6.1%$123/sqft |
Source: Public Record Report a problem | ||
| 7/21/2020 | Sold | $495,000$116/sqft |
Source: Public Record Report a problem | ||
Public tax history
| Year | Property taxes | Tax assessment |
|---|---|---|
| 2024 | $28,206 +26.9% | $1,561,904 +10% |
| 2023 | $22,225 +6.8% | $1,419,913 +5.5% |
| 2022 | $20,805 +229.8% | $1,346,489 +236.6% |
| 2021 | $6,309 -14.4% | $400,000 -12.9% |
| 2020 | $7,368 +131.6% | $459,284 +96.2% |
| 2019 | $3,182 +0.7% | $234,120 +1.9% |
| 2018 | $3,159 | $229,755 -32.3% |
| 2017 | $3,159 +1.1% | $339,320 +0.3% |
| 2016 | $3,124 +2.2% | $338,250 +3.5% |
| 2015 | $3,058 -3.1% | $326,896 +29.1% |
| 2014 | $3,156 +2.4% | $253,122 +6% |
| 2013 | $3,082 +1.3% | $238,786 +0.2% |
| 2012 | $3,044 +3.3% | $238,313 -0.6% |
| 2011 | $2,948 +5.5% | $239,813 -1% |
| 2010 | $2,795 | $242,135 -29.1% |
| 2009 | -- | $341,751 -13.4% |
| 2008 | $2,566 -4.5% | $394,480 -3.4% |
| 2007 | $2,686 -6.3% | $408,182 +46.6% |
| 2006 | $2,868 +0.2% | $278,340 +7.9% |
| 2005 | $2,864 +4.8% | $257,925 +0.4% |
| 2004 | $2,734 +5.7% | $256,961 +0.3% |
| 2003 | $2,585 +2.9% | $256,158 +22.3% |
| 2002 | $2,513 +0.5% | $209,405 +0.8% |
| 2001 | $2,499 +2.7% | $207,678 +8.3% |
| 2000 | $2,434 | $191,735 |
Find assessor info on the county website
Neighborhood: 32789
Nearby homes
- $1,544,2004 bd4 ba2.9k sqft1620 Oakhurst Ave, Winter Park, FL 32789Off Market

- $1,658,4003 bd4 ba3.1k sqft1600 Oakhurst Ave, Winter Park, FL 32789Off Market
- $2,947,9003 bd3 ba2k sqft1640 Oakhurst Ave, Winter Park, FL 32789Off Market

- $1,140,6004 bd3 ba2.4k sqft1580 Oakhurst Ave, Winter Park, FL 32789Off Market
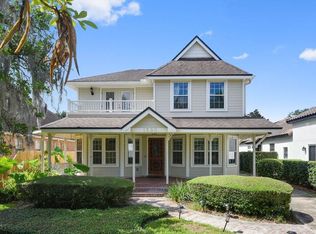
- $1,467,1005 bd4 ba3.6k sqft1615 Woodland Ave, Winter Park, FL 32789Off Market
- $2,449,7003 bd2 ba2k sqft1631 Woodland Ave, Winter Park, FL 32789Off Market
- $1,095,80010 bd2 ba2.2k sqft1570 Oakhurst Ave, Winter Park, FL 32789Off Market
- $2,030,3004 bd4 ba3.4k sqft1605 Woodland Ave, Winter Park, FL 32789Off Market
Nearby schools
GreatSchools rating
- 7/10Lakemont Elementary SchoolGrades: K-5Distance: 0.2 mi
- 6/10Maitland Middle SchoolGrades: 6-8Distance: 2 mi
- 7/10Winter Park High SchoolGrades: 9-12Distance: 1.7 mi
Schools provided by the listing agent
- Elementary: Lakemont Elem
- Middle: Maitland Middle
- High: Winter Park High
Source: Stellar MLS. This data may not be complete. We recommend contacting the local school district to confirm school assignments for this home.
Get a cash offer in 3 minutes
Find out how much your home could sell for in as little as 3 minutes with a no-obligation cash offer.
Estimated market value
$3,213,600
Get a cash offer in 3 minutes
Find out how much your home could sell for in as little as 3 minutes with a no-obligation cash offer.
Estimated market value
$3,213,600
- Florida
- Orange County
- Winter Park
- 32789
- 1610 OAKHURST AVENUE
Nearby cities
Nearby neighborhoods
Nearby zip codes
Other Winter Park Topics
