Don't miss this move in ready 3 bed (4th non conforming in lower level) situated on a large lot. Recent high end updates include a full kitchen remodel, bathroom renovations, refinished hardwood floors, new siding, fresh paint, and a new sliding glass door that goes out to your backyard. The real show stopper? A 2.5 stall garage with drive through overhead doors for easy backyard access, plus a finished second story bonus room - complete with its own half bath! It makes for the perfect home office, studio, or workshop.
For sale
Price cut: $19K (8/7)
$230,000
1610 Oakland Rd NE, Cedar Rapids, IA 52402
3beds
1,523sqft
:
Get pre-qualified$1,658/mo
Single Family Residence
Built in 1950
0.31 Acres Lot
$224,900 Zestimate®
$151/sqft
$-- HOA
What's special
Refinished hardwood floorsOwn half bathFull kitchen remodelBathroom renovationsFresh paintNew sidingLarge lot
- 10 days |
- 846 |
- 69 |
Likely to sell faster than
Zillow last checked:
Listing updated:
Listed by:
Erin Allen 319-551-0980,
Realty87
Source: CRAAR, CDRMLS,MLS#: 2605449 Originating MLS: Cedar Rapids Area Association Of Realtors
Originating MLS: Cedar Rapids Area Association Of RealtorsFacts & features
Interior
Bedrooms & bathrooms
- Bedrooms: 3
- Bathrooms: 3
- Full bathrooms: 2
- 1/2 bathrooms: 1
Rooms
- Room types: Recreation
Other
- Level: First
Heating
- Gas
Cooling
- Central Air
Appliances
- Included: Dryer, Dishwasher, Disposal, Gas Water Heater, Microwave, Range, Washer
Features
- Eat-in Kitchen, Kitchen/Dining Combo, Main Level Primary
- Basement: Full
Interior area
- Total interior livable area: 1,523 sqft
- Finished area above ground: 1,273
- Finished area below ground: 250
Video & virtual tour
Property
Parking
- Total spaces: 2
- Parking features: Detached, Garage, See Remarks
- Garage spaces: 2
Features
- Levels: One and One Half
- Stories: 1.5
- Patio & porch: Deck
- Exterior features: Fence
Lot
- Size: 0.31 Acres
- Dimensions: 60 x 225
Details
- Parcel number: 141610401000000
Construction
Type & style
- Home type: SingleFamily
- Architectural style: One and One Half Story
- Property subtype: Single Family Residence
Materials
- Frame, Vinyl Siding
Condition
- New construction: No
- Year built: 1950
Utilities & green energy
- Sewer: Public Sewer
- Water: Public
Community & HOA
Location
- Region: Cedar Rapids
Financial & listing details
- Price per square foot: $151/sqft
- Tax assessed value: $213,700
- Annual tax amount: $3,396
- Date on market: 7/31/2026
- Listing terms: Cash,Conventional,FHA,VA Loan
Estimated market value
$224,900
$214,000 - $236,000
$1,988/mo
Price history
| Date | Event | Price |
|---|---|---|
| 8/7/2026 | Price change | $230,000-7.6%$151/sqft |
Source:  CRAAR, CDRMLS #2605449 Report a problem CRAAR, CDRMLS #2605449 Report a problem | ||
| 7/31/2026 | Listed for sale | $249,000+31.1%$163/sqft |
Source: CRAAR, CDRMLS #2605449 Report a problem | ||
| 3/14/2022 | Sold | $190,000$125/sqft |
Source:  Iowa City Area AOR #202200792 Report a problem Iowa City Area AOR #202200792 Report a problem | ||
| 2/12/2022 | Pending sale | $190,000$125/sqft |
Source: CRAAR, CDRMLS #2200647 Report a problem | ||
| 2/11/2022 | Listed for sale | $190,000+62.4%$125/sqft |
Source: CRAAR, CDRMLS #2200647 Report a problem | ||
| 2/15/2019 | Sold | $117,000-1.7%$77/sqft |
Source: CRAAR, CDRMLS #1806076 Report a problem | ||
| 1/16/2019 | Price change | $119,000-4.7%$78/sqft |
Source: Skogman Realty #1806076 Report a problem | ||
| 11/2/2018 | Price change | $124,900-3.6%$82/sqft |
Source: Skogman Realty #1806076 Report a problem | ||
| 9/13/2018 | Price change | $129,500-3.4%$85/sqft |
Source: Skogman Realty #1806076 Report a problem | ||
| 8/28/2018 | Listed for sale | $134,000+40.3%$88/sqft |
Source: Skogman Realty #1806076 Report a problem | ||
| 7/16/2001 | Sold | $95,500+14.4%$63/sqft |
Source: Public Record Report a problem | ||
| 6/30/1998 | Sold | $83,500$55/sqft |
Source: Public Record Report a problem | ||
Public tax history
| Year | Property taxes | Tax assessment |
|---|---|---|
| 2025 | $3,396 +2.4% | $213,700 +14% |
| 2024 | $3,318 +7% | $187,500 |
| 2023 | $3,100 +29.2% | $187,500 +27.6% |
| 2022 | $2,400 +1.5% | $147,000 +17.8% |
| 2021 | $2,364 +2.8% | $124,800 +16.5% |
| 2020 | $2,300 +2.6% | $107,100 |
| 2019 | $2,242 | $107,100 +3% |
| 2018 | $2,242 +7.3% | $104,000 +5.2% |
| 2017 | $2,090 -3% | $98,900 |
| 2016 | $2,154 +2.5% | $98,900 -0.3% |
| 2015 | $2,102 -0.4% | $99,154 -4.3% |
| 2014 | $2,110 -2.2% | $103,611 |
| 2013 | $2,158 +4.7% | $103,611 |
| 2012 | $2,062 | $103,611 -3.5% |
| 2011 | -- | $107,326 |
| 2010 | $1,804 | $107,326 +5.3% |
| 2008 | -- | $101,951 |
| 2007 | -- | $101,951 +9.1% |
| 2005 | -- | $93,425 -5.9% |
| 2004 | -- | $99,254 |
| 2003 | -- | $99,254 +9.5% |
| 2002 | -- | $90,607 +14% |
| 2001 | -- | $79,480 |
| 2000 | -- | $79,480 |
Find assessor info on the county website
Monthly payment
Est. payment
Payment breakdown
Explore the cost of this home by adjusting the details. Changes won't be saved.Climate risks
Neighborhood: 52402
Nearby schools
GreatSchools rating
- 4/10Trailside Elementary SchoolGrades: K-5Distance: 1.1 mi
- 4/10Franklin Middle SchoolGrades: 6-8Distance: 1 mi
- 4/10George Washington High SchoolGrades: 9-12Distance: 1.5 mi
Schools provided by the listing agent
- Elementary: Trailside
- Middle: Franklin
- High: Washington
Source: CRAAR, CDRMLS. This data may not be complete. We recommend contacting the local school district to confirm school assignments for this home.
- $--1 bd1 ba-- sqft1606 Oakland Rd NE #6, Cedar Rapids, IA 52402Off Market

- $--1 bd1 ba-- sqft1606 Oakland Rd NE #12, Cedar Rapids, IA 52402Off Market

- $--1 bd1 ba-- sqft1606 Oakland Rd NE #5, Cedar Rapids, IA 52402Off Market
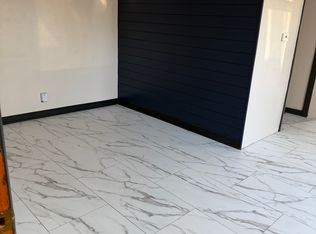
- $--1 bd1 ba-- sqft1606 Oakland Rd NE APT 8, Cedar Rapids, IA 52402Off Market
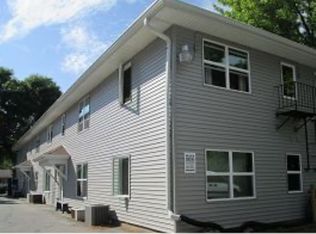
- $161,6002 bd1 ba1k sqft1537 Elmhurst Dr NE, Cedar Rapids, IA 52402Off Market
- $150,3003 bd1 ba1.7k sqft1531 Elmhurst Dr NE, Cedar Rapids, IA 52402Sold
- $243,8003 bd2 ba1.9k sqft1602 Oakland Rd NE, Cedar Rapids, IA 52402Off Market
- $131,3001 bd1 ba1k sqft1545 Elmhurst Dr NE, Cedar Rapids, IA 52402Off Market
A local agent can set up tours, give advice and negotiate with sellers.
Similar homes
- $229,9003 bd2 ba1.5k sqft6523 Boxwood Ln NE, Cedar Rapids, IA 52402For Sale
 MLS ID #2605524, Jeremy Trenkamp- The Real Estate Team, Realty87. CRAAR, CDRMLS
 - $269,9004 bd2 ba1.8k sqft1287 29th St NE, Cedar Rapids, IA 52402For Sale
 MLS ID #2604906, Jaclyn Neyens, Pinnacle Realty LLC. CRAAR, CDRMLS
 - $199,9753 bd2 ba1.8k sqft208 24th St NE, Cedar Rapids, IA 52402For Sale
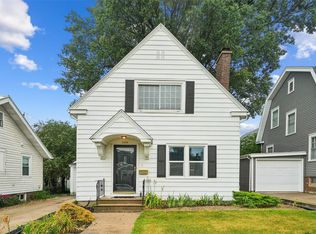 MLS ID #2605523, Amy Bishop, RE/MAX CONCEPTS. CRAAR, CDRMLS
 - $209,0003 bd1 ba1.7k sqft423 32nd St SE, Cedar Rapids, IA 52403For Sale
 MLS ID #2605595, Jean Perkins, SKOGMAN REALTY. CRAAR, CDRMLS
 - $225,0003 bd2 ba1.8k sqft277 21st Ave SW, Cedar Rapids, IA 52404For SaleMLS ID #2605288, Amber Pitt, Keller Williams Legacy Group. CRAAR, CDRMLS
- $249,9004 bd2 ba1.9k sqft4520 Navajo Dr NE, Cedar Rapids, IA 52402For SaleMLS ID #2604829, Nick Polum, Century 21 Signature Real Estate. CRAAR, CDRMLS
- $299,9003 bd3 ba2.2k sqft2509 Blue Ridge Dr NE, Cedar Rapids, IA 52402For SaleMLS ID #202604920, Christy Sands. Iowa City Area AOR
- $231,9003 bd2 ba1.6k sqft5101 1st Ave SW, Cedar Rapids, IA 52404For SaleMLS ID #2605440, Jennifer Foss, eXp Realty. CRAAR, CDRMLS
- $249,9003 bd2 ba1.4k sqft516 Forest Dr SE, Cedar Rapids, IA 52403For SaleMLS ID #2605469, Rachael Ray, SKOGMAN REALTY. CRAAR, CDRMLS
- $232,0004 bd2 ba1.4k sqft1633 23rd St NW, Cedar Rapids, IA 52405For SaleMLS ID #2604849, Kyle Steele, Pinnacle Realty LLC. CRAAR, CDRMLS
- $224,9003 bd2 ba2.1k sqft3633 Bel Air Dr SE, Cedar Rapids, IA 52403For SaleMLS ID #2604837, Amy Arrington, Keller Williams Legacy Group. CRAAR, CDRMLS
- $253,0004 bd2 ba1.6k sqft1015 Pawnee Dr NW, Cedar Rapids, IA 52405For Sale By Owner
- $190,0003 bd2 ba1.4k sqft812 16th Ave SW, Cedar Rapids, IA 52404For SaleMLS ID #2605384, Jonathan Sladek, Realty87. CRAAR, CDRMLS
- $225,0003 bd3 ba2k sqft664 J Ave NE #A, Cedar Rapids, IA 52402For SaleMLS ID #2600954, Nic Gulick, Keller Williams Legacy Group. CRAAR, CDRMLS
- $274,9003 bd3 ba1.9k sqft2600 Maple Dr NW, Cedar Rapids, IA 52405For SaleMLS ID #202604910, Cory Rath. Iowa City Area AOR
- $284,9004 bd3 ba2.2k sqft3106 Hogan Ave NW, Cedar Rapids, IA 52405For SaleMLS ID #2605631, Jennifer Goble, Keller Williams Legacy Group. CRAAR, CDRMLS
- $229,9004 bd2 ba1.5k sqft5701 Gordon Ct NW, Cedar Rapids, IA 52405For SaleMLS ID #2604935, Ryan Eighme, Pinnacle Realty LLC. CRAAR, CDRMLS
- $265,0004 bd3 ba2.1k sqft327 Parkland Dr SE, Cedar Rapids, IA 52403For SaleMLS ID #2605336, Sarah Auman, Realty87. CRAAR, CDRMLS
- $184,5005 bd2 ba2k sqft1308 Memorial Dr SE, Cedar Rapids, IA 52403For SaleMLS ID #202604846, Michelle Runciman. Iowa City Area AOR
- $247,5003 bd1 ba1.7k sqft179 Alma Dr NW, Cedar Rapids, IA 52405For SaleMLS ID #2605345, Aaron Webber, Keller Williams Legacy Group. CRAAR, CDRMLS
