Brick and cedar-sided home designed and built in 1975 by Builder for his own family, in the original Carriage Way West subdivision of Carriage Greens Country Club and Golf Course in Darien. Four large bedrooms on second floor, Office/possible fifth bedroom on ground floor. MBR has a skylit full bath with soaker tub. Large walk-in closets in upstairs rooms. Hall bath is also skylit with a walk-in shower. Spacious Living Room and large Dining Room. Family Room with brick wood-burning fireplace and gas starter, closets, adjacent powder room. Large cook's kitchen with big breakfast area, two pantries. Oversized laundry room next to kitchen with double sink, clothes closet, space for folding laundry and a back door opening to large back porch connected to multi-level decks and brick patio. Well-lit with Pella casement windows. Oak doors, solid oak base and trim and custom oak stairs feature in this master carpenter's home. Full, two-level basement area consists of two-zone furnace and brand new 5-ton AC coil/condenser, Google Nest thermostats situated in family room and MBR. Honeywell humidifier, electronic air filter, ejector and sump pumps, workbench, lots of built-in shelves for maximum storage. Two lower-level staircases lead to the family room and another up to the garage. Oversized heated 2 1/2 car garage is deep enough to be a tandem. Recent 18' steel garage door with EDO and keypad, windows and rear service door. Attic of the same footprint size as the garage below has unobstructed storage area. Large wooded lot with mature 45-year old spruce trees and large oak tree in front yard, large circular driveway. Seller will provide the buyer with a full set of original architectural blueprints and mechanical prints to facilitate remodeling and updating endeavors.
Closed
$545,000
1610 Old Oak Pl, Darien, IL 60561
4beds
3,600sqft
Single Family Residence
Built in 1975
0.3 Acres Lot
$551,000 Zestimate®
$151/sqft
$4,635 Estimated rent
Home value
$551,000
$501,000 - $601,000
$4,635/mo
Zestimate® history
Owner options
List your home for rent
$4,635/mo
Rent Zestimate®
Find your next renter with Zillow Rental Manager. Plus, with online applications, you can quickly screen prospective tenants – for free.
$4,635/mo
Rent Zestimate®
Refinance and save
$3,843/mo
Est. payment
Refinancing to a lower rate could help reduce your monthly payments and save thousands over the life of the loan.
$3,843/mo
Est. payment
Explore your selling options
Work with a Zillow partner agent
Leverage their expertise and Zillow's premium Showcase listings to get your home seen by more buyers.
Get startedList with your own agent
Get your home in front of millions of buyers by listing it on Zillow.
Learn how to do itSell it yourself
Take full control of how buyers see your home on Zillow by listing For Sale by Owner (FSBO).
List your homeWhat's special
Brick and cedar-sided homeLarge dining roomTwo pantriesLarge circular drivewayAdjacent powder room
Zillow last checked:
Listing updated:
Listed by:
Michael Lane 630-212-6219,
Green Street Capital LTD
Bought with:
Cristy Trepachko
Chase Real Estate LLC
Source: MRED as distributed by MLS GRID,MLS#: 12586824
Facts & features
Interior
Bedrooms & bathrooms
- Bedrooms: 4
- Bathrooms: 3
- Full bathrooms: 2
- 1/2 bathrooms: 1
Rooms
- Room types: Office
Primary bedroom
- Features: Bathroom (Full)
- Level: Second
- Area: 242 Square Feet
- Dimensions: 22X11
Bedroom 2
- Level: Second
- Area: 462 Square Feet
- Dimensions: 21X22
Bedroom 3
- Level: Second
- Area: 176 Square Feet
- Dimensions: 16X11
Bedroom 4
- Level: Second
- Area: 242 Square Feet
- Dimensions: 22X11
Dining room
- Level: Main
- Area: 182 Square Feet
- Dimensions: 14X13
Family room
- Level: Main
- Area: 437 Square Feet
- Dimensions: 23X19
Kitchen
- Level: Main
- Area: 238 Square Feet
- Dimensions: 17X14
Laundry
- Level: Main
- Area: 104 Square Feet
- Dimensions: 13X8
Living room
- Level: Main
- Area: 280 Square Feet
- Dimensions: 14X20
Office
- Level: Main
- Area: 144 Square Feet
- Dimensions: 9X16
Heating
- Natural Gas, Forced Air
Cooling
- Central Air
Features
- Basement: Unfinished,Sub-Basement,Full
Interior area
- Total structure area: 0
- Total interior livable area: 3,600 sqft
Property
Parking
- Total spaces: 2
- Parking features: Heated Garage, Tandem, Garage, Yes, Attached
- Attached garage spaces: 2
Accessibility
- Accessibility features: No Disability Access
Features
- Stories: 2
Lot
- Size: 0.3 Acres
- Dimensions: 90x145
Details
- Parcel number: 1004102010
- Special conditions: None
Construction
Type & style
- Home type: SingleFamily
- Property subtype: Single Family Residence
Materials
- Brick, Cedar
Condition
- New construction: No
- Year built: 1975
Utilities & green energy
- Sewer: Public Sewer
- Water: Lake Michigan, Public
Community & HOA
HOA
- Services included: None
Location
- Region: Darien
Financial & listing details
- Price per square foot: $151/sqft
- Annual tax amount: $4,507
- Date on market: 3/9/2026
- Listing terms: Conventional
- Ownership: Fee Simple
Price history
| Date | Event | Price |
|---|---|---|
| 5/12/2026 | Sold | $545,000-9%$151/sqft |
Source:  MRED as distributed by MLS GRID #12586824 Report a problem MRED as distributed by MLS GRID #12586824 Report a problem | ||
| 3/24/2026 | Contingent | $599,000$166/sqft |
Source: MRED as distributed by MLS GRID #12586824 Report a problem | ||
| 3/9/2026 | Listed for sale | $599,000$166/sqft |
Source: MRED as distributed by MLS GRID #12586824 Report a problem | ||
| 12/9/2025 | Listing removed | $599,000$166/sqft |
Source: MRED as distributed by MLS GRID #12514253 Report a problem | ||
| 11/10/2025 | Listed for sale | $599,000$166/sqft |
Source: MRED as distributed by MLS GRID #12514253 Report a problem | ||
Public tax history
Tax history is unavailable.
Neighborhood: 60561
Nearby homes
- $598,400-- bd2 ba3.2k sqft1610 Old Oak Pl #A, Darien, IL 60561Off Market
- $582,500-- bd2 ba2.6k sqft1614 Old Oak Pl, Darien, IL 60561Off Market
- $602,0003 bd2 ba2.4k sqft1606 Old Oak Pl, Darien, IL 60561Off Market
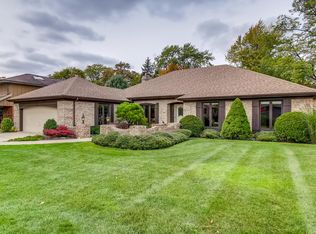
- $625,2004 bd3 ba2.9k sqft1609 Royal Oak Rd, Darien, IL 60561Off Market
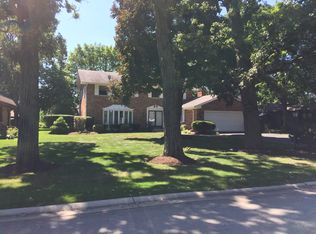
- $724,3004 bd4 ba2.9k sqft1605 Royal Oak Rd, Darien, IL 60561Off Market
- $548,200-- bd2 ba2.3k sqft1613 Royal Oak Rd, Darien, IL 60561Off Market
- $574,400-- bd2 ba2.5k sqft1618 Old Oak Pl, Darien, IL 60561Off Market
- $657,800-- bd2 ba2.6k sqft8730 Carriage Green Dr, Darien, IL 60561Off Market
Nearby schools
GreatSchools rating
- 7/10Cass Jr High SchoolGrades: 5-8Distance: 0.5 mi
- 7/10Hinsdale South High SchoolGrades: 9-12Distance: 2.4 mi
- 9/10Concord Elementary SchoolGrades: PK-4Distance: 1.2 mi
Schools provided by the listing agent
- Elementary: Concord Elementary School
- Middle: Cass Junior High School
- High: Hinsdale South High School
- District: 63
Source: MRED as distributed by MLS GRID. This data may not be complete. We recommend contacting the local school district to confirm school assignments for this home.
Get a cash offer in 3 minutes
Find out how much your home could sell for in as little as 3 minutes with a no-obligation cash offer.
Estimated market value
$551,000
Get a cash offer in 3 minutes
Find out how much your home could sell for in as little as 3 minutes with a no-obligation cash offer.
Estimated market value
$551,000
- Illinois
- DuPage County
- Darien
- 60561
- 1610 Old Oak Pl
Nearby cities
Nearby zip codes
Other Darien Topics
