
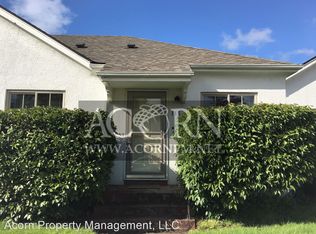
A true storybook cottage, this charming circa-1928 home welcomes you with timeless character, a peaceful spirit, and wonderful sense of place. Set on a corner lot in coveted Jefferson Westside, enjoy exceptional location to shopping, restaurants, schools, parks, paths, and Midtown amenities.Inside, period details meet an efficient, flexible floor plan. The spacious living room features oak floors, artful east-facing windows, and a classic fireplace - a perfect setting for any occasion. A former main-level bedroom is now open to the living room for additional space, but could easily be restored. The main-level bedroom is a cozy respite and opens to a new cedar-covered deck, while the elegant dining room connects to a side patio through French doors.The oversized kitchen offers abundant storage, a built-in bench, and dining nook. Enjoy its original simplicity or design the kitchen of your dreams! Upstairs are two bedrooms, updated bath, wood floors, and extra storage built-ins. Gas forced air heat, attached one-car garage, plus a new roof! Full of character, adaptable spaces, and the kind of warmth that's increasingly hard to find, this is a special opportunity to own a true Eugene cottage in a location where you can leave the car behind and enjoy the best of Midtown and Jefferson Westside.They simply don't build them like this anymore — especially at this price point.
Pending
$475,000
1610 Olive St, Eugene, OR 97401
3beds
1,443sqft
Residential, Single Family Residence
Built in 1928
4,356 Square Feet Lot
$-- Zestimate®
$329/sqft
$-- HOA
What's special
Classic fireplaceUpdated bathAbundant storageAttached one-car garageArtful east-facing windowsOversized kitchenWood floors
- 20 days
- 3,393
- 448
Likely to sell faster than
Zillow last checked:
Listing updated:
Listed by:
Tiffany Matthews 541-968-3233,
Home Realty Group,
Connor Matthews 541-359-6973,
Home Realty Group
Source: RMLS (OR),MLS#: 394571140
Facts & features
Interior
Bedrooms & bathrooms
- Bedrooms: 3
- Bathrooms: 2
- Full bathrooms: 2
- Main level bathrooms: 1
Rooms
- Room types: Bedroom 2, Bedroom 3, Dining Room, Family Room, Kitchen, Living Room, Primary Bedroom
Primary bedroom
- Features: Sliding Doors, Wood Floors
- Level: Main
Bedroom 2
- Features: Wood Floors
- Level: Upper
Bedroom 3
- Features: Builtin Features, Engineered Hardwood
- Level: Upper
Dining room
- Features: French Doors, Hardwood Floors, Patio
- Level: Main
Kitchen
- Features: Nook, Vinyl Floor
- Level: Main
Living room
- Features: Fireplace, Hardwood Floors
- Level: Main
Heating
- Forced Air, Fireplace(s)
Cooling
- None
Appliances
- Included: Free-Standing Range, Free-Standing Refrigerator, Tank Water Heater
Features
- Built-in Features, Nook
- Flooring: Engineered Hardwood, Hardwood, Laminate, Vinyl, Wood
- Doors: French Doors, Sliding Doors
- Windows: Vinyl Frames, Wood Frames
- Basement: Crawl Space
- Number of fireplaces: 1
- Fireplace features: Wood Burning
Interior area
- Total structure area: 1,443
- Total interior livable area: 1,443 sqft
Video & virtual tour
Property
Parking
- Total spaces: 1
- Parking features: Attached
- Attached garage spaces: 1
Features
- Stories: 2
- Patio & porch: Covered Deck, Patio
Lot
- Size: 4,356 Square Feet
- Features: Corner Lot, Level, On Busline, SqFt 3000 to 4999
Details
- Parcel number: 0279321
Construction
Type & style
- Home type: SingleFamily
- Architectural style: Bungalow,Cottage
- Property subtype: Residential, Single Family Residence
Materials
- Wood Siding
- Roof: Composition
Condition
- Resale
- New construction: No
- Year built: 1928
Utilities & green energy
- Gas: Gas
- Sewer: Public Sewer
- Water: Public
Community & HOA
HOA
- Has HOA: No
Location
- Region: Eugene
Financial & listing details
- Price per square foot: $329/sqft
- Tax assessed value: $552,636
- Annual tax amount: $4,394
- Date on market: 9/18/2026
- Cumulative days on market: 20 days
- Listing terms: Cash,Conventional,FHA,VA Loan
- Road surface type: Paved
Estimated market value
Not available
Estimated sales range
Not available
Not available
Price history
| Date | Event | Price |
|---|---|---|
| 9/25/2026 | Pending sale | $475,000$329/sqft |
Source:  RMLS (OR) #394571140 Report a problem RMLS (OR) #394571140 Report a problem | ||
| 9/18/2026 | Listed for sale | $475,000+42.2%$329/sqft |
Source: RMLS (OR) #394571140 Report a problem | ||
| 6/24/2025 | Sold | $334,000+11.3%$231/sqft |
Source: Public Record Report a problem | ||
| 4/29/2022 | Sold | $300,000+102.7%$208/sqft |
Source: Public Record Report a problem | ||
| 10/16/2000 | Sold | $148,000$103/sqft |
Source: Public Record Report a problem | ||
Public tax history
| Year | Property taxes | Tax assessment |
|---|---|---|
| 2025 | $4,394 +1.3% | $225,531 +3% |
| 2024 | $4,340 +2.6% | $218,963 +3% |
| 2023 | $4,229 +4% | $212,586 +3% |
| 2022 | $4,065 +6.5% | $206,395 +3% |
| 2021 | $3,818 -0.4% | $200,384 +3% |
| 2020 | $3,832 +3.5% | $194,548 +3% |
| 2019 | $3,701 +6.2% | $188,882 +3% |
| 2018 | $3,484 | $183,381 +3% |
| 2017 | $3,484 +4.7% | $178,040 +3% |
| 2016 | $3,328 +2.5% | $172,854 +3% |
| 2015 | $3,245 +3% | $167,819 +3% |
| 2014 | $3,152 +4.9% | $162,931 +3% |
| 2013 | $3,005 +8.7% | $158,185 +3% |
| 2012 | $2,763 | $153,578 +3% |
| 2011 | -- | $149,105 +3% |
| 2010 | -- | $144,762 +3% |
| 2009 | -- | $140,546 +3% |
| 2008 | -- | $136,452 +3% |
| 2007 | -- | $132,478 +3% |
| 2006 | -- | $128,619 +3% |
| 2005 | -- | $124,873 +3% |
| 2004 | -- | $121,236 +3% |
| 2003 | -- | $117,705 +3% |
| 2002 | -- | $114,277 +3% |
| 2001 | -- | $110,949 +3% |
| 2000 | -- | $107,717 |
Find assessor info on the county website
Monthly payment
Est. payment
Payment breakdown
Explore the cost of this home by adjusting the details. Changes won't be saved.Climate risks
Neighborhood: Jefferson Westside
Nearby schools
Schools provided by the listing agent
- Elementary: Adams
- Middle: Roosevelt
- High: South Eugene
Source: RMLS (OR). This data may not be complete. We recommend contacting the local school district to confirm school assignments for this home.

Similar homes
- $499,0003 bd2 ba1.2k sqft1161 W 18th Ave, Eugene, OR 97402Active
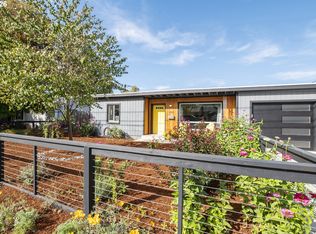
 MLS ID #182709044, Linda Reed, Keller Williams Realty Eugene and Springfield. RMLS (OR)
 - $499,0003 bd2 ba1.6k sqft3475 Ferry St, Eugene, OR 97405Active
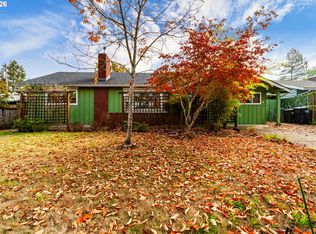 MLS ID #448900418, Susan Sparks, ICON Real Estate Group. RMLS (OR)
 - $465,0004 bd2 ba1.7k sqft423 E 18th Ave, Eugene, OR 97401Active
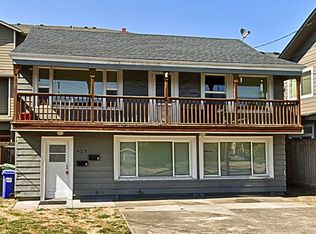 MLS ID #244618036, Brent Cole, Triple Oaks Realty LLC. RMLS (OR)
 - $475,0003 bd2 ba1.4k sqft3660 Mahlon Ave, Eugene, OR 97401Active
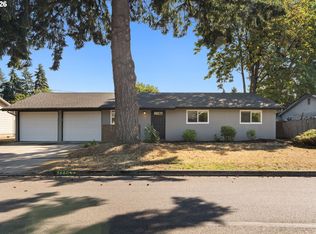 MLS ID #235499702, Katie Juth, Windermere RE Lane County. RMLS (OR)
 - $474,9003 bd2 ba1.3k sqft1163 Fir Acres Dr, Eugene, OR 97401ActiveMLS ID #293633018, Kendra Pennington, eXp Realty, LLC. RMLS (OR)
- $495,0003 bd2 ba1.7k sqft1470 Queens Way, Eugene, OR 97401ActiveMLS ID #415963783, Craig Kerr, Craig Kerr Real Estate. RMLS (OR)
- $439,9003 bd1 ba1k sqft1682 Larkspur Loop, Eugene, OR 97401ActiveMLS ID #141429673, Kristie Bash, Hybrid Real Estate. RMLS (OR)
- $509,0002 bd1 ba1k sqft890 E 22nd Ave, Eugene, OR 97405ActiveMLS ID #154651837, Kim Arscott, Premiere Property Group LLC. RMLS (OR)
- $459,0004 bd2 ba1.4k sqft875 W 18th Ave, Eugene, OR 97402ActiveMLS ID #392019754, Sherman Terry, Terry Group Realty. RMLS (OR)
- $495,0003 bd2 ba1.5k sqft3457 Mahlon Ave, Eugene, OR 97401ActiveMLS ID #189555706, Austin Barker, Willamette Properties Group. RMLS (OR)
- $480,0003 bd3 ba1.8k sqft3759 Keeler Ave, Eugene, OR 97401ActiveMLS ID #692317832, Joey Dion, Altura Real Estate. RMLS (OR)
- $490,0003 bd1 ba1.1k sqft1928 Arthur St, Eugene, OR 97405ActiveMLS ID #462997888, Aaron Bloom, Windermere RE Lane County. RMLS (OR)
- $485,0003 bd2 ba1.6k sqft1760 Graham Dr, Eugene, OR 97405ActiveMLS ID #514019455, David Baslaw, Windermere RE Lane County. RMLS (OR)
- $485,0003 bd2 ba1.6k sqft1445 Kellogg Rd, Springfield, OR 97477ActiveMLS ID #281125127, Kim Hyland, Windermere RE Lane County. RMLS (OR)
- $499,0003 bd2 ba1.1k sqft3465 Strathmore Pl, Eugene, OR 97405ActiveMLS ID #263792608, Mary Reilly, Windermere RE Lane County. RMLS (OR)
- $525,0004 bd2 ba1.6k sqft1522 Russet Dr, Eugene, OR 97401ActiveMLS ID #797285558, Kim Arscott, Premiere Property Group LLC. RMLS (OR)
- $469,9003 bd2 ba1.9k sqft2047 Orr Ln, Eugene, OR 97405ActiveMLS ID #207417481, Nancy Sato, Coldwell Banker Professional Group. RMLS (OR)
- $435,0003 bd1 ba1.3k sqft1990 Garfield St, Eugene, OR 97405ActiveMLS ID #495961427, Daniel Gandee, Real Broker. RMLS (OR)
- $424,0003 bd2 ba2k sqft933 W 13th Ave, Eugene, OR 97402ActiveMLS ID #124860520, Rick Sadle, Keller Williams Realty Professionals. RMLS (OR)
- $575,0003 bd1 ba1.2k sqft807 W 19th Ave, Eugene, OR 97402ActiveMLS ID #160638098, Ed St Clair, Windermere RE Lane County. RMLS (OR)
