This charming home located in a highly desired area of Bismarck is one you'll want to see! From the lush yard to the spacious interior, you will find a lovingly well-kept home. There have been many updates in the past few years including the kitchen with new Birch cabinetry including soft close hardware and pull-out drawers. If you love to entertain, you will appreciate details like a pantry cabinet and a pull-out spice drawer right beside the conventional/convection range! The island features storage and has a side for counter stools. A dining room with views to the beautiful back yard is a part of this grand entertaining area. There is a sunny living room, 2 bedrooms and a full bath on the upper level as well. The lower level has a very spacious and bright family room, 2 additional bedrooms and a 2nd full bathroom with laundry area. The extra counter space area is currently used as a handy coffee bar! A light-filled office with a door to the garage makes it an ideal extra room for any use you may want for yourself. Step from the dining room out to the deck that overlooks the tranquil back yard. An oversized double stall garage has 2 service doors and a newer driveway that faces South. Subject to Owner Purchasing a home. Buyer/Buyer's Agent to verify any information important to them. Contact your favorite Agent to see this beautiful home today!
Sold
Price Unknown
1610 Omaha Dr, Bismarck, ND 58504
4beds
2,360sqft
Single Family Residence
Built in 1978
8,712 Square Feet Lot
$369,300 Zestimate®
$--/sqft
$2,301 Estimated rent
Home value
$369,300
$351,000 - $388,000
$2,301/mo
Zestimate® history
Owner options
List your home for rent
$2,301/mo
Rent Zestimate®
Find your next renter with Zillow Rental Manager. Plus, with online applications, you can quickly screen prospective tenants – for free.
$2,301/mo
Rent Zestimate®
Refinance and save
Refinancing to a lower rate could help reduce your monthly payments and save thousands over the life of the loan.
Explore your selling options
Work with a Zillow partner agent
Leverage their expertise and Zillow's premium Showcase listings to get your home seen by more buyers.
Get startedList with your own agent
Get your home in front of millions of buyers by listing it on Zillow.
Learn how to do itSell it yourself
Take full control of how buyers see your home on Zillow by listing For Sale by Owner (FSBO).
List your homeWhat's special
Spacious interiorLush yardNewer drivewaySoft close hardwareLight-filled officeLaundry areaPull-out drawers
Zillow last checked:
Listing updated:
Listed by:
SHERRI L WOEHL 701-319-0284,
CENTURY 21 Morrison Realty
Bought with:
TERRY STEVAHN, 2289
CENTURY 21 Morrison Realty
Source: Great North MLS,MLS#: 4009621
Facts & features
Interior
Bedrooms & bathrooms
- Bedrooms: 4
- Bathrooms: 2
- Full bathrooms: 2
Bedroom 1
- Level: Upper
Bedroom 2
- Level: Upper
Bedroom 3
- Level: Lower
Bedroom 4
- Level: Lower
Bathroom 1
- Features: Double Vanity
- Level: Upper
Bathroom 2
- Level: Lower
Bathroom 2
- Level: Lower
Dining room
- Level: Upper
Other
- Level: Main
Family room
- Level: Lower
Kitchen
- Level: Upper
Laundry
- Level: Lower
Living room
- Level: Upper
Office
- Level: Lower
Heating
- Forced Air
Cooling
- Central Air
Appliances
- Included: Dishwasher, Disposal, Dryer, Electric Range, Exhaust Fan, Microwave Hood, Refrigerator, Washer
- Laundry: Main Level
Features
- Ceiling Fan(s), Main Floor Bedroom
- Flooring: Vinyl, Carpet
- Windows: Window Treatments
- Basement: Bath/Stubbed,Concrete,Daylight,Finished,Full,Interior Entry
- Has fireplace: No
Interior area
- Total structure area: 2,360
- Total interior livable area: 2,360 sqft
- Finished area above ground: 1,180
- Finished area below ground: 1,180
Property
Parking
- Total spaces: 2
- Parking features: Garage Door Opener, Oversized, Paved, Inside Entrance, Garage Faces Front, Driveway, Double Driveway, Deck, Basement, Concrete
- Garage spaces: 2
Features
- Levels: Multi/Split,Split Entry
- Patio & porch: Deck
- Exterior features: Rain Gutters, Smart Doorbell
- Fencing: Partial
Lot
- Size: 8,712 Square Feet
- Dimensions: 71 x 122
- Features: Level
Details
- Additional structures: Shed(s)
- Parcel number: 0607006135
Construction
Type & style
- Home type: SingleFamily
- Property subtype: Single Family Residence
Materials
- Vinyl Siding
- Foundation: Concrete Perimeter
- Roof: Shingle
Condition
- New construction: No
- Year built: 1978
Utilities & green energy
- Sewer: Public Sewer
- Water: Public
- Utilities for property: Sewer Connected, Natural Gas Connected, Water Connected, Trash Pickup - Public, Cable Connected, Electricity Connected
Community & HOA
HOA
- Services included: None
Location
- Region: Bismarck
Financial & listing details
- Tax assessed value: $286,500
- Annual tax amount: $3,454
- Date on market: 9/1/2023
- Listing terms: STOP,No Seller Finance
- Electric utility on property: Yes
- Road surface type: Paved
Price history
| Date | Event | Price |
|---|---|---|
| 11/13/2023 | Sold | -- |
Source: Great North MLS #4009621 Report a problem | ||
| 10/3/2023 | Pending sale | $326,900$139/sqft |
Source: Great North MLS #4009621 Report a problem | ||
| 9/19/2023 | Price change | $326,900-1.5%$139/sqft |
Source: Great North MLS #4009621 Report a problem | ||
| 9/1/2023 | Listed for sale | $331,900$141/sqft |
Source: Great North MLS #4009621 Report a problem | ||
| 4/23/2004 | Sold | -- |
Source: Great North MLS #3209605 Report a problem | ||
Public tax history
| Year | Property taxes | Tax assessment |
|---|---|---|
| 2024 | $5,320 +47.3% | $143,250 +1.6% |
| 2023 | $3,612 +9.4% | $141,000 +1.8% |
| 2022 | $3,303 +9.9% | $138,550 +11.2% |
| 2021 | $3,004 | $124,650 +5.5% |
| 2020 | -- | $118,150 +2.5% |
| 2019 | $2,362 -2.2% | $115,250 |
| 2018 | $2,416 | $115,250 |
| 2017 | -- | $115,250 |
| 2016 | $2,181 +4.3% | $115,250 +10.8% |
| 2014 | $2,090 | $104,050 +9.5% |
| 2013 | -- | $95,000 +9% |
| 2012 | -- | $87,150 +4% |
| 2011 | -- | $83,800 |
| 2010 | -- | $83,800 +1% |
| 2009 | -- | $82,950 +2% |
| 2008 | -- | $81,300 +42.9% |
| 2003 | -- | $56,900 |
| 2002 | -- | $56,900 |
Find assessor info on the county website
Neighborhood: 58504
Nearby homes
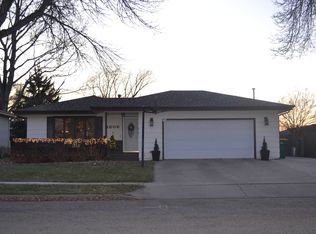
- $339,1003 bd2 ba1.7k sqft1606 Omaha Dr, Bismarck, ND 58504Off Market
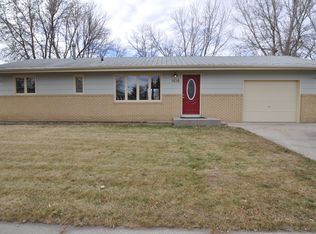
- $338,8003 bd2 ba1.9k sqft1616 Omaha Dr, Bismarck, ND 58504Off Market
- $321,8004 bd2 ba1k sqft1613 Wichita Dr, Bismarck, ND 58504Off Market
- $--4 bd3 ba3k sqft1619 Wichita Dr, Bismarck, ND 58504Sold

- $320,7006 bd2 ba1k sqft1607 Wichita Dr, Bismarck, ND 58504Off Market
- $379,4005 bd2 ba1.1k sqft315 Tucson Ave, Bismarck, ND 58504Off Market
- $306,3004 bd2 ba912 sqft1622 Omaha Dr, Bismarck, ND 58504Off Market
- $417,4004 bd2 ba2.8k sqft1625 Wichita Dr, Bismarck, ND 58504Off Market
Nearby schools
GreatSchools rating
- 8/10Dorothy Moses Elementary SchoolGrades: K-5Distance: 0.3 mi
- 8/10Wachter Middle SchoolGrades: 6-8Distance: 0.6 mi
- 5/10Bismarck High SchoolGrades: 9-12Distance: 1.8 mi
- North Dakota
- Burleigh County
- Bismarck
- 58504
- 1610 Omaha Dr
Nearby cities
Nearby zip codes
Other Bismarck Topics
