Welcome to the Sweetwater Life! If you're searching for a stunning pool home with undeniable curb appeal, on an OVERSIZED LOT in a quiet cul-de-sac, your search ends here. This beautifully maintained home is as impressive inside as it is out—and it comes with incredible community amenities, including access to skiable LAKE BRANTLEY, the scenic WEKIVA RIVER, and private PICKLEBALL COURTS. Located in sought-after Sweetwater Park Village, just 1/3 of a mile from WEKIWA SPRINGS STATE PARK and minutes from Wekiva Island and great restaurants, this home offers the perfect blend of nature, recreation, and convenience. Step inside to soaring ceilings, an open and airy layout,LUXURY VINYL PLANK FLOORING, GRANITE COUNTERTOPS, and a spacious kitchen island ideal for gatherings. Whether you’re entertaining guests or enjoying a quiet evening, the screened lanai and HEATED SALTWATER POOL provide the ultimate outdoor retreat. This home truly has it all—space, style, location, and lifestyle. Don’t miss your opportunity to make it yours!
Sold for $545,000
$545,000
1610 OWL RIDGE COURT, APOPKA, FL 32712
4beds
2,506sqft
Single Family Residence
Built in 1993
0.3 Acres Lot
$540,100 Zestimate®
$217/sqft
$2,957 Estimated rent
Home value
$540,100
$491,000 - $594,000
$2,957/mo
Zestimate® history
Owner options
List your home for rent
$2,957/mo
Rent Zestimate®
Find your next renter with Zillow Rental Manager. Plus, with online applications, you can quickly screen prospective tenants – for free.
$2,957/mo
Rent Zestimate®
Refinance and save
$4,000/mo
Est. payment
Refinancing to a lower rate could help reduce your monthly payments and save thousands over the life of the loan.
$4,000/mo
Est. payment
Explore your selling options
Work with a Zillow partner agent
Leverage their expertise and Zillow's premium Showcase listings to get your home seen by more buyers.
Get startedList with your own agent
Get your home in front of millions of buyers by listing it on Zillow.
Learn how to do itSell it yourself
Take full control of how buyers see your home on Zillow by listing For Sale by Owner (FSBO).
List your homeWhat's special
Screened lanaiHeated saltwater poolGranite countertopsBeautifully maintained homeQuiet cul-de-sacOversized lotSoaring ceilings
Zillow last checked:
Listing updated:
Listed by:
Brian Whalen 407-252-4152,
EXP REALTY LLC 407-641-2808,
Leigh Ann Whalen 407-227-7496,
EXP REALTY LLC
Bought with:
Chuck Ferdinandsen, 3446790
CHARLES RUTENBERG REALTY ORLANDO
Source: Stellar MLS,MLS#: O6313626 Originating MLS: Orlando Regional
Originating MLS: Orlando Regional
Facts & features
Interior
Bedrooms & bathrooms
- Bedrooms: 4
- Bathrooms: 3
- Full bathrooms: 2
- 1/2 bathrooms: 1
Rooms
- Room types: Attic, Bonus Room, Family Room, Utility Room
Primary bedroom
- Features: Walk-In Closet(s)
- Level: Second
- Area: 240 Square Feet
- Dimensions: 15x16
Bedroom 2
- Features: Built-in Closet
- Level: Second
- Area: 140 Square Feet
- Dimensions: 14x10
Bedroom 3
- Features: Built-in Closet
- Level: Second
- Area: 154 Square Feet
- Dimensions: 11x14
Bedroom 4
- Features: Built-in Closet
- Level: Second
- Area: 143 Square Feet
- Dimensions: 11x13
Bonus room
- Features: No Closet
- Level: First
- Area: 110 Square Feet
- Dimensions: 11x10
Dining room
- Level: First
- Area: 140 Square Feet
- Dimensions: 14x10
Family room
- Level: First
- Area: 270 Square Feet
- Dimensions: 18x15
Kitchen
- Features: Breakfast Bar, Kitchen Island, Pantry
- Level: First
- Area: 240 Square Feet
- Dimensions: 15x16
Living room
- Level: First
- Area: 156 Square Feet
- Dimensions: 12x13
Heating
- Central
Cooling
- Central Air, Humidity Control
Appliances
- Included: Convection Oven, Dishwasher, Disposal, Electric Water Heater, Exhaust Fan, Microwave, Range, Range Hood, Refrigerator
- Laundry: Inside
Features
- Cathedral Ceiling(s), Ceiling Fan(s), Kitchen/Family Room Combo, Living Room/Dining Room Combo, PrimaryBedroom Upstairs, Stone Counters, Thermostat, Vaulted Ceiling(s), Walk-In Closet(s)
- Flooring: Ceramic Tile, Luxury Vinyl
- Windows: Blinds, Double Pane Windows, Insulated Windows, Shutters, Window Treatments
- Has fireplace: Yes
- Fireplace features: Family Room, Wood Burning
Interior area
- Total structure area: 3,292
- Total interior livable area: 2,506 sqft
Property
Parking
- Total spaces: 2
- Parking features: Garage Door Opener
- Attached garage spaces: 2
Features
- Levels: Two
- Stories: 2
- Patio & porch: Covered, Front Porch, Patio, Screened
- Exterior features: Garden, Irrigation System, Rain Gutters, Sprinkler Metered
- Has private pool: Yes
- Pool features: Child Safety Fence, Heated, In Ground, Salt Water, Screen Enclosure
- Fencing: Fenced,Wood
- Has view: Yes
- View description: Garden, Pool
- Waterfront features: Lake, Lake Privileges, Boat Ramp - Private, Skiing Allowed
- Body of water: LAKE BRANTLEY
Lot
- Size: 0.3 Acres
- Features: Cul-De-Sac, In County, Landscaped, Oversized Lot, Sidewalk
- Residential vegetation: Mature Landscaping, Trees/Landscaped
Details
- Parcel number: 362028852500290
- Zoning: R-1AA
- Special conditions: None
Construction
Type & style
- Home type: SingleFamily
- Architectural style: Traditional
- Property subtype: Single Family Residence
Materials
- Brick, HardiPlank Type
- Foundation: Slab
- Roof: Shingle
Condition
- New construction: No
- Year built: 1993
Utilities & green energy
- Sewer: Public Sewer
- Water: Public
- Utilities for property: Cable Available, Electricity Connected, Public, Sewer Connected, Sprinkler Meter, Street Lights, Underground Utilities
Community & HOA
Community
- Features: Dock, Lake, Public Boat Ramp, River, Water Access, Deed Restrictions, Park
- Security: Smoke Detector(s)
- Pet fee: $0 monthly
- Subdivision: SWEETWATER PARK VILLAGE
HOA
- Has HOA: Yes
- Amenities included: Park, Pickleball Court(s), Playground, Tennis Court(s)
- HOA fee: $70 monthly
- HOA name: Aubrey Woller
- HOA phone: 407-644-0100
Location
- Region: Apopka
Financial & listing details
- Price per square foot: $217/sqft
- Tax assessed value: $414,219
- Annual tax amount: $6,507
- Date on market: 5/30/2025
- Cumulative days on market: 3 days
- Listing terms: Cash,Conventional,FHA,VA Loan
- Ownership: Fee Simple
- Total actual rent: 0
- Electric utility on property: Yes
- Road surface type: Paved, Asphalt
Price history
| Date | Event | Price |
|---|---|---|
| 7/2/2025 | Sold | $545,000+0.9%$217/sqft |
Source:  Stellar MLS #O6313626 Report a problem Stellar MLS #O6313626 Report a problem | ||
| 6/3/2025 | Pending sale | $539,900$215/sqft |
Source: Stellar MLS #O6313626 Report a problem | ||
| 5/30/2025 | Listed for sale | $539,900+23425.1%$215/sqft |
Source: Stellar MLS #O6313626 Report a problem | ||
| 7/5/2019 | Sold | $2,295-98.7%$1/sqft |
Source: Stellar MLS #O5784014 Report a problem | ||
| 5/26/2019 | Listing removed | $2,295$1/sqft |
Source: PRIMAC REALTY, INC #O5784014 Report a problem | ||
| 5/13/2019 | Listed for rent | $2,295+9.3%$1/sqft |
Source: PRIMAC REALTY, INC #O5784014 Report a problem | ||
| 2/20/2018 | Listing removed | $2,100$1/sqft |
Source: PRIMAC REALTY, INC #O5549600 Report a problem | ||
| 2/2/2018 | Price change | $2,100-12.3%$1/sqft |
Source: PRIMAC REALTY, INC #O5549600 Report a problem | ||
| 1/23/2018 | Price change | $2,395-4.2%$1/sqft |
Source: PRIMAC REALTY, INC #O5549600 Report a problem | ||
| 1/3/2018 | Price change | $2,500-13.8%$1/sqft |
Source: PRIMAC REALTY, INC #O5549600 Report a problem | ||
| 11/30/2017 | Listed for rent | $2,900$1/sqft |
Source: PRIMAC REALTY, INC #O5549600 Report a problem | ||
| 4/4/2011 | Sold | $170,900-7.6%$68/sqft |
Source: Public Record Report a problem | ||
| 12/5/2010 | Price change | $185,000-7.5%$74/sqft |
Source: The Wemert Group, Keller Williams Realty #O4996951 Report a problem | ||
| 10/22/2010 | Price change | $200,000-4.8%$80/sqft |
Source: LT Waterford LLC #O4996951 Report a problem | ||
| 9/10/2010 | Price change | $210,000+13.5%$84/sqft |
Source: LT Waterford LLC #O4996951 Report a problem | ||
| 7/31/2010 | Listed for sale | $185,000-49.3%$74/sqft |
Source: The Wemert Group, Keller Williams Realty #O4996951 Report a problem | ||
| 5/3/2005 | Sold | $365,000$146/sqft |
Source: Public Record Report a problem | ||
Public tax history
| Year | Property taxes | Tax assessment |
|---|---|---|
| 2024 | $6,508 +7.4% | $405,563 +3% |
| 2023 | $6,062 +14.5% | $393,750 +28% |
| 2022 | $5,296 +6.8% | $307,711 +9.4% |
| 2021 | $4,959 +2.1% | $281,272 +2.9% |
| 2020 | $4,857 -1.9% | $273,431 -0.8% |
| 2019 | $4,949 +89.5% | $275,591 +61.7% |
| 2018 | $2,612 | $170,399 -34.9% |
| 2017 | $2,612 +1.7% | $261,687 +2% |
| 2016 | $2,568 +1.5% | $256,680 +5% |
| 2015 | $2,531 -2.8% | $244,353 +14.5% |
| 2014 | $2,604 +1.6% | $213,329 +34.5% |
| 2013 | $2,562 -0.2% | $158,657 +0.8% |
| 2012 | $2,568 -18.8% | $157,356 -17.6% |
| 2011 | $3,164 -0.5% | $191,046 -3.3% |
| 2010 | $3,179 | $197,588 -16.6% |
| 2009 | -- | $236,898 -16.8% |
| 2008 | $4,446 -9.2% | $284,641 -8.9% |
| 2007 | $4,894 -6% | $312,566 +6.3% |
| 2006 | $5,205 +61.6% | $294,149 +39.7% |
| 2005 | $3,221 +4.4% | $210,519 +7.1% |
| 2004 | $3,085 +0.8% | $196,519 +0.7% |
| 2003 | $3,061 +3.2% | $195,121 +2.3% |
| 2002 | $2,966 -1.6% | $190,812 +11.3% |
| 2001 | $3,016 +2.5% | $171,468 +6.4% |
| 2000 | $2,942 | $161,103 |
Find assessor info on the county website
Neighborhood: 32712
Nearby homes
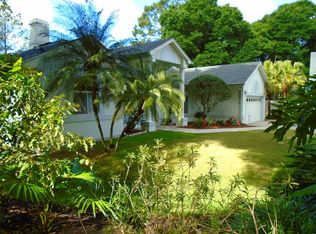
- $471,7003 bd2 ba1.8k sqft1602 Owl Ridge Ct, Apopka, FL 32712Off Market
- $460,6004 bd2 ba2k sqft1609 Green Cricket Ct, Apopka, FL 32712Off Market
- $643,3004 bd3 ba3.2k sqft1618 Owl Ridge Ct, Apopka, FL 32712Off Market
- $549,4005 bd3 ba2.6k sqft1617 Green Cricket Ct, Apopka, FL 32712Off Market
- $560,5003 bd4 ba2.6k sqft1601 Green Cricket Ct, Apopka, FL 32712Off Market
- $434,8003 bd2 ba1.8k sqft1611 Owl Ridge Ct, Apopka, FL 32712Off Market
- $571,5003 bd2 ba2.4k sqft2368 Park Village Pl, Apopka, FL 32712Sold
- $445,0003 bd2 ba1.9k sqft2345 Park Village Pl, Apopka, FL 32712Sold
Nearby schools
GreatSchools rating
- 3/10Rock Springs Elementary SchoolGrades: PK-5Distance: 2.6 mi
- 5/10Apopka Middle SchoolGrades: 6-8Distance: 2.8 mi
- 4/10Apopka High SchoolGrades: 9-12Distance: 3.4 mi
Schools provided by the listing agent
- Elementary: Rock Springs Elem
- Middle: Apopka Middle
- High: Apopka High
Source: Stellar MLS. This data may not be complete. We recommend contacting the local school district to confirm school assignments for this home.
Get a cash offer in 3 minutes
Find out how much your home could sell for in as little as 3 minutes with a no-obligation cash offer.
Estimated market value
$540,100
Get a cash offer in 3 minutes
Find out how much your home could sell for in as little as 3 minutes with a no-obligation cash offer.
Estimated market value
$540,100
- Florida
- Orange County
- Apopka
- 32712
- 1610 OWL RIDGE COURT
Nearby cities
Nearby neighborhoods
Nearby zip codes
Other Apopka Topics
