Skip main navigation
Sold for $667,500
  • $667,500

    1610 Portland Ave, Fort Washington, MD 20744

    4beds
    5,212sqft
    Single Family Residence
    Built in 1998
    1.78 Acres Lot
    $666,100 Zestimate®
    $128/sqft
    $4,680 Estimated rent

    Home value

    $666,100

    $593,000 - $746,000

    $4,680/mo

    Zestimate® history
    Loading
    Loading...

    Owner options

    List your home for rent

    $4,680/mo

    Rent Zestimate®

    Find your next renter with Zillow Rental Manager. Plus, with online applications, you can quickly screen prospective tenants – for free.

    Learn more

    $4,680/mo

    Rent Zestimate®

    Refinance and save

    $4,118/mo

    Est. payment

    Refinancing to a lower rate could help reduce your monthly payments and save thousands over the life of the loan.

    See today's rates

    $4,118/mo

    Est. payment

    Explore your selling options

    Work with a Zillow partner agent

    Leverage their expertise and Zillow's premium Showcase listings to get your home seen by more buyers.

    Get started

    List with your own agent

    Get your home in front of millions of buyers by listing it on Zillow.

    Learn how to do it

    Sell it yourself

    Take full control of how buyers see your home on Zillow by listing For Sale by Owner (FSBO).

    List your home

    What's special

    Large walk-in closetFormal dining roomEat-in area
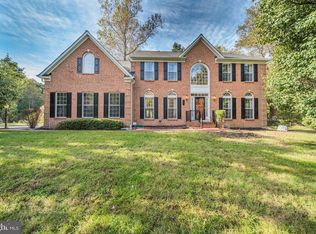
    Welcome to 1610 Portland Ave, Fort Washington, MD 20744 Nestled in a serene neighborhood just 20 miles south of downtown Washington, D.C., this beautifully updated colonial home offers a perfect blend of modern amenities and classic charm. With easy access to major highways, including MD-210 and I-495, commuting to the city, the National Harbor, and Andrews AFB are a breeze. As you enter the foyer, there is an office featuring custom built- in shelving and French doors. The opposite side of the main level provides a formal living room that flows into the formal dining room. Adjacent to the living room is the spacious kitchen with plenty of cabinetry, an eat-in area, and an island with updated quartz counter tops. Step down into the great room where you can enjoy a double-sided fireplace that is shared with the bright and airy sunroom. The main level also has a powder room and laundry room located off the kitchen. Hardwood floors are located throughout the house. The upper level features a spacious primary en-suite sanctuary which includes a sitting area. There is a large walk-in closet. The en-suite has a soaking tub, separate shower, and two vanities. There are three additional bedrooms on the upper level and a full bathroom with double sinks. The upper level bathroom floors were recently updated along with a new dual HVAC system that was installed in March of 2025. The fully finished basement offers plenty of space for entertainment, storage, and possible additional living area. Along with the full bathroom, kitchenette, and two bonus rooms, there is space for a theater room, gaming area, and more. The walkout basement also leads to a patio and open area under the deck. The outside stairs lead to the large deck which is directly accessed from the kitchen and sunroom. There is plenty of space inside and out on this nearly 2-acre property waiting for you! Schedule a tour now.

    Zillow last checked:

    Listing updated:

    Listed by:

    Leslie Scruggs 240-441-8887,

    HomeSmart

    Bought with:

    Mo KADER

    Samson Properties

    Source: Bright MLS,MLS#: MDPG2179750MLS Logo

    Facts & features

    Interior

    Bedrooms & bathrooms
    • Bedrooms: 4
    • Bathrooms: 4
    • Full bathrooms: 3
    • 1/2 bathrooms: 1
    • Main level bathrooms: 1
    Primary bedroom
    • Features: Soaking Tub, Bathroom - Walk-In Shower, Walk-In Closet(s), Primary Bedroom - Sitting Area
    • Level: Upper
    Bonus room
    • Level: Lower
    Dining room
    • Features: Chair Rail, Crown Molding
    • Level: Main
    Great room
    • Features: Fireplace - Gas
    • Level: Main
    Living room
    • Level: Main
    Office
    • Level: Main
    Recreation room
    • Level: Lower
    Other
    • Features: Fireplace - Gas
    • Level: Main
    Heating
    • Heat Pump, Electric, Natural Gas
    Cooling
    • Attic Fan, Central Air, Humidity Control, Multi Units, Programmable Thermostat, Electric
    Appliances
    • Included: Dishwasher, Disposal, Dryer, Energy Efficient Appliances, ENERGY STAR Qualified Washer, ENERGY STAR Qualified Dishwasher, ENERGY STAR Qualified Freezer, ENERGY STAR Qualified Refrigerator, Exhaust Fan, Freezer, Ice Maker, Self Cleaning Oven, Oven, Oven/Range - Gas, Range Hood, Cooktop, Washer, Water Heater
    • Laundry: Main Level
    Features
    • Family Room Off Kitchen, Open Floorplan, Eat-in Kitchen, Kitchen Island, Upgraded Countertops, Formal/Separate Dining Room, Pantry, Recessed Lighting, 9'+ Ceilings, 2 Story Ceilings
    • Flooring: Hardwood, Luxury Vinyl
    • Doors: Storm Door(s), French Doors, Six Panel, Sliding Glass
    • Windows: Palladian, Screens, Window Treatments
    • Basement: Finished,Walk-Out Access
    • Number of fireplaces: 1
    • Fireplace features: Double Sided, Gas/Propane
    Interior area
    • Total structure area: 5,212
    • Total interior livable area: 5,212 sqft
    • Finished area above ground: 3,470
    • Finished area below ground: 1,742

    Property

    Parking
    • Total spaces: 4
    • Parking features: Garage Faces Front, Storage, Asphalt, Attached, Driveway
    • Attached garage spaces: 2
    • Uncovered spaces: 2
    Accessibility
    • Accessibility features: None
    Features
    • Levels: Three
    • Stories: 3
    • Patio & porch: Deck, Patio, Porch
    • Exterior features: Lighting, Flood Lights, Storage
    • Pool features: None
    • Has view: Yes
    • View description: Street, Trees/Woods
    Lot
    • Size: 1.78 Acres
    • Features: Backs to Trees, Suburban
    Details
    • Additional structures: Above Grade, Below Grade, Outbuilding
    • Parcel number: 17053012655
    • Zoning: RE
    • Special conditions: Standard

    Construction

    Type & style
    • Home type: SingleFamily
    • Architectural style: Colonial
    • Property subtype: Single Family Residence
    Materials
    • Frame, Brick Front
    • Foundation: Concrete Perimeter
    Condition
    • Very Good
    • New construction: No
    • Year built: 1998
    • Major remodel year: 2024

    Utilities & green energy

    • Sewer: Public Sewer
    • Water: Public
    • Utilities for property: Cable Available, Electricity Available, Natural Gas Available, Sewer Available
    Green energy
    • Energy efficient items: Appliances

    Community & neighborhood

    Security
    • Security features: Fire Sprinkler System
    Location
    • Region: Fort Washington
    • Subdivision: Caltor Manor

    Other

    Other facts
    • Listing agreement: Exclusive Agency
    • Listing terms: FHA,Conventional,Cash,VA Loan
    • Ownership: Fee Simple

    Price history

    DateEventPrice
    2/2/2026Sold$667,500$128/sqft
    Source: Bright MLS #MDPG2179750 Report a problem
    1/6/2026Pending sale$667,500$128/sqft
    Source: Bright MLS #MDPG2179750 Report a problem
    1/2/2026Listed for sale$667,500-4.7%$128/sqft
    Source: Bright MLS #MDPG2179750 Report a problem
    8/31/2025Listing removed$700,700$134/sqft
    Source: Bright MLS #MDPG2132782 Report a problem
    6/24/2025Price change$700,700-2.7%$134/sqft
    Source: Bright MLS #MDPG2132782 Report a problem
    4/18/2025Listed for sale$720,000+174.8%$138/sqft
    Source: Bright MLS #MDPG2132782 Report a problem
    2/23/1998Sold$262,025+852.8%$50/sqft
    Source: Public Record Report a problem
    10/29/1997Sold$27,500$5/sqft
    Source: Public Record Report a problem

    Public tax history

    YearProperty taxesTax assessment
    2025$7,271 +31.7%$524,700 +5.7%
    2024$5,519 $496,300
    2023$5,519 $496,300
    2022$5,519 -24.3%$496,300 -24.3%
    2021$7,288 +10%$655,400 +10%
    2020$6,625 -6.4%$595,733 +25%
    2019$7,079 $476,400
    2018$7,079 +10.9%$476,400 +10.9%
    2017$6,385 +3.9%$429,700 +12.2%
    2016$6,145 $383,000 +13.9%
    2015$6,145 $336,300
    2014$6,145 $336,300
    2013-- $336,300 -19.3%
    2012-- $416,700
    2011-- $416,700
    2010-- $416,700 -41%
    2009-- $705,930 +23.7%
    2008-- $570,886 +31%
    2007-- $435,843 +44.9%
    2006-- $300,800 +4%
    2005-- $289,316 +4.1%
    2004-- $277,833 +4.3%
    2003-- $266,350
    2002-- $266,350
    2001-- $266,350

    Find assessor info on the county website

    Neighborhood: 20744

    Nearby schools

    GreatSchools rating
    Schools provided by the listing agent
    • High: Friendly
    • District: Prince George's County Public Schools

    Source: Bright MLS. This data may not be complete. We recommend contacting the local school district to confirm school assignments for this home.

    Get a cash offer in 3 minutes
    Find out how much your home could sell for in as little as 3 minutes with a no-obligation cash offer.
    Estimated market value
    $666,100
    Get a cash offer in 3 minutes
    Find out how much your home could sell for in as little as 3 minutes with a no-obligation cash offer.
    Estimated market value
    $666,100