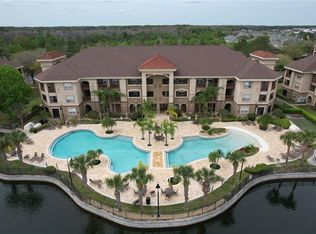
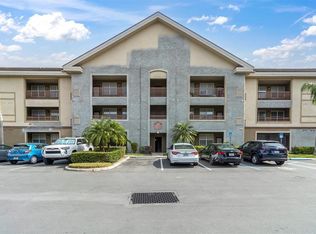
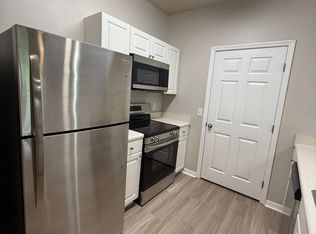
EXPERIENCE RESORT-STYLE LIVING! Step into this beautifully designed condo offering a bright and open layout that seamlessly integrates the living room, dining area, and kitchen — ideal for hosting guests or simply enjoying quality time. The kitchen is equipped with a generous pantry, a built-in workspace, and convenient access to the laundry closet. The bedroom suite includes a walk-in closet and a spacious bathroom featuring an oversized soaking tub. A separate half bathroom is located off the main living area, perfect for guests. Step outside to your expansive private balcony at the rear of the unit — enjoy peaceful views of lush conservation areas and a serene pond. On either side of the balcony, you'll also find two large storage closets. Additional highlights include abundant natural light through oversized windows, durable laminate flooring in main living areas, and a newer HVAC system (installed just one year ago). Located in the highly desirable gated community of Tuscano at Suncoast Crossings, residents enjoy access to exceptional amenities, including two resort-style swimming pools, a well-equipped fitness center with sauna, and a clubhouse featuring a kitchen, library, movie theater, and playroom. There’s also private entry to the Suncoast Parkway trail and close proximity to shopping, dining, and quick access to the Suncoast Parkway. The low HOA fee covers cable, internet, trash removal, exterior maintenance, and all community amenities. Don’t miss out — schedule your private tour today before this opportunity is gone!
Sold for $180,000
$180,000
1610 RAENA DRIVE #204, ODESSA, FL 33556
1beds
868sqft
Condominium
Built in 2006
-- sqft lot
$174,400 Zestimate®
$207/sqft
$1,437 Estimated rent
Home value
$174,400
$157,000 - $194,000
$1,437/mo
Zestimate® history
Owner options
List your home for rent
$1,437/mo
Rent Zestimate®
Find your next renter with Zillow Rental Manager. Plus, with online applications, you can quickly screen prospective tenants – for free.
$1,437/mo
Rent Zestimate®
Refinance and save
$1,641/mo
Est. payment
Refinancing to a lower rate could help reduce your monthly payments and save thousands over the life of the loan.
$1,641/mo
Est. payment
Explore your selling options
Work with a Zillow partner agent
Leverage their expertise and Zillow's premium Showcase listings to get your home seen by more buyers.
Get startedList with your own agent
Get your home in front of millions of buyers by listing it on Zillow.
Learn how to do itSell it yourself
Take full control of how buyers see your home on Zillow by listing For Sale by Owner (FSBO).
List your homeWhat's special
Built-in workspaceGenerous pantryLaundry closetBright and open layoutNewer hvac systemExpansive private balconyWalk-in closet
Zillow last checked:
Listing updated:
Listed by:
Margarete Welter 813-369-9799,
TAMPA BAY KEY REALTY 813-285-3317,
Corina Silva 813-285-3317,
TAMPA BAY KEY REALTY
Bought with:
Joe Haines, 3336611
FLORIDA FAMILY R E SER INC
Source: Stellar MLS,MLS#: TB8373444 Originating MLS: Suncoast Tampa
Originating MLS: Suncoast Tampa
Facts & features
Interior
Bedrooms & bathrooms
- Bedrooms: 1
- Bathrooms: 2
- Full bathrooms: 1
- 1/2 bathrooms: 1
Rooms
- Room types: Utility Room, Storage Rooms
Primary bedroom
- Features: Built-in Closet
- Level: First
- Area: 165 Square Feet
- Dimensions: 15x11
Balcony porch lanai
- Level: First
- Area: 126 Square Feet
- Dimensions: 21x6
Dining room
- Level: First
- Area: 96 Square Feet
- Dimensions: 12x8
Kitchen
- Level: First
- Area: 80 Square Feet
- Dimensions: 10x8
Living room
- Level: First
- Area: 192 Square Feet
- Dimensions: 16x12
Heating
- Central, Electric
Cooling
- Central Air
Appliances
- Included: Dishwasher, Disposal, Dryer, Electric Water Heater, Microwave, Range, Refrigerator, Washer
- Laundry: Inside, Laundry Closet
Features
- Ceiling Fan(s), High Ceilings, Living Room/Dining Room Combo, Open Floorplan, Walk-In Closet(s)
- Flooring: Carpet, Laminate, Linoleum
- Has fireplace: No
Interior area
- Total structure area: 1,064
- Total interior livable area: 868 sqft
Property
Features
- Levels: One
- Stories: 1
- Patio & porch: Covered, Rear Porch
- Exterior features: Lighting, Sidewalk
Lot
- Size: 1,000 Square Feet
- Features: Landscaped, Sidewalk
- Residential vegetation: Trees/Landscaped
Details
- Parcel number: 1826310090010002040
- Zoning: MPUD
- Special conditions: None
Construction
Type & style
- Home type: Condo
- Property subtype: Condominium
Materials
- Wood Frame
- Foundation: Slab
- Roof: Shingle
Condition
- New construction: No
- Year built: 2006
Utilities & green energy
- Sewer: Public Sewer
- Water: Public
- Utilities for property: BB/HS Internet Available, Cable Connected, Electricity Connected, Public, Sewer Connected, Street Lights, Underground Utilities, Water Connected
Community & HOA
Community
- Features: Buyer Approval Required, Clubhouse, Deed Restrictions, Fitness Center, Pool, Sidewalks
- Pet fee: $0 monthly
- Subdivision: TUSCANO AT SUNCOAST CROSSINGS CONDO
HOA
- Has HOA: Yes
- Amenities included: Clubhouse, Fitness Center, Pool, Recreation Facilities, Sauna, Tennis Court(s)
- Services included: Cable TV, Community Pool, Reserve Fund, Internet, Maintenance Structure, Maintenance Grounds, Manager, Sewer, Trash, Water
- HOA fee: $328 monthly
- HOA name: QUINTY SUAREZ
- HOA phone: 813-749-8105
Location
- Region: Odessa
Financial & listing details
- Price per square foot: $207/sqft
- Tax assessed value: $146,966
- Annual tax amount: $1,674
- Date on market: 4/18/2025
- Cumulative days on market: 39 days
- Ownership: Condominium
- Total actual rent: 0
- Electric utility on property: Yes
- Road surface type: Paved
Price history
| Date | Event | Price |
|---|---|---|
| 6/20/2025 | Sold | $180,000-4.3%$207/sqft |
Source:  Stellar MLS #TB8373444 Report a problem Stellar MLS #TB8373444 Report a problem | ||
| 5/28/2025 | Pending sale | $188,000$217/sqft |
Source: Stellar MLS #TB8373444 Report a problem | ||
| 5/21/2025 | Price change | $188,000-5.1%$217/sqft |
Source: Stellar MLS #TB8373444 Report a problem | ||
| 4/18/2025 | Listed for sale | $198,000+5%$228/sqft |
Source: Stellar MLS #TB8373444 Report a problem | ||
| 4/12/2024 | Sold | $188,500-3.3%$217/sqft |
Source: Stellar MLS #W7861193 Report a problem | ||
| 3/11/2024 | Pending sale | $195,000$225/sqft |
Source: Stellar MLS #W7861193 Report a problem | ||
| 2/20/2024 | Price change | $195,000-4.9%$225/sqft |
Source: Stellar MLS #W7861193 Report a problem | ||
| 2/7/2024 | Price change | $205,000-4.7%$236/sqft |
Source: Stellar MLS #W7861193 Report a problem | ||
| 1/22/2024 | Listed for sale | $215,000+109.8%$248/sqft |
Source: Stellar MLS #W7861193 Report a problem | ||
| 7/9/2020 | Sold | $102,500-4.2%$118/sqft |
Source: Public Record Report a problem | ||
| 5/11/2020 | Listed for sale | $107,000-29.6%$123/sqft |
Source: LAND MERCHANTS PROPERTY MANAGEMENT & SALES LLC #T3241418 Report a problem | ||
| 9/11/2006 | Sold | $151,990$175/sqft |
Source: Public Record Report a problem | ||
Public tax history
| Year | Property taxes | Tax assessment |
|---|---|---|
| 2024 | $2,336 +8.7% | $146,966 +26.7% |
| 2023 | $2,149 +28.3% | $115,950 +20.9% |
| 2022 | $1,674 +8.1% | $95,901 +10.1% |
| 2021 | $1,548 -0.2% | $87,126 -0.5% |
| 2020 | $1,551 +5.2% | $87,542 +6.5% |
| 2019 | $1,475 | $82,222 +4.9% |
| 2018 | $1,475 +6.9% | $78,414 -1.5% |
| 2017 | $1,379 +2.6% | $79,644 +7.8% |
| 2016 | $1,344 +26% | $73,902 +31.2% |
| 2015 | $1,067 +7% | $56,343 +2.1% |
| 2014 | $997 | $55,172 +15.3% |
| 2013 | -- | $47,867 +1.8% |
| 2012 | -- | $47,007 -6.2% |
| 2011 | -- | $50,113 -14.2% |
| 2010 | -- | $58,429 -46.1% |
| 2009 | -- | $108,444 -18.7% |
| 2008 | -- | $133,402 -1.3% |
| 2007 | -- | $135,155 |
Find assessor info on the county website
Neighborhood: 33556
Nearby homes
- $217,5001 bd2 ba868 sqft1610 Raena Dr UNIT 214, Odessa, FL 33556Sold
- $215,0002 bd3 ba956 sqft1610 Raena Dr UNIT 107, Odessa, FL 33556Sold
- $175,0001 bd2 ba868 sqft1610 Raena Dr UNIT 215, Odessa, FL 33556Sold

- $151,7001 bd2 ba910 sqft1610 Raena Dr UNIT 210, Odessa, FL 33556Off Market
- $197,8002 bd3 ba1k sqft1610 Raena Dr UNIT 105, Odessa, FL 33556Off Market
- $162,200-- bd1 ba868 sqft1610 Raena Dr UNIT 115, Odessa, FL 33556Off Market
- $138,7001 bd1 ba786 sqft1610 Raena Dr UNIT 318, Odessa, FL 33556Off Market
- $183,0001 bd1 ba1k sqft1610 Raena Dr UNIT 312, Odessa, FL 33556Off Market
Nearby schools
GreatSchools rating
- 6/10Bexley Elementary SchoolGrades: PK-5Distance: 2.7 mi
- 7/10Charles S. Rushe Middle SchoolGrades: 6-8Distance: 2.6 mi
- 7/10Sunlake High SchoolGrades: 9-12Distance: 2.4 mi
Schools provided by the listing agent
- Elementary: Bexley Elementary School
- Middle: Charles S. Rushe Middle-PO
- High: Sunlake High School-PO
Source: Stellar MLS. This data may not be complete. We recommend contacting the local school district to confirm school assignments for this home.
Get a cash offer in 3 minutes
Find out how much your home could sell for in as little as 3 minutes with a no-obligation cash offer.
Estimated market value
$174,400
Get a cash offer in 3 minutes
Find out how much your home could sell for in as little as 3 minutes with a no-obligation cash offer.
Estimated market value
$174,400
- Florida
- Pasco County
- Lutz
- 33556
- 1610 RAENA DRIVE Unit 204
Nearby cities
Nearby neighborhoods
Nearby zip codes
Other Lutz Topics
