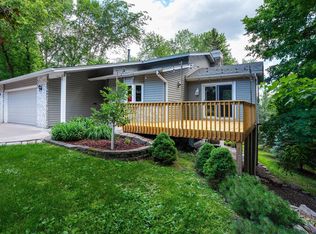
Fabulous Plymouth 4 bedroom, 2 bath, 3-level split in the Wayzata school district located on a Cul-de-sac lot that is private and just shy of a 1/2 acre. High ceilings, soaring vaults add to the open floor plan with its updated kitchen to this move-in-ready home. Tons of natural light throughout the home, along with 2 solar tubes! Unique lower level that has vaulted ceilings in the family room, bedroom, and bathroom! Gorgeous brick fireplace in the lower level walkout, and a cool spiral staircase to a loft! Huge primary bedroom with both upper bedrooms offering walk-in-closets. Enjoy relaxing on the front deck on this lovely cul-de-sac in the Imperial Hills neighborhood. Privacy offered from every window. Updated furnace, central air, water heater, windows, and sliding glass doors, Don't miss the large 19 x 20 bonus room off the lower level hallway with its wine cellar, storage space and its many other potential uses. Steps from the playground/park and walking distance to shops and more. A truly great home with special features to meet so many of your wants and needs that all add up to a home you will not want to miss.
Closed
$474,900
1610 Ranier Cir, Minneapolis, MN 55447
4beds
2,393sqft
Single Family Residence
Built in 1983
0.49 Acres Lot
$478,400 Zestimate®
$198/sqft
$3,240 Estimated rent
Home value
$478,400
$440,000 - $521,000
$3,240/mo
Zestimate® history
Loading...
Owner options
List your home for rent
$3,240/mo
Rent Zestimate®
Find your next renter with Zillow Rental Manager. Plus, with online applications, you can quickly screen prospective tenants – for free.
Learn more$3,240/mo
Rent Zestimate®
Refinance and save
$2,971/mo
Est. payment
Refinancing to a lower rate could help reduce your monthly payments and save thousands over the life of the loan.
See today's rates$2,971/mo
Est. payment
Explore your selling options
Work with a Zillow partner agent
Leverage their expertise and Zillow's premium Showcase listings to get your home seen by more buyers.
Get startedList with your own agent
Get your home in front of millions of buyers by listing it on Zillow.
Learn how to do itSell it yourself
Take full control of how buyers see your home on Zillow by listing For Sale by Owner (FSBO).
List your homeWhat's special
Gorgeous brick fireplaceStorage spaceHigh ceilingsTons of natural lightSoaring vaultsSolar tubesSpiral staircase
Zillow last checked:
Listing updated:
Listed by:
Daniel B Hegstrand 612-325-6768,
RE/MAX Advantage Plus
Bought with:
Laura L. Scott
RE/MAX Advantage Plus
Source: NorthstarMLS as distributed by MLS GRID,MLS#: 6741848
Facts & features
Interior
Bedrooms & bathrooms
- Bedrooms: 4
- Bathrooms: 2
- Full bathrooms: 2
Bedroom
- Level: Upper
- Area: 238 Square Feet
- Dimensions: 17 x 14
Bedroom 2
- Level: Upper
- Area: 110 Square Feet
- Dimensions: 11 x 10
Bedroom 3
- Level: Lower
- Area: 132 Square Feet
- Dimensions: 12 x 11
Bedroom 4
- Level: Lower
- Area: 121 Square Feet
- Dimensions: 11 x 11
Deck
- Level: Main
- Area: 192 Square Feet
- Dimensions: 16 x 12
Den
- Level: Main
- Area: 127.6 Square Feet
- Dimensions: 11 x 11.6
Dining room
- Level: Main
- Area: 99 Square Feet
- Dimensions: 11 x 9
Family room
- Level: Lower
- Area: 300 Square Feet
- Dimensions: 25 x12
Foyer
- Level: Main
- Area: 32 Square Feet
- Dimensions: 8 x 4
Other
- Level: Lower
- Area: 99 Square Feet
- Dimensions: 11 x 9
Kitchen
- Level: Main
- Area: 110 Square Feet
- Dimensions: 11 x 10
Laundry
- Level: Lower
- Area: 150 Square Feet
- Dimensions: 15 x 10
Living room
- Level: Upper
- Area: 210 Square Feet
- Dimensions: 15 x 14
Loft
- Level: Lower
- Area: 132 Square Feet
- Dimensions: 12 x 11
Storage
- Level: Lower
- Area: 380 Square Feet
- Dimensions: 20 x 19
Heating
- Forced Air
Cooling
- Central Air
Appliances
- Included: Dishwasher, Disposal, Dryer, Exhaust Fan, Gas Water Heater, Microwave, Range, Refrigerator, Stainless Steel Appliance(s), Washer, Water Softener Owned
- Laundry: In Basement, Laundry Room
Features
- Basement: Block,Drain Tiled,Finished,Sump Pump,Walk-Out Access
- Number of fireplaces: 1
- Fireplace features: Brick, Family Room, Wood Burning
Interior area
- Total structure area: 2,393
- Total interior livable area: 2,393 sqft
- Finished area above ground: 1,648
- Finished area below ground: 745
Property
Parking
- Total spaces: 2
- Parking features: Attached, Concrete, Garage Door Opener
- Attached garage spaces: 2
- Has uncovered spaces: Yes
- Details: Garage Dimensions (21 x 20), Garage Door Height (7), Garage Door Width (16)
Accessibility
- Accessibility features: None
Features
- Levels: Three Level Split
Lot
- Size: 0.49 Acres
- Dimensions: 94 x 142 x 24 x 32 x 121 x 166
- Features: Irregular Lot, Tree Coverage - Medium
Details
- Foundation area: 1208
- Parcel number: 3011822430010
- Zoning description: Residential-Single Family
Construction
Type & style
- Home type: SingleFamily
- Property subtype: Single Family Residence
Materials
- Roof: Asphalt
Condition
- New construction: No
- Year built: 1983
Utilities & green energy
- Electric: Circuit Breakers, 100 Amp Service
- Gas: Natural Gas
- Sewer: City Sewer/Connected
- Water: City Water/Connected
Community & neighborhood
Location
- Region: Minneapolis
- Subdivision: Imperial Hills Annex
HOA & financial
HOA
- Has HOA: No
Price history
| Date | Event | Price |
|---|---|---|
| 9/3/2025 | Sold | $474,900$198/sqft |
Source:  NorthstarMLS as distributed by MLS GRID #6741848 Report a problem NorthstarMLS as distributed by MLS GRID #6741848 Report a problem | ||
| 8/1/2025 | Pending sale | $474,900$198/sqft |
Source: NorthstarMLS as distributed by MLS GRID #6741848 Report a problem | ||
| 7/30/2025 | Listing removed | $474,900$198/sqft |
Source: NorthstarMLS as distributed by MLS GRID #6741848 Report a problem | ||
| 7/28/2025 | Listed for sale | $474,900$198/sqft |
Source: NorthstarMLS as distributed by MLS GRID #6741848 Report a problem | ||
| 7/20/2025 | Listing removed | $474,900$198/sqft |
Source: NorthstarMLS as distributed by MLS GRID #6741848 Report a problem | ||
| 7/8/2025 | Price change | $474,900-2.1%$198/sqft |
Source: NorthstarMLS as distributed by MLS GRID #6741848 Report a problem | ||
| 6/26/2025 | Listed for sale | $484,900+35.8%$203/sqft |
Source: NorthstarMLS as distributed by MLS GRID #6741848 Report a problem | ||
| 7/31/2020 | Sold | $357,000$149/sqft |
Source: NorthstarMLS as distributed by MLS GRID #5607957 Report a problem | ||
Public tax history
Tax history is unavailable.
Neighborhood: 55447
Nearby schools
GreatSchools rating
- 9/10Gleason Lake Elementary SchoolGrades: K-5Distance: 1 mi
- 9/10Wayzata West Middle SchoolGrades: 6-8Distance: 1.5 mi
- 10/10Wayzata High SchoolGrades: 9-12Distance: 3.4 mi
Get a cash offer in 3 minutes
Find out how much your home could sell for in as little as 3 minutes with a no-obligation cash offer.
Estimated market value
$478,400
Get a cash offer in 3 minutes
Find out how much your home could sell for in as little as 3 minutes with a no-obligation cash offer.
Estimated market value
$478,400
- Minnesota
- Hennepin County
- Plymouth
- 55447
- 1610 Ranier Cir
Nearby cities
Nearby zip codes
Other Plymouth Topics
