Stunning Custom Built Split-Level Home on Cul-de-Sac with In-Law Suite, Game Room, and Attached Garage! This custom-built, 4-bedroom, 3.5-bath split-level home offers a perfect blend of spacious living and versatile design. This over 3300 square foot home is nestled on a quiet cul-de-sac, the property features a circular driveway, attached 2-car garage and a rare first-floor in-law suite with its own separate entrance, vaulted ceilings and private bathroom—ideal for extended family or guests. Inside, the remodeled kitchen is a standout, featuring stainless steel appliances, the large center island provides plenty of space for cooking and entertaining. A large walk-in pantry, you rarely find in a split level home, has room for all your cooking and storing needs. The vaulted ceilings and double-sided fireplace that connects the living room and dining areas create a dramatic yet cozy ambiance throughout the main level, which also boasts beautiful hardwood floors and sliders to a deck. Upstairs, the primary bedroom is a true retreat, offering vaulted ceilings, double closets, and a spa-like remodeled bathroom with a double vanity and a large, luxurious shower. Two additional bedrooms share a well-appointed hall bath, making this home perfect for growing families or those who need extra space. The lower level is a real bonus, featuring new flooring and a second gas fireplace that enhances the cozy, finished space. French doors open to a beautiful flagstone patio with an elevated firepit—perfect for relaxing or entertaining while overlooking the large, flat backyard. Plus, the game room, complete with a pool table that conveys with the home, adds even more value to the space. A separate storage area with built-in shelves keeps everything organized and out of sight. This home doesn’t just offer plenty of room; it offers thoughtful design and flexibility to suit any lifestyle. Recent upgrades include a new roof (about 5 years ago), a Trane HVAC system installed just 7 years ago, and a water conditioner ensuring peace of mind and energy efficiency. Whether you're hosting family gatherings, enjoying quiet evenings by the fire, or working from home in peace, this property has it all. Home is move-in ready! Act fast and be moved in to enjoy the holidays! Schedule your private showing today!
Sold for $689,900
$689,900
1610 Regal Dr, Sykesville, MD 21784
4beds
3,332sqft
Single Family Residence
Built in 1992
1.19 Acres Lot
$717,400 Zestimate®
$207/sqft
$4,373 Estimated rent
Home value
$717,400
$674,000 - $768,000
$4,373/mo
Zestimate® history
Owner options
List your home for rent
$4,373/mo
Rent Zestimate®
Find your next renter with Zillow Rental Manager. Plus, with online applications, you can quickly screen prospective tenants – for free.
$4,373/mo
Rent Zestimate®
Refinance and save
$4,229/mo
Est. payment
Refinancing to a lower rate could help reduce your monthly payments and save thousands over the life of the loan.
$4,229/mo
Est. payment
Explore your selling options
Work with a Zillow partner agent
Leverage their expertise and Zillow's premium Showcase listings to get your home seen by more buyers.
Get startedList with your own agent
Get your home in front of millions of buyers by listing it on Zillow.
Learn how to do itSell it yourself
Take full control of how buyers see your home on Zillow by listing For Sale by Owner (FSBO).
List your homeWhat's special
Gas fireplaceDouble-sided fireplaceFlat backyardFirst-floor in-law suiteRemodeled kitchenGame roomDouble vanity
Zillow last checked:
Listing updated:
Listed by:
Scarlett Bowman 410-259-5035,
RE/MAX Realty Plus
Bought with:
Megan A. Hetzel, 5003092
Welcome Home Realty Group
Source: Bright MLS,MLS#: MDCR2023798
Facts & features
Interior
Bedrooms & bathrooms
- Bedrooms: 4
- Bathrooms: 4
- Full bathrooms: 3
- 1/2 bathrooms: 1
- Main level bathrooms: 1
- Main level bedrooms: 1
Rooms
- Room types: Game Room, Family Room, In-Law/auPair/Suite
Basement
- Area: 1344
Heating
- Heat Pump, Electric
Cooling
- Heat Pump, Electric
Appliances
- Included: Microwave, Dishwasher, Oven/Range - Electric, Refrigerator, Stainless Steel Appliance(s), Water Conditioner - Owned, Electric Water Heater
Features
- Entry Level Bedroom, Eat-in Kitchen, Recessed Lighting, Combination Kitchen/Dining
- Flooring: Hardwood, Carpet, Wood
- Basement: Finished
- Number of fireplaces: 2
- Fireplace features: Double Sided, Gas/Propane, Insert
Interior area
- Total structure area: 4,004
- Total interior livable area: 3,332 sqft
- Finished area above ground: 2,660
- Finished area below ground: 672
Property
Parking
- Total spaces: 2
- Parking features: Garage Faces Front, Garage Door Opener, Built In, Inside Entrance, Circular Driveway, Paved, Driveway, Attached
- Attached garage spaces: 2
- Has uncovered spaces: Yes
Accessibility
- Accessibility features: Accessible Entrance
Features
- Levels: Multi/Split,Four
- Stories: 4
- Patio & porch: Deck, Patio
- Pool features: None
Lot
- Size: 1.19 Acres
- Features: Cul-De-Sac
Details
- Additional structures: Above Grade, Below Grade
- Parcel number: 0714042598
- Zoning: R-200
- Special conditions: Standard
Construction
Type & style
- Home type: SingleFamily
- Property subtype: Single Family Residence
Materials
- Brick Front, Vinyl Siding
- Foundation: Block
- Roof: Architectural Shingle
Condition
- Excellent
- New construction: No
- Year built: 1992
Utilities & green energy
- Sewer: Private Septic Tank
- Water: Well
Community & HOA
Community
- Subdivision: Braddock Manor
HOA
- Has HOA: No
Location
- Region: Sykesville
Financial & listing details
- Price per square foot: $207/sqft
- Tax assessed value: $456,800
- Annual tax amount: $5,222
- Date on market: 11/9/2024
- Listing agreement: Exclusive Right To Sell
- Inclusions: Security System Will Convey 152.00 Quarterly Bill, Furniture And Pool Table In Game Room, L-shaped Bar In Lower Level And Speakers For Wired Surround Sound, Shed Conveys. (all Items Can Be Removed And Not Convey If Client Chooses)
- Ownership: Fee Simple
Price history
| Date | Event | Price |
|---|---|---|
| 12/13/2024 | Sold | $689,900$207/sqft |
Source:  Bright MLS #MDCR2023798 Report a problem Bright MLS #MDCR2023798 Report a problem | ||
| 11/14/2024 | Pending sale | $689,900$207/sqft |
Source: Bright MLS #MDCR2023798 Report a problem | ||
| 11/9/2024 | Listed for sale | $689,900$207/sqft |
Source: Bright MLS #MDCR2023798 Report a problem | ||
Public tax history
| Year | Property taxes | Tax assessment |
|---|---|---|
| 2025 | $5,748 +11.4% | $503,400 +10.2% |
| 2024 | $5,162 +3.4% | $456,800 +3.4% |
| 2023 | $4,993 +3.5% | $441,867 -3.3% |
| 2022 | $4,824 +3.6% | $456,800 +10.9% |
| 2021 | $4,656 +1.4% | $412,000 +1.4% |
| 2020 | $4,590 +1.4% | $406,233 -1.4% |
| 2019 | $4,525 +1.5% | $412,000 +4.4% |
| 2018 | $4,460 +3.8% | $394,700 +3.8% |
| 2017 | $4,299 | $380,400 +3.9% |
| 2016 | -- | $366,100 +4.1% |
| 2015 | -- | $351,800 +0.4% |
| 2014 | -- | $350,367 +0.4% |
| 2013 | -- | $348,933 +0.4% |
| 2012 | -- | $347,500 |
| 2011 | -- | $347,500 |
| 2010 | -- | $347,500 -28.2% |
| 2009 | -- | $483,950 +20.5% |
| 2008 | -- | $401,582 +25.8% |
| 2007 | -- | $319,216 +34.8% |
| 2006 | -- | $236,850 +12.6% |
| 2005 | -- | $210,390 +14.4% |
| 2004 | -- | $183,930 +16.8% |
| 2003 | -- | $157,470 +1.1% |
| 2002 | -- | $155,812 +1.1% |
| 2001 | -- | $154,156 |
Find assessor info on the county website
Neighborhood: 21784
Nearby homes
- $639,900-- bd2 ba2.1k sqft5078 Amantea Way, Sykesville, MD 21784Off Market
- $662,8385 bd3 ba3.8k sqft1612 Regal Dr, Sykesville, MD 21784Sold
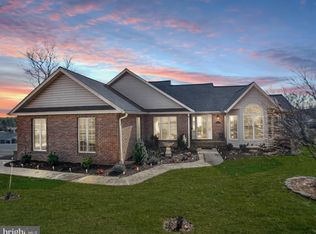
- $749,0004 bd3 ba4k sqft5082 Amantea Way, Sykesville, MD 21784Off Market
- $581,600-- bd2 ba1.9k sqft1611 Regal Dr, Sykesville, MD 21784Off Market
- $603,500-- bd2 ba1.8k sqft5070 Amantea Way, Sykesville, MD 21784Off Market
- $580,0003 bd3 ba1.9k sqft5079 Amantea Way, Sykesville, MD 21784Sold
- $372,000-- bd1 ba1.1k sqft5005 Woodbine Rd, Woodbine, MD 21797Off Market
- $626,300-- bd2 ba2.2k sqft5086 Amantea Way, Sykesville, MD 21784Off Market
Nearby schools
GreatSchools rating
- 7/10Winfield Elementary SchoolGrades: PK-5Distance: 1.1 mi
- 6/10Mount Airy Middle SchoolGrades: 6-8Distance: 6.4 mi
- 8/10South Carroll High SchoolGrades: 9-12Distance: 0.7 mi
Schools provided by the listing agent
- District: Carroll County Public Schools
Source: Bright MLS. This data may not be complete. We recommend contacting the local school district to confirm school assignments for this home.
Get a cash offer in 3 minutes
Find out how much your home could sell for in as little as 3 minutes with a no-obligation cash offer.
Estimated market value
$717,400
Get a cash offer in 3 minutes
Find out how much your home could sell for in as little as 3 minutes with a no-obligation cash offer.
Estimated market value
$717,400
- Maryland
- Carroll County
- Sykesville
- 21784
- 1610 Regal Dr
Nearby cities
Nearby zip codes
Other Sykesville Topics
