Skip main navigation
Closed
  • $203,750

    1610 Romane Ct, Fort Wayne, IN 46808

    4beds
    1,706sqft
    Single Family Residence
    Built in 1976
    0.3 Acres Lot
    $249,600 Zestimate®
    $--/sqft
    $1,772 Estimated rent

    Home value

    $249,600

    $237,000 - $262,000

    $1,772/mo

    Zestimate® history
    Loading
    Loading...

    Owner options

    List your home for rent

    $1,772/mo

    Rent Zestimate®

    Find your next renter with Zillow Rental Manager. Plus, with online applications, you can quickly screen prospective tenants – for free.

    Learn more

    $1,772/mo

    Rent Zestimate®

    Refinance and save

    $1,292/mo

    Est. payment

    Refinancing to a lower rate could help reduce your monthly payments and save thousands over the life of the loan.

    See today's rates

    $1,292/mo

    Est. payment

    Explore your selling options

    Work with a Zillow partner agent

    Leverage their expertise and Zillow's premium Showcase listings to get your home seen by more buyers.

    Get started

    List with your own agent

    Get your home in front of millions of buyers by listing it on Zillow.

    Learn how to do it

    Sell it yourself

    Take full control of how buyers see your home on Zillow by listing For Sale by Owner (FSBO).

    List your home

    What's special

    Remodeled half bathBrick fireplaceGas logWindow treatmentsStylish light fixturesFormal dining areaExtra cabinets
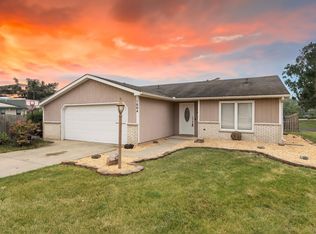
    Welcome Home! Fall in love with this well cared for 4 bedroom 2 story on cul d sac street in a tremendous location overlooking the picturesque University grounds. A tile foyer entry welcomes guests and leads into the first floor office/playroom with built-ins. The Updated kitchen boasts Frigidaire Gallery appliances, quartz countertops, backsplash, double sink, extra cabinets, one with pull out shelving making for a great pantry, and a "greenhouse" kitchen window. Be ready for summer meals with a formal dining area perfect for holiday gatherings. The Family room features a brick fireplace with gas log and a sliding glass door opening to a 26x10 rear patio with pergola overlooking the backyard paradise. A bonus is the laundry/utility area with extra sink and lots of storage space. Four spacious bedrooms up including a 17x12 owners suite. One full bath up and a remodeled half bath adjacent the kitchen. Two car garage has newer door/opener and built-in storage. Detailed landscaping and partially fenced in yard, and a large side yard offer many options. The stylish light fixtures and window treatments complete the vibe.

    Zillow last checked:

    Listing updated:

    Listed by:

    John Lahmeyer Cell:260-437-6141,

    Coldwell Banker Real Estate Group

    Bought with:

    Jamie Dubes, RB19001394

    Noll Team Real Estate

    Source: IRMLS,MLS#: 202319493MLS Logo

    Facts & features

    Interior

    Bedrooms & bathrooms
    • Bedrooms: 4
    • Bathrooms: 2
    • Full bathrooms: 1
    • 1/2 bathrooms: 1
    Bedroom 1
    • Level: Upper
    Bedroom 2
    • Level: Upper
    Dining room
    • Level: Main
    • Area: 99
    • Dimensions: 11 x 9
    Kitchen
    • Level: Main
    • Area: 144
    • Dimensions: 12 x 12
    Living room
    • Level: Main
    • Area: 204
    • Dimensions: 17 x 12
    Office
    • Level: Main
    • Area: 99
    • Dimensions: 11 x 9
    Heating
    • Natural Gas, Forced Air
    Cooling
    • Central Air
    Appliances
    • Included: Disposal, Range/Oven Hook Up Elec, Dishwasher, Microwave, Refrigerator, Electric Oven, Electric Range, Gas Water Heater
    • Laundry: Gas Dryer Hookup, Main Level
    Features
    • Ceiling Fan(s), Stone Counters, Eat-in Kitchen, Entrance Foyer, Natural Woodwork, Formal Dining Room, Custom Cabinetry
    • Flooring: Laminate, Tile
    • Windows: Window Treatments
    • Has basement: No
    • Attic: Pull Down Stairs
    • Number of fireplaces: 1
    • Fireplace features: Living Room, Gas Log
    Interior area
    • Total structure area: 1,706
    • Total interior livable area: 1,706 sqft
    • Finished area above ground: 1,706
    • Finished area below ground: 0

    Property

    Parking
    • Total spaces: 2
    • Parking features: Attached, Garage Door Opener, Concrete
    • Attached garage spaces: 2
    • Has uncovered spaces: Yes
    Features
    • Levels: Two
    • Stories: 2
    • Patio & porch: Covered
    • Fencing: Wood
    Lot
    • Size: 0.30 Acres
    • Dimensions: 63x63x136x100x108
    • Features: Cul-De-Sac, City/Town/Suburb, Landscaped, Near Walking Trail
    Details
    • Parcel number: 020733480011.000073

    Construction

    Type & style
    • Home type: SingleFamily
    • Architectural style: Traditional
    • Property subtype: Single Family Residence
    Materials
    • Aluminum Siding, Wood Siding
    • Foundation: Slab
    • Roof: Asphalt
    Condition
    • New construction: No
    • Year built: 1976

    Utilities & green energy

    • Gas: NIPSCO
    • Sewer: City
    • Water: City, Fort Wayne City Utilities

    Community & neighborhood

    Location
    • Region: Fort Wayne
    • Subdivision: Tower Heights

    Other

    Other facts
    • Listing terms: Conventional

    Price history

    DateEventPrice
    7/7/2023Sold$203,750-3%
    Source: IRMLS #202319493 Report a problem
    6/15/2023Pending sale$210,000
    Source: IRMLS #202319493 Report a problem
    6/8/2023Listed for sale$210,000
    Source: IRMLS #202319493 Report a problem

    Public tax history

    YearProperty taxesTax assessment
    2025$2,519 +14.2%$241,100 +9.1%
    2024$2,206 +18.8%$221,000 +10.9%
    2023$1,857 +6.7%$199,200 +19.9%
    2022$1,741 +10.5%$166,200 +6.1%
    2021$1,576 +21.1%$156,700 +7.8%
    2020$1,301 +2.4%$145,300 +19.3%
    2019$1,270 +26.1%$121,800 +3.2%
    2018$1,008 +3.8%$118,000 +16.9%
    2017$971 +7.9%$100,900 +2.2%
    2016$900 +0.2%$98,700 +2.9%
    2014$897 +19.1%$95,900 +7.6%
    2013$754 +13.4%$89,100 +3.1%
    2011$665 $86,400 -8.7%
    2010-- $94,600 -5%
    2007-- $99,600 +15.8%
    2005-- $86,000
    2004-- $86,000 +81.4%
    2001-- $47,400 +200%
    1999-- $15,800

    Find assessor info on the county website

    Neighborhood: Tower Heights

    Nearby schools

    GreatSchools rating
    Schools provided by the listing agent
    • Elementary: Price
    • Middle: Portage
    • High: Northrop
    • District: Fort Wayne Community

    Source: IRMLS. This data may not be complete. We recommend contacting the local school district to confirm school assignments for this home.

    Get pre-qualified for a loan
    At Zillow Home Loans, we can pre-qualify you in as little as 5 minutes with no impact to your credit score.

    An equal housing lender. NMLS #10287.

    Sell for more on Zillow
    Get a Zillow Showcase℠ listing at no additional cost and you could sell for .
    $249,600
    2% more
    +$4,992
    With Zillow Showcase(estimated)
    $254,592