This nearly new, 2024 Lennar-built home offers the upgrades and custom finishes even the most discerning buyer is seeking. With three bedrooms, two baths, an attached two-car garage, and a fully fenced backyard, the home blends style, comfort, and functionality.The kitchen features beautiful granite countertops, abundant cabinetry with attractive hardware, a walk-in pantry, gas range and oven, custom backsplash, and a breakfast bar for additional seating. A separate laundry room connects directly to the kitchen and includes extra storage space.This open floor plan is ideal for comfortable easy living with a modern flair. The front door opens into a spacious living area with durable tile flooring that continues throughout the rest of the home. Built-in shelving, generous space for entertaining, and the ideal lighting from windows create an inviting atmosphere. Adjacent to the living area, the dining space easily accommodates a full-size table and sideboard, highlighted by can lighting.The private primary suite features custom paint, blackout blinds, a spa-like ensuite bath, and a large walk-in closet. Two additional bedrooms also offer walk-in closets and share a well-appointed bath with a tub shower combination. The current owner uses the third bedroom as a office studio.The exterior showcases brick with complementary siding, a composition roof, security cameras, stone planting beds, and native landscaping. The backyard includes a seven-foot wooden privacy fence and stone deckingperfect for relaxing or entertaining.This charming home is ready for its next chapter. Come see it for yourself and imagine being part of the story. 2026-04-12
Sold
Price Unknown
1610 Rosy Finch Dr, Forney, TX 75126
3beds
1,260sqft
Single Family Residence
Built in 2023
5,314 Square Feet Lot
$241,000 Zestimate®
$--/sqft
$1,728 Estimated rent
Home value
$241,000
$229,000 - $253,000
$1,728/mo
Zestimate® history
Owner options
List your home for rent
$1,728/mo
Rent Zestimate®
Find your next renter with Zillow Rental Manager. Plus, with online applications, you can quickly screen prospective tenants – for free.
$1,728/mo
Rent Zestimate®
Refinance and save
Refinancing to a lower rate could help reduce your monthly payments and save thousands over the life of the loan.
Explore your selling options
Work with a Zillow partner agent
Leverage their expertise and Zillow's premium Showcase listings to get your home seen by more buyers.
Get startedList with your own agent
Get your home in front of millions of buyers by listing it on Zillow.
Learn how to do itSell it yourself
Take full control of how buyers see your home on Zillow by listing For Sale by Owner (FSBO).
List your homeWhat's special
Open floor planAttached two-car garageBuilt-in shelvingThree bedroomsTwo bathsBeautiful granite countertopsFully fenced backyard
Zillow last checked:
Source: Dave Perry Miller & Associates - An Ebby Halliday Company,MLS#: 21164249
Facts & features
Interior
Bedrooms & bathrooms
- Bedrooms: 3
- Bathrooms: 2
- Full bathrooms: 2
Cooling
- Central Air
Appliances
- Included: Dishwasher, Disposal
Features
- High Speed Internet
- Flooring: Tile
- Has basement: No
Interior area
- Total structure area: 1,260
- Total interior livable area: 1,260 sqft
Property
Parking
- Total spaces: 2
- Parking features: GarageAttached
- Has attached garage: Yes
Lot
- Size: 5,314 Square Feet
Construction
Type & style
- Home type: SingleFamily
- Property subtype: Single Family Residence
Materials
- Brick
Condition
- Year built: 2023
Community & HOA
Community
- Subdivision: Falcon Heights Village 1
Location
- Region: Forney
Financial & listing details
- Date on market: 1/31/2026
- Lease term: Contact For Details
Price history
| Date | Event | Price |
|---|---|---|
| 5/8/2026 | Listing removed | $244,500$194/sqft |
Source:  Dave Perry Miller & Associates - An Ebby Halliday Company #21164249 Report a problem Dave Perry Miller & Associates - An Ebby Halliday Company #21164249 Report a problem | ||
| 3/4/2026 | Price change | $244,500-2.2%$194/sqft |
Source: NTREIS #21164249 Report a problem | ||
| 1/30/2026 | Listed for sale | $249,999-0.1%$198/sqft |
Source: NTREIS #21164249 Report a problem | ||
| 2/1/2024 | Sold | -- |
Source: Agent Provided Report a problem | ||
| 1/10/2024 | Listed for sale | $250,174$199/sqft |
Source:  Lennar Homes Report a problem Lennar Homes Report a problem | ||
| 12/28/2023 | Listing removed | $250,174$199/sqft |
Source: Lennar Homes Report a problem | ||
| 12/22/2023 | Listed for sale | $250,174-6.3%$199/sqft |
Source: Lennar Homes Report a problem | ||
| 11/27/2023 | Listing removed | -- |
Source: Lennar Homes Report a problem | ||
| 11/26/2023 | Price change | $266,999+1.9%$212/sqft |
Source: Lennar Homes Report a problem | ||
| 11/9/2023 | Listed for sale | $261,999$208/sqft |
Source: Lennar Homes Report a problem | ||
Public tax history
Tax history is unavailable.
Neighborhood: 75126
Nearby homes
- from $299,4994 bd2 ba1.7k sqftOxford Plan, Falcon Heights : Watermill Collection, Forney, TX 75126New Construction
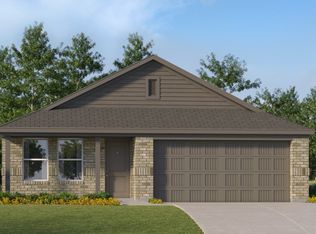
- from $273,9994 bd2 ba1.6k sqftPinehollow Plan, Falcon Heights : Cottage Collection, Forney, TX 75126New Construction
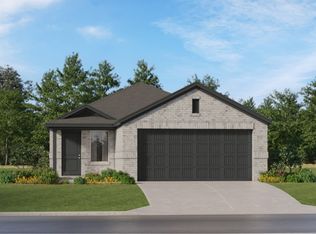
- from $284,4994 bd2 ba1.7k sqftRamsey Plan, Falcon Heights : Watermill Collection, Forney, TX 75126New Construction
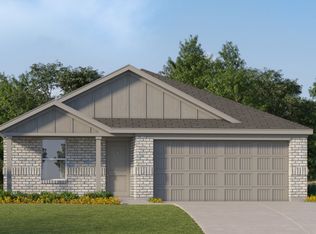
- from $264,4993 bd2 ba1.3k sqftBeckman Plan, Falcon Heights : Watermill Collection, Forney, TX 75126New Construction
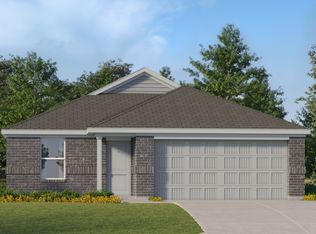
- from $258,9993 bd2 ba1.3k sqftOakridge Plan, Falcon Heights : Cottage Collection, Forney, TX 75126New Construction
- from $259,4993 bd2 ba1k sqftPearce Plan, Falcon Heights : Watermill Collection, Forney, TX 75126New Construction
- from $274,4993 bd2 ba1.5k sqftNewlin Plan, Falcon Heights : Watermill Collection, Forney, TX 75126New Construction
- from $267,9993 bd2 ba1.4k sqftIdlewood Plan, Falcon Heights : Cottage Collection, Forney, TX 75126New Construction
- from $263,9993 bd2 ba1.4k sqftKitson Plan, Falcon Heights : Cottage Collection, Forney, TX 75126New Construction
Nearby schools
GreatSchools rating
- 7/10Griffin Elementary SchoolGrades: PK-4Distance: 1.2 mi
- 6/10Jackson Middle SchoolGrades: 7-8Distance: 2.6 mi
- 3/10North Forney High SchoolGrades: 9-12Distance: 1.3 mi
Get a cash offer in 3 minutes
Find out how much your home could sell for in as little as 3 minutes with a no-obligation cash offer.
Estimated market value
$241,000
Get a cash offer in 3 minutes
Find out how much your home could sell for in as little as 3 minutes with a no-obligation cash offer.
Estimated market value
$241,000
- Texas
- Kaufman County
- Forney
- 75126
- 1610 Rosy Finch Dr
Nearby cities
Nearby neighborhoods
Nearby zip codes
Other Forney Topics
