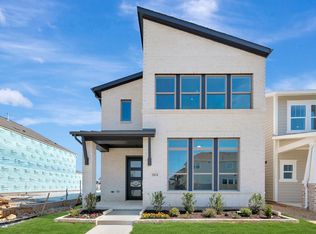
Looking for the WOW factor? Here it is!The Huntmere is one of the most desired plans here in the beautiful Retreat at Harvest. Step inside to enjoy the soaring ceilings and the open staircase. So many windows it feels like the outside is being brought inside. Kitchen cabinets up to the ceiling not only looks stunning but offers an abundance of storage. Three large bedrooms, two full bathrooms, built in desk area and huge game room make this home perfect for a very active family.
Sold
Price Unknown
1610 Roundup Way, Argyle, TX 76226
4beds
2,679sqft
Single Family Residence
Built in 2025
3,410 Square Feet Lot
$459,000 Zestimate®
$--/sqft
$3,605 Estimated rent
Home value
$459,000
$431,000 - $487,000
$3,605/mo
Zestimate® history
Owner options
List your home for rent
$3,605/mo
Rent Zestimate®
Find your next renter with Zillow Rental Manager. Plus, with online applications, you can quickly screen prospective tenants – for free.
$3,605/mo
Rent Zestimate®
Refinance and save
$1,800/mo
Est. payment
Refinancing to a lower rate could help reduce your monthly payments and save thousands over the life of the loan.
$1,800/mo
Est. payment
Explore your selling options
Work with a Zillow partner agent
Leverage their expertise and Zillow's premium Showcase listings to get your home seen by more buyers.
Get startedList with your own agent
Get your home in front of millions of buyers by listing it on Zillow.
Learn how to do itSell it yourself
Take full control of how buyers see your home on Zillow by listing For Sale by Owner (FSBO).
List your homeWhat's special
Open staircaseAbundance of storageBuilt in desk areaThree large bedroomsSoaring ceilingsHuge game room
Zillow last checked:
Listing updated:
Listed by:
Jimmy Rado 0221720 877-933-5539,
David M. Weekley 877-933-5539
Bought with:
Non-NTREIS MLS Licensee
NON MLS
Source: NTREIS,MLS#: 21151999
Facts & features
Interior
Bedrooms & bathrooms
- Bedrooms: 4
- Bathrooms: 4
- Full bathrooms: 3
- 1/2 bathrooms: 1
Primary bedroom
- Features: Walk-In Closet(s)
- Level: First
- Dimensions: 19 x 20
Bedroom
- Level: Second
- Dimensions: 11 x 13
Bedroom
- Level: Second
- Dimensions: 11 x 14
Bedroom
- Level: Second
- Dimensions: 12 x 13
Bonus room
- Level: First
- Dimensions: 1 x 1
Dining room
- Level: First
- Dimensions: 9 x 12
Game room
- Level: Second
- Dimensions: 8 x 9
Kitchen
- Features: Breakfast Bar, Built-in Features, Kitchen Island, Stone Counters
- Level: First
- Dimensions: 11 x 20
Living room
- Features: Fireplace
- Level: First
- Dimensions: 15 x 20
Office
- Level: First
- Dimensions: 10 x 12
Utility room
- Features: Utility Room, Utility Sink
- Level: Second
- Dimensions: 7 x 8
Heating
- Central, Natural Gas, Zoned
Cooling
- Central Air, Ceiling Fan(s), Electric, Zoned
Appliances
- Included: Double Oven, Dishwasher, Gas Cooktop, Disposal, Microwave, Tankless Water Heater, Vented Exhaust Fan, Water Purifier
Features
- Cable TV, Air Filtration
- Flooring: Carpet, Ceramic Tile
- Has basement: No
- Has fireplace: No
Interior area
- Total interior livable area: 2,679 sqft
Property
Parking
- Total spaces: 2
- Parking features: Garage Faces Front, Garage, Garage Door Opener, Tandem
- Attached garage spaces: 2
Features
- Levels: Two
- Stories: 2
- Exterior features: Outdoor Living Area
- Pool features: None
- Fencing: Wood
Lot
- Size: 3,410 Square Feet
- Dimensions: 32' x 110'
- Features: Interior Lot, Landscaped, Subdivision, Sprinkler System, Zero Lot Line
Details
- Parcel number: R1016588
- Other equipment: Air Purifier
Construction
Type & style
- Home type: SingleFamily
- Architectural style: Traditional,Detached,Garden Home
- Property subtype: Single Family Residence
Materials
- Brick
- Foundation: Slab
- Roof: Composition
Condition
- Year built: 2025
Utilities & green energy
- Sewer: Public Sewer
- Water: Public
- Utilities for property: Sewer Available, Underground Utilities, Water Available, Cable Available
Green energy
- Energy efficient items: Appliances, HVAC, Insulation, Rain/Freeze Sensors, Thermostat, Water Heater, Windows
- Indoor air quality: Filtration
- Water conservation: Low-Flow Fixtures, Water-Smart Landscaping
Community & HOA
Community
- Security: Prewired, Security System, Carbon Monoxide Detector(s), Fire Alarm, Smoke Detector(s)
- Subdivision: Harvest
HOA
- Has HOA: Yes
- Services included: All Facilities, Association Management
- HOA fee: $1,800 annually
- HOA name: Harvest
- HOA phone: 999-999-9999
Location
- Region: Argyle
Financial & listing details
- Tax assessed value: $57,570
- Annual tax amount: $1,438
- Date on market: 1/12/2026
- Cumulative days on market: 104 days
- Listing terms: Cash,Conventional,FHA,VA Loan
Price history
| Date | Event | Price |
|---|---|---|
| 6/11/2026 | Sold | -- |
Source: NTREIS #21151999 Report a problem | ||
| 4/27/2026 | Pending sale | $470,000$175/sqft |
Source: NTREIS #21151999 Report a problem | ||
| 4/1/2026 | Price change | $470,000+0.2%$175/sqft |
Source:  David Weekley Homes Report a problem David Weekley Homes Report a problem | ||
| 1/22/2026 | Price change | $469,000-8%$175/sqft |
Source: NTREIS #21151999 Report a problem | ||
| 12/12/2025 | Listed for sale | $510,044$190/sqft |
Source: David Weekley Homes Report a problem | ||
Public tax history
| Year | Property taxes | Tax assessment |
|---|---|---|
| 2025 | $1,438 +52.8% | $57,570 |
| 2024 | $941 +59.2% | $57,570 +44.3% |
| 2023 | $591 | $39,900 |
Find assessor info on the county website
Neighborhood: 76226
Nearby homes
- $--3 bd3 ba2.4k sqft1606 Roundup Way, Argyle, TX 76226Sold

- $--4 bd3 ba2.8k sqft1614 Roundup Way, Argyle, TX 76226Sold
- $399,9993 bd4 ba2.3k sqft1618 Roundup Way, Argyle, TX 76226New Construction

- $505,9004 bd3 ba2.7k sqft1602 Roundup Way, Argyle, TX 76226Off Market
- $--3 bd3 ba2.4k sqft1622 Roundup Way, Argyle, TX 76226Sold
- $--3 bd3 ba1.6k sqft1501 Roundup Way, Argyle, TX 76226Sold
- $53,3283,519 sqft1613 Laurel Ln, Argyle, TX 76226Off Market
- $51,3593,388 sqft1617 Laurel Ln, Argyle, TX 76226Off Market
Nearby schools
GreatSchools rating
- 10/10Argyle West Elementary SchoolGrades: PK-5Distance: 0.3 mi
- 9/10Argyle Intermediate SchoolGrades: 6Distance: 2.2 mi
- 9/10Argyle High SchoolGrades: 9-12Distance: 3.2 mi
Schools provided by the listing agent
- Elementary: Argyle West
- Middle: Argyle
- High: Argyle
- District: Argyle ISD
Source: NTREIS. This data may not be complete. We recommend contacting the local school district to confirm school assignments for this home.
Get a cash offer in 3 minutes
Find out how much your home could sell for in as little as 3 minutes with a no-obligation cash offer.
Estimated market value
$459,000
Get a cash offer in 3 minutes
Find out how much your home could sell for in as little as 3 minutes with a no-obligation cash offer.
Estimated market value
$459,000
- Texas
- Denton County
- Argyle
- 76226
- 1610 Roundup Way
