Welcome to this charming All-Brick 4-bedroom home nestled on a spacious & picturesque lot. This timeless residence exudes elegance w/its classic brick exterior, offering durability & timeless appeal. Step inside to discover a warm & inviting interior. Family room offers plenty of natural light, gas burning fireplace & wainscoting. Newly updated kitchen w/quartz counters, soft close cabinetry, eat-in area & SS appliances. Dining room & living room are thoughtfully designed w/open floor plan allowing for easy flow perfect for social events. The luxurious owner's suite boasts vaulted ceilings & updated ensuite w/soaking tub, private shower & dual vanities. Additional 3 bedrooms & updated full hall bath completes this level. Lower level offer's flexibility in its use, whether as a recreation room, home theater or fitness center plus a 1/2 bath. Outside, the expansive lot provides ample space for outdoor activities, gardening or simply enjoying the serene surroundings. NA School District
Sold for $731,000
$731,000
1610 Royal Oak Dr, Sewickley, PA 15143
4beds
--sqft
Single Family Residence
Built in 1994
0.51 Acres Lot
$769,300 Zestimate®
$--/sqft
$3,457 Estimated rent
Home value
$769,300
$731,000 - $808,000
$3,457/mo
Zestimate® history
Owner options
List your home for rent
$3,457/mo
Rent Zestimate®
Find your next renter with Zillow Rental Manager. Plus, with online applications, you can quickly screen prospective tenants – for free.
$3,457/mo
Rent Zestimate®
Refinance and save
$4,041/mo
Est. payment
Refinancing to a lower rate could help reduce your monthly payments and save thousands over the life of the loan.
$4,041/mo
Est. payment
Explore your selling options
Work with a Zillow partner agent
Leverage their expertise and Zillow's premium Showcase listings to get your home seen by more buyers.
Get startedList with your own agent
Get your home in front of millions of buyers by listing it on Zillow.
Learn how to do itSell it yourself
Take full control of how buyers see your home on Zillow by listing For Sale by Owner (FSBO).
List your homeWhat's special
Gas burning fireplaceClassic brick exteriorQuartz countersTimeless residenceOpen floor planRecreation roomTimeless appeal
Zillow last checked:
Listing updated:
Listed by:
Debra Donahue 724-934-3400,
HOWARD HANNA REAL ESTATE SERVICES
Bought with:
Jane Herrmann, RS270042
BERKSHIRE HATHAWAY HOMESERVICES THE PREFERRED REAL
Source: WPMLS,MLS#: 1639454 Originating MLS: West Penn Multi-List
Originating MLS: West Penn Multi-ListFacts & features
Interior
Bedrooms & bathrooms
- Bedrooms: 4
- Bathrooms: 4
- Full bathrooms: 2
- 1/2 bathrooms: 2
Primary bedroom
- Level: Upper
- Dimensions: 20x14
Bedroom 2
- Level: Upper
- Dimensions: 14x12
Bedroom 3
- Level: Upper
- Dimensions: 13x11
Bedroom 4
- Level: Upper
- Dimensions: 11x10
Dining room
- Level: Main
- Dimensions: 12x12
Family room
- Level: Main
- Dimensions: 19x14
Game room
- Level: Lower
- Dimensions: 23x17
Kitchen
- Level: Main
- Dimensions: 20x15
Laundry
- Level: Main
- Dimensions: 8x3
Living room
- Level: Main
- Dimensions: 16x13
Heating
- Forced Air, Gas
Cooling
- Central Air
Appliances
- Included: Some Gas Appliances, Dryer, Dishwasher, Disposal, Microwave, Refrigerator, Stove, Washer
Features
- Pantry
- Flooring: Ceramic Tile, Hardwood, Carpet
- Basement: Finished,Interior Entry
- Number of fireplaces: 1
- Fireplace features: Gas
Property
Parking
- Total spaces: 2
- Parking features: Built In, Garage Door Opener
- Has attached garage: Yes
Features
- Levels: Two
- Stories: 2
- Pool features: None
Lot
- Size: 0.51 Acres
- Dimensions: 128 x 197 x 90 x 200
Details
- Parcel number: 0822N00016000000
Construction
Type & style
- Home type: SingleFamily
- Architectural style: Colonial,Two Story
- Property subtype: Single Family Residence
Materials
- Brick
- Roof: Asphalt
Condition
- Resale
- Year built: 1994
Details
- Warranty included: Yes
Utilities & green energy
- Sewer: Public Sewer
- Water: Public
Community & HOA
Community
- Subdivision: Squire Ridge
Location
- Region: Sewickley
Financial & listing details
- Tax assessed value: $309,200
- Annual tax amount: $7,501
- Date on market: 2/1/2024
Price history
| Date | Event | Price |
|---|---|---|
| 3/19/2024 | Sold | $731,000+6% |
Source:  WPMLS #1639454 Report a problem WPMLS #1639454 Report a problem | ||
| 2/5/2024 | Contingent | $689,900 |
Source: WPMLS #1639454 Report a problem | ||
| 2/1/2024 | Listed for sale | $689,900+100% |
Source: WPMLS #1639454 Report a problem | ||
| 11/28/2006 | Sold | $345,000+21.5% |
Source: Public Record Report a problem | ||
| 2/4/2002 | Sold | $284,000+16.4% |
Source: Public Record Report a problem | ||
| 5/23/1994 | Sold | $244,000 |
Source: Public Record Report a problem | ||
Public tax history
| Year | Property taxes | Tax assessment |
|---|---|---|
| 2025 | $10,154 +35.4% | $384,700 +32.1% |
| 2024 | $7,501 +444.6% | $291,200 |
| 2023 | $1,377 | $291,200 |
| 2022 | $1,377 | $291,200 |
| 2021 | $1,377 +2% | $291,200 |
| 2020 | $1,350 -2% | $291,200 |
| 2019 | $1,377 -80.3% | $291,200 |
| 2018 | $6,995 +0% | $291,200 |
| 2017 | $6,995 +407.8% | $291,200 |
| 2016 | $1,377 -79.6% | $291,200 |
| 2015 | $6,759 | $291,200 |
| 2014 | -- | $291,200 -1% |
| 2013 | -- | $294,200 +9.4% |
| 2012 | -- | $269,000 |
| 2011 | -- | $269,000 |
| 2010 | -- | $269,000 |
| 2009 | -- | $269,000 |
| 2008 | -- | $269,000 +7.4% |
| 2007 | -- | $250,500 |
| 2006 | -- | $250,500 |
| 2005 | -- | $250,500 |
| 2004 | -- | $250,500 -5.6% |
| 2003 | -- | $265,500 |
| 2002 | -- | $265,500 |
Find assessor info on the county website
Neighborhood: 15143
Nearby homes
- $661,0004 bd3 ba2.4k sqft1612 Royal Oak Dr, Sewickley, PA 15143Sold
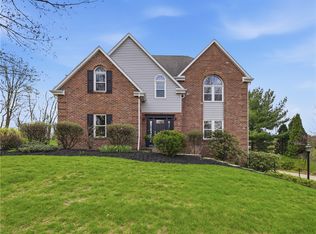
- $856,1004 bd5 ba3.7k sqft1608 Royal Oak Dr, Sewickley, PA 15143Off Market
- $989,0004 bd2 ba3.2k sqft1602 Royal Oak Dr, Sewickley, PA 15143Off Market
- $639,1004 bd2 ba2.6k sqft1614 Royal Oak Dr, Sewickley, PA 15143Off Market
- $752,4004 bd5 ba2.7k sqft1606 Royal Oak Dr, Sewickley, PA 15143Off Market
- $680,3004 bd3 ba3.2k sqft1617 Royal Oak Dr, Sewickley, PA 15143Off Market
- $837,0004 bd3 ba4.1k sqft1615 Royal Oak Dr, Sewickley, PA 15143Off Market
- $795,7004 bd4 ba4k sqft1619 Royal Oak Dr, Sewickley, PA 15143Off Market
Nearby schools
GreatSchools rating
- 10/10Franklin El SchoolGrades: K-5Distance: 1 mi
- 8/10Ingomar Middle SchoolGrades: 6-8Distance: 1.6 mi
- 10/10North Allegheny Senior High SchoolGrades: 9-12Distance: 3.2 mi
Schools provided by the listing agent
- District: North Allegheny
Source: WPMLS. This data may not be complete. We recommend contacting the local school district to confirm school assignments for this home.


Get pre-qualified for a loan
At Zillow Home Loans, we can pre-qualify you in as little as 5 minutes with no impact to your credit score.An equal housing lender. NMLS #10287.
Sell for more on Zillow
Get a Zillow Showcase℠ listing at no additional cost and you could sell for .
$769,300
2% more
+$15,386
With Zillow Showcase(estimated)
$784,686
- Pennsylvania
- Allegheny County
- Sewickley
- 15143
- 1610 Royal Oak Dr
Nearby cities
Nearby neighborhoods
Nearby zip codes
Other Sewickley Topics
