Skip main navigation
Sold for $270,000
  • $270,000

    1610 Royal Troon Ct, Temperance, MI 48182

    2beds
    2,310sqft
    Condominium
    Built in 2001
    -- sqft lot
    $292,000 Zestimate®
    $117/sqft
    $3,148 Estimated rent

    Home value

    $292,000

    $274,000 - $312,000

    $3,148/mo

    Zestimate® history
    Loading
    Loading...

    Owner options

    List your home for rent

    $3,148/mo

    Rent Zestimate®

    Find your next renter with Zillow Rental Manager. Plus, with online applications, you can quickly screen prospective tenants – for free.

    Learn more

    $3,148/mo

    Rent Zestimate®

    Refinance and save

    $1,966/mo

    Est. payment

    Refinancing to a lower rate could help reduce your monthly payments and save thousands over the life of the loan.

    See today's rates

    $1,966/mo

    Est. payment

    Explore your selling options

    Work with a Zillow partner agent

    Leverage their expertise and Zillow's premium Showcase listings to get your home seen by more buyers.

    Get started

    List with your own agent

    Get your home in front of millions of buyers by listing it on Zillow.

    Learn how to do it

    Sell it yourself

    Take full control of how buyers see your home on Zillow by listing For Sale by Owner (FSBO).

    List your home

    What's special

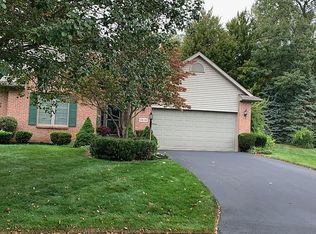
    This immaculately maintained condo, nestled back in the desirable Greenbriar Community, is on the market for the first time, having been meticulously cared for by its original owners. This home greets you with a spacious living room that features an abundance of natural light, vaulted ceilings, skylights, and a cozy gas fireplace- creating an inviting atmosphere. The kitchen offers beautiful hardwood floors, granite countertops, stainless steel appliances, and a dining area. It seamlessly connects to both the sunroom and living room, providing the perfect space for hosting gatherings. Convenient first-floor laundry. The primary suite features a large bathroom with dual sinks, separate shower, luxurious soaker tub and a walk-in closet. Upstairs, a large loft overlooking the main living area providing additional living space and a walk-in closet, making it versatile enough to be used as a 3rd bedroom. The partial basement is finished with a rec room and workshop. Attached garage, with durable Epoxy flooring and an attic for ample storage. A new roof installed in July 2024. The HOA takes care of exterior maintenance, snow removal, lawn maintenance, and common area, making this a truly low-maintenance living suite

    Zillow last checked:

    Listing updated:

    Listed by:

    Nancy Brown 419-704-9981,

    The Danberry Company - Temperance

    Bought with:

    Kimberly Zaracki, 6501388459

    Key Realty One LLC - Summerfield

    Source: MiRealSource,MLS#: 50152803MLS LogoOriginating MLS: Southeastern Border Association of REALTORS

    Facts & features

    Interior

    Bedrooms & bathrooms
    • Bedrooms: 2
    • Bathrooms: 2
    • Full bathrooms: 2
    • Main level bathrooms: 2
    • Main level bedrooms: 2
    Bedroom 1
    • Features: Carpet
    • Level: Main
    • Area: 169
    • Dimensions: 13 x 13
    Bedroom 2
    • Features: Carpet
    • Level: Main
    • Area: 132
    • Dimensions: 12 x 11
    Bathroom 1
    • Features: Ceramic
    • Level: Main
    • Area: 40
    • Dimensions: 8 x 5
    Bathroom 2
    • Features: Ceramic
    • Level: Main
    • Area: 120
    • Dimensions: 12 x 10
    Kitchen
    • Features: Wood
    • Level: Main
    • Area: 228
    • Dimensions: 19 x 12
    Living room
    • Features: Carpet
    • Level: Main
    • Area: 140
    • Dimensions: 20 x 7
    Heating
    • Forced Air, Natural Gas
    Cooling
    • Central Air
    Appliances
    • Included: Dishwasher, Dryer, Microwave, Range/Oven, Refrigerator, Gas Water Heater
    • Laundry: Main Level
    Features
    • Cathedral/Vaulted Ceiling, Sump Pump
    • Flooring: Carpet, Ceramic Tile, Wood
    • Windows: Skylight(s)
    • Basement: Finished,Concrete,Partial,Crawl Space
    • Number of fireplaces: 1
    • Fireplace features: Gas, Living Room
    • Common walls with other units/homes: End Unit
    Interior area
    • Total structure area: 2,557
    • Total interior livable area: 2,310 sqft
    • Finished area above ground: 1,760
    • Finished area below ground: 550

    Property

    Parking
    • Total spaces: 2
    • Parking features: Attached, Electric in Garage, Garage Door Opener
    • Attached garage spaces: 2
    Features
    • Levels: One and One Half
    • Stories: 1.5
    • Patio & porch: Deck, Porch
    • Exterior features: Lawn Sprinkler
    • Frontage type: Road
    Lot
    • Features: Corner Lot, Cul-De-Sac, Subdivision, Sidewalks, Zero Lot Line
    Details
    • Parcel number: 0229104600
    • Special conditions: Private

    Construction

    Type & style
    • Home type: Condo
    • Architectural style: Traditional
    • Property subtype: Condominium
    Materials
    • Brick, Vinyl Siding
    • Foundation: Basement, Concrete Perimeter
    Condition
    • New construction: No
    • Year built: 2001

    Utilities & green energy

    • Sewer: Public Sanitary
    • Water: Public

    Community & HOA

    Community
    • Subdivision: Greenbriar
    HOA
    • Has HOA: Yes
    • Services included: Maintenance Grounds, Snow Removal, Maintenance Structure
    • HOA fee: $245 monthly
    • HOA phone: 734-735-2897
    Location
    • Region: Temperance

    Financial & listing details

    • Price per square foot: $117/sqft
    • Tax assessed value: $273,200
    • Annual tax amount: $2,537
    • Date on market: 8/21/2024
    • Cumulative days on market: 24 days
    • Listing agreement: Exclusive Right To Sell
    • Listing terms: Cash,Conventional

    Price history

    DateEventPrice
    10/18/2024Sold$270,000-3.5%$117/sqft
    Source: MiRealSource #50152803 Report a problem
    9/12/2024Pending sale$279,900$121/sqft
    Source: Realcomp II #57050152803 Report a problem
    9/12/2024Contingent$279,900$121/sqft
    Source: Realcomp II #57050152803 Report a problem
    9/3/2024Price change$279,900-1.8%$121/sqft
    Source: MiRealSource #50152803 Report a problem
    8/24/2024Listed for sale$284,900+44%$123/sqft
    Source: MiRealSource #50152803 Report a problem
    7/17/2002Sold$197,817$86/sqft
    Source: MiRealSource #696561 Report a problem

    Public tax history

    YearProperty taxesTax assessment
    2025$2,584 +3.9%$136,600 +3.5%
    2024$2,486 +4.5%$132,000 +8.6%
    2023$2,380 +4.3%$121,600 +8.9%
    2022$2,283 +4.3%$111,700 +5.1%
    2021$2,188 +73.8%$106,300 +3.6%
    2020$1,259 -35.4%$102,600 +12.6%
    2019$1,950 $91,100 +2.2%
    2018$1,950 +6.4%$89,100
    2017$1,832 $89,100 -8.9%
    2016$1,832 $97,800 +20.9%
    2015$1,832 +4.9%$80,900
    2014$1,745 -11%$80,900 +3.6%
    2013$1,961 $78,100 +4.3%
    2012-- $74,900 -4%
    2011-- $78,000 +1.4%
    2010-- $76,900 -5.6%
    2009-- $81,420 -22.6%
    2008-- $105,240 -1%
    2007-- $106,350 -2.4%
    2006-- $108,920 +3.8%
    2005-- $104,930 -0.9%
    2003-- $105,910 +200.8%
    2002-- $35,210 +67.7%
    2001-- $21,000
    Find assessor info on the county website

    Neighborhood: 48182

    Nearby schools

    GreatSchools rating
    Schools provided by the listing agent
    • District: Bedford Public Schools

    Source: MiRealSource. This data may not be complete. We recommend contacting the local school district to confirm school assignments for this home.

    Get a cash offer in 3 minutes
    Find out how much your home could sell for in as little as 3 minutes with a no-obligation cash offer.
    Estimated market value
    $292,000
    Get a cash offer in 3 minutes
    Find out how much your home could sell for in as little as 3 minutes with a no-obligation cash offer.
    Estimated market value
    $292,000