Skip main navigation
Active-offer no bump
  • Price cut: $1K (8/5)
    $198,900

    1610 S 14th St, Manitowoc, WI 54220

    3beds
    1,176sqft
    : 
    $1,359/mo
    Get pre-qualified
    Single Family Residence
    Built in 1926
    7,405 Square Feet Lot
    $198,100 Zestimate®
    $169/sqft
    $-- HOA

    What's special

    Spacious dining roomRecessed lightingSleek walk-in showerWelcoming covered front porchFully fenced backyardStylish kitchenPrivate balcony
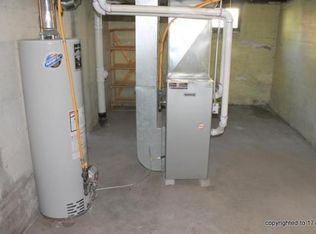
    Modern updates, inviting spaces, and effortless indoor-outdoor living come together in this beautiful 1.5-story. Start your day on the welcoming covered front porch before stepping inside to a stylish kitchen featuring hard surface countertops, stainless steel appliances, recessed lighting, and a layout that flows seamlessly into the spacious dining room! A remodeled bathroom offers a sleek walk-in shower. One of the bedrooms features a private balcony, creating the perfect spot to unwind at the end of the day! The clean, unfinished lower level provides endless potential for storage or future living space. Outside, the fully fenced backyard with a concrete patio is ready for summer gatherings!
    24 days
    |
    1,033
    |
    71
    |

    Zillow last checked:

    Listing updated:

    Listed by:

    Kelly L Davies CELL:920-791-9047,

    LPT Realty-Kelly Davies Homes Team,

    Lauren A Nix 920-843-7601,

    LPT Realty-Kelly Davies Homes Team

    Source: RANW as distributed by MLS GRID,MLS#: 50329446

      Facts & features

      Interior

      Bedrooms & bathrooms
      • Bedrooms: 3
      • Bathrooms: 1
      • Full bathrooms: 1
      Bedroom 1
      • Level: Upper
      • Dimensions: 09X16
      Bedroom 2
      • Level: Upper
      • Dimensions: 09X13
      Bedroom 3
      • Level: Upper
      • Dimensions: 14x09
      Dining room
      • Level: Main
      • Dimensions: 13X13
      Kitchen
      • Level: Main
      • Dimensions: 10X12
      Living room
      • Level: Main
      • Dimensions: 20X14
      Heating
      • Forced Air
      Cooling
      • Forced Air, Central Air
      Appliances
      • Included: Dishwasher, Dryer, Microwave, Range, Refrigerator, Washer
      Features
      • Basement: Full
      • Has fireplace: No
      • Fireplace features: None
      Interior area
      • Total interior livable area: 1,176 sqft
      • Finished area above ground: 1,176
      • Finished area below ground: 0

      Property

      Parking
      • Total spaces: 1
      • Parking features: Detached
      • Garage spaces: 1
      Accessibility
      • Accessibility features: Not Applicable
      Features
      • Patio & porch: Patio
      • Fencing: Fenced
      Lot
      • Size: 7,405 Square Feet
      Details
      • Parcel number: 52136001070.00
      • Zoning: Residential

      Construction

      Type & style
      • Home type: SingleFamily
      • Architectural style: Cape Cod
      • Property subtype: Single Family Residence
      Materials
      • Vinyl Siding
      • Foundation: Block
      Condition
      • New construction: No
      • Year built: 1926

      Utilities & green energy

      • Sewer: Public Sewer
      • Water: Public

      Community & HOA

      Location
      • Region: Manitowoc

      Financial & listing details

      • Price per square foot: $169/sqft
      • Tax assessed value: $122,600
      • Annual tax amount: $2,059
      • Date on market: 7/20/2026
      • Inclusions: Refrigerator, stove/oven, microwave, dishwasher, washer & dryer
      • Exclusions: Seller's Personal Property, Staging Items

        Estimated market value

        $198,100

        $188,000 - $208,000

        $1,323/mo

        Price history

        DateEventPrice
        8/10/2026Contingent$198,900$169/sqft
        Source: WIREX MLS #50329446 Report a problem
        8/5/2026Price change$198,900-0.5%$169/sqft
        Source: RANW as distributed by MLS GRID #50329446 Report a problem
        7/20/2026Listed for sale$199,900+53.8%$170/sqft
        Source: RANW as distributed by MLS GRID #50329446 Report a problem
        7/1/2026Sold$130,000+12.1%$111/sqft
        Source: Public Record Report a problem
        8/30/2021Sold$116,000+0.1%$99/sqft
        Source: WIREX MLS #1746140 Report a problem
        6/14/2021Listed for sale$115,900+44.9%$99/sqft
        Source: Metro MLS #1746140 Report a problem
        5/7/2019Sold$80,000-5.8%$68/sqft
        Source: Public Record Report a problem
        2/7/2019Price change$84,900-5.6%$72/sqft
        Source: Aspire Real Estate Group, LLC #1615503 Report a problem
        11/29/2018Listed for sale$89,900$76/sqft
        Source: Aspire Real Estate Group, LLC #1615503 Report a problem

        Public tax history

        YearProperty taxesTax assessment
        2024$1,910 $122,600
        2023-- $122,600 +47.4%
        2022-- $83,200
        2021-- $83,200 -5.6%
        2020-- $88,100
        2019$1,631 $88,100
        2018$1,631 -6.2%$88,100
        2017$1,739 $88,100
        2016$1,739 $88,100
        2015$1,739 +2.6%$88,100
        2014$1,694 -1.4%$88,100
        2013$1,718 -3.2%$88,100
        2012$1,775 -0.1%$88,100
        2011$1,776 +4%$88,100
        2010$1,707 +1%$88,100
        2009$1,691 +1.6%$88,100
        2008$1,663 +1%$88,100
        2007$1,646 +16.3%$88,100 +54.3%
        2004$1,415 +3.1%$57,100
        2003$1,373 +0.3%$57,100
        2002$1,369 +4.6%$57,100
        2001$1,309 +6.2%$57,100
        2000$1,232 $57,100
        Find assessor info on the county website

        Monthly payment

        Est. payment

        Payment breakdown

        Explore the cost of this home by adjusting the details. Changes won't be saved.
        All calculations are estimates and provided by Zillow, Inc. for informational purposes only. Actual amounts may vary.
        HOA fees may include property taxes on listings classified as Co-Ops. Contact the listing agent and/or owner for fee details.
        See how much you could borrow to make a competitive offer.

        Climate risks

        Neighborhood: 54220

        Getting around

        48 / 100
        Car-Dependent
        62 / 100
        Bikeable

        Nearby schools

        GreatSchools rating
        Schools provided by the listing agent
        • High: Lincoln

        Source: RANW as distributed by MLS GRID. This data may not be complete. We recommend contacting the local school district to confirm school assignments for this home.

        A local agent can set up tours, give advice and negotiate with sellers.

        Browse local experts

        Similar homes