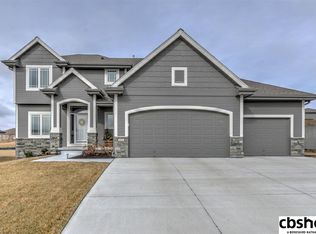
Contract Pending, on market for back up offers. Motivated sellers! Nestled within the prestigious Elkhorn South High School boundaries, this stunning 2-story home offers a perfect blend of style, function & location. The sun-drenched main floor showcases an open layout with soaring windows & seamless flow between the inviting living room, elegant dining area & chef-inspired kitchen. Showstopping kitchen with massive island, walk-in pantry and sleek stainless steel appliances—all included. Upstairs, you'll find four generously sized bedrooms, each with its own walk-in closet & three well-appointed bathrooms. The luxurious primary suite is a private retreat featuring a cozy sitting area, oversized walk-in closet and spa-like bath with freestanding tub, walk-in tile shower & dual vanities. The expansive unfinished basement with over 1,600 sq ft, rough-ins & egress window is brimming with potential! Enjoy the outdoors on a covered patio overlooking a spacious, flat backyard.
Sold for $615,000
$615,000
1610 S 207th St, Elkhorn, NE 68022
5beds
3,100sqft
Single Family Residence
Built in 2015
0.26 Acres Lot
$627,900 Zestimate®
$198/sqft
$3,396 Estimated rent
Home value
$627,900
$578,000 - $678,000
$3,396/mo
Zestimate® history
Owner options
List your home for rent
$3,396/mo
Rent Zestimate®
Find your next renter with Zillow Rental Manager. Plus, with online applications, you can quickly screen prospective tenants – for free.
$3,396/mo
Rent Zestimate®
Refinance and save
$4,324/mo
Est. payment
Refinancing to a lower rate could help reduce your monthly payments and save thousands over the life of the loan.
$4,324/mo
Est. payment
Explore your selling options
Work with a Zillow partner agent
Leverage their expertise and Zillow's premium Showcase listings to get your home seen by more buyers.
Get startedList with your own agent
Get your home in front of millions of buyers by listing it on Zillow.
Learn how to do itSell it yourself
Take full control of how buyers see your home on Zillow by listing For Sale by Owner (FSBO).
List your homeWhat's special
Zillow last checked:
Listing updated:
Listed by:
Tim McGee 402-201-3109,
BHHS Ambassador Real Estate
Bought with:
Amanda Sway, 20130162
BHHS Ambassador Real Estate
Source: GPRMLS,MLS#: 22520819
Facts & features
Interior
Bedrooms & bathrooms
- Bedrooms: 5
- Bathrooms: 4
- Full bathrooms: 3
- 3/4 bathrooms: 1
- Partial bathrooms: 1
- Main level bathrooms: 1
Primary bedroom
- Features: Wall/Wall Carpeting, Ceramic Tile Floor, 9'+ Ceiling, Walk-In Closet(s), Whirlpool
- Level: Second
- Area: 278.53
- Dimensions: 17.3 x 16.1
Bedroom 2
- Features: Wall/Wall Carpeting, Ceramic Tile Floor, Walk-In Closet(s)
- Level: Second
- Area: 157.48
- Dimensions: 12.4 x 12.7
Bedroom 3
- Features: Wall/Wall Carpeting, Ceramic Tile Floor, Walk-In Closet(s)
- Level: Second
- Area: 152.4
- Dimensions: 12 x 12.7
Bedroom 4
- Features: Wall/Wall Carpeting, Ceramic Tile Floor, Walk-In Closet(s)
- Level: Second
- Area: 126.56
- Dimensions: 11.2 x 11.3
Bedroom 5
- Features: Wall/Wall Carpeting, Walk-In Closet(s)
- Level: Main
- Area: 161.28
- Dimensions: 12.8 x 12.6
Primary bathroom
- Features: 3/4
Dining room
- Level: Main
- Area: 122.88
- Dimensions: 12.8 x 9.6
Kitchen
- Level: Main
- Area: 298.82
- Dimensions: 18.11 x 16.5
Living room
- Level: Main
- Area: 204
- Dimensions: 12 x 17
Basement
- Area: 1560
Office
- Level: Main
- Area: 180.78
- Dimensions: 13.1 x 13.8
Heating
- Natural Gas, Forced Air
Cooling
- Central Air, Zoned
Features
- High Ceilings, Two Story Entry
- Flooring: Wood, Carpet, Ceramic Tile
- Windows: LL Daylight Windows
- Basement: Full
- Number of fireplaces: 1
Interior area
- Total structure area: 3,100
- Total interior livable area: 3,100 sqft
- Finished area above ground: 3,100
- Finished area below ground: 0
Property
Parking
- Total spaces: 3
- Parking features: Attached
- Attached garage spaces: 3
Features
- Levels: Two
- Patio & porch: Porch, Patio, Covered Deck
- Fencing: Wood,Partial
Lot
- Size: 0.26 Acres
- Dimensions: 65.02 x 131 x 49.4 x 32.78 x 112.22 x 38.23
- Features: Over 1/4 up to 1/2 Acre, Subdivided, Public Sidewalk, Level
Details
- Parcel number: 2540387680
Construction
Type & style
- Home type: SingleFamily
- Property subtype: Single Family Residence
Materials
- Stone, Masonite
- Foundation: Block
- Roof: Composition
Condition
- Not New and NOT a Model
- New construction: No
- Year built: 2015
Utilities & green energy
- Sewer: Public Sewer
- Water: Public
- Utilities for property: Cable Available
Community & HOA
Community
- Subdivision: Windgate Ranch II
HOA
- Has HOA: Yes
- HOA fee: $175 annually
Location
- Region: Elkhorn
Financial & listing details
- Price per square foot: $198/sqft
- Tax assessed value: $649,600
- Annual tax amount: $10,115
- Date on market: 7/25/2025
- Listing terms: VA Loan,FHA,Conventional,Cash
- Ownership: Fee Simple
Price history
| Date | Event | Price |
|---|---|---|
| 10/20/2025 | Sold | $615,000$198/sqft |
Source:  GPRMLS #22520819 Report a problem GPRMLS #22520819 Report a problem | ||
| 9/8/2025 | Price change | $615,000-1.6%$198/sqft |
Source: GPRMLS #22520819 Report a problem | ||
| 7/31/2025 | Price change | $625,000-3.8%$202/sqft |
Source: GPRMLS #22520819 Report a problem | ||
| 7/25/2025 | Listed for sale | $650,000-2.8%$210/sqft |
Source: GPRMLS #22520819 Report a problem | ||
| 7/25/2025 | Listing removed | $669,000$216/sqft |
Source: GPRMLS #22515496 Report a problem | ||
| 7/7/2025 | Price change | $669,000-2.3%$216/sqft |
Source: GPRMLS #22515496 Report a problem | ||
| 6/24/2025 | Price change | $685,000-1.4%$221/sqft |
Source: GPRMLS #22515496 Report a problem | ||
| 6/6/2025 | Listed for sale | $695,000+55.5%$224/sqft |
Source: GPRMLS #22515496 Report a problem | ||
| 8/12/2016 | Sold | $446,950$144/sqft |
Source: GPRMLS #21609997 Report a problem | ||
Public tax history
| Year | Property taxes | Tax assessment |
|---|---|---|
| 2025 | $11,013 +8.9% | $649,600 +11.4% |
| 2024 | $10,115 -24.1% | $583,200 |
| 2023 | $13,322 +13.4% | $583,200 +29.5% |
| 2022 | $11,744 -2.3% | $450,500 |
| 2021 | $12,027 -1.3% | $450,500 |
| 2020 | $12,190 -2.4% | $450,500 |
| 2019 | $12,494 -1% | $450,500 |
| 2018 | $12,615 +35.3% | $450,500 +6% |
| 2017 | $9,325 | $425,000 +27.4% |
| 2016 | $9,325 +27071.4% | $333,600 +2446.6% |
| 2015 | $34 | $13,100 +627.8% |
| 2014 | -- | $1,800 |
Find assessor info on the county website
Neighborhood: Elkhorn
Nearby homes
- $558,5005 bd3 ba2.3k sqft1606 S 207th St, Elkhorn, NE 68022Off Market
- $719,4004 bd4 ba2.5k sqft1609 S 207th Ave, Elkhorn, NE 68022Off Market
- $625,6005 bd3 ba2.9k sqft1602 S 207th St, Elkhorn, NE 68022Off Market
- $555,5000.29 Acres3937 S 207th St, Elkhorn, NE 68022Off Market

- $564,5005 bd4 ba2.9k sqft1602 207th, Omaha, NE 68022Off Market
- $679,0005 bd4 ba3.3k sqft1611 S 207th St, Elkhorn, NE 68022Sold
- $602,9003 bd3 ba2.4k sqft1624 S 207th St, Elkhorn, NE 68022Off Market
- $874,8005 bd5 ba4.2k sqft1615 S 207th St, Elkhorn, NE 68022Off Market
Nearby schools
GreatSchools rating
- 9/10Elkhorn Blue Sage ElementaryGrades: PK-5Distance: 1.5 mi
- 9/10Valley View Middle SchoolGrades: 6-8Distance: 0.2 mi
- 10/10Elkhorn South High SchoolGrades: 9-12Distance: 0.5 mi
Schools provided by the listing agent
- Elementary: Blue Sage
- Middle: Elkhorn Valley View
- High: Elkhorn South
- District: Elkhorn
Source: GPRMLS. This data may not be complete. We recommend contacting the local school district to confirm school assignments for this home.


Get pre-qualified for a loan
At Zillow Home Loans, we can pre-qualify you in as little as 5 minutes with no impact to your credit score.An equal housing lender. NMLS #10287.
Sell for more on Zillow
Get a Zillow Showcase℠ listing at no additional cost and you could sell for .
$627,900
2% more
+$12,558
With Zillow Showcase(estimated)
$640,458
- Nebraska
- Douglas County
- Omaha
- 68022
- Elkhorn
- 1610 S 207th St
Nearby cities
Nearby neighborhoods
Nearby zip codes
Other Omaha Topics
