Classic charm meets comfortable, well-maintained living in this darling 3-bed, 2-bath bungalow, situated in the heart of Yakima. The spacious living room is bright and welcoming, while the well-appointed kitchen features newer appliances, great cabinets & counterspace, next to the terrific dining area. The primary bedroom is a wonderful retreat, complete with ensuite bath (a rare find in this era of home) and walk-in closet. Two more bedrooms, a full bathroom, and dedicated laundry room complete the layout inside this functional, single-story home. Outside, the partially fenced, generously sized .20-acre lot with sprinkler system offers plenty of room to garden, play, or entertain. The oversized one-car garage provides abundant storage and includes a workshop area, making it ideal for hobbies, projects, or additional workspace. Conveniently located close to shopping, dining, schools, and parks, this charming Yakima home offers a wonderful combination of character, functionality, and location. This home is turnkey and ready for its next chapter.
For sale
Price cut: $6K (10/2)
$314,000
1610 S 4th Ave, Yakima, WA 98902
3beds
1,308sqft
Single Family Residence
Built in 1950
8,712 Square Feet Lot
$312,800 Zestimate®
$240/sqft
$-- HOA
What's special
Well-appointed kitchenSprinkler systemWalk-in closetOversized one-car garageTerrific dining areaNewer appliancesGreat cabinets and counterspace
- 36 days
- 559
- 54
Zillow last checked:
Listing updated:
Listed by:
Jocelyn Tate 206-300-7568,
John L Scott Yakima
Source: Yakima,MLS#: 26-2804
Facts & features
Interior
Bedrooms & bathrooms
- Bedrooms: 3
- Bathrooms: 2
- Full bathrooms: 2
Heating
- Forced Air, Gas
Cooling
- Central Air
Features
- Eat-in Kitchen, Walk-In Closet(s)
- Flooring: Wood, Laminate
- Basement: Unfinished,Crawl Space
- Has fireplace: No
Interior area
- Total structure area: 1,308
- Total interior livable area: 1,308 sqft
Property
Parking
- Total spaces: 1
- Parking features: Detached, Off Street, Garage Door Opener
- Garage spaces: 1
Features
- Fencing: Partial
Lot
- Size: 8,712 Square Feet
- Features: Level
Details
- Additional structures: Shed(s)
- Parcel number: 18133611476
- Zoning description: R2 - 2 Fam Res
Construction
Type & style
- Home type: SingleFamily
- Property subtype: Single Family Residence
Materials
- Frame
- Foundation: Concrete Perimeter
- Roof: Composition
Condition
- New construction: No
- Year built: 1950
Utilities & green energy
- Water: Public
- Utilities for property: Sewer Connected
Community & HOA
Location
- Region: Yakima
Financial & listing details
- Price per square foot: $240/sqft
- Tax assessed value: $290,700
- Annual tax amount: $2,632
- Date on market: 9/11/2026
Estimated market value
$312,800
$297,000 - $328,000
$1,607/mo
Price history
| Date | Event | Price |
|---|---|---|
| 10/2/2026 | Price change | $314,000-1.9%$240/sqft |
Source:  Yakima #26-2804 Report a problem Yakima #26-2804 Report a problem | ||
| 9/11/2026 | Listed for sale | $320,000$245/sqft |
Source: Yakima #26-2804 Report a problem | ||
Public tax history
| Year | Property taxes | Tax assessment |
|---|---|---|
| 2025 | $2,632 +3.6% | $269,600 +2% |
| 2024 | $2,541 +9.8% | $264,200 +21.3% |
| 2023 | $2,313 +10.4% | $217,800 +17.2% |
| 2022 | $2,095 +1.3% | $185,900 +38.8% |
| 2021 | $2,069 +62.9% | $133,900 +13.7% |
| 2019 | $1,270 -5.2% | $117,800 +14.1% |
| 2018 | $1,339 -2.7% | $103,200 +5.1% |
| 2017 | $1,377 | $98,200 -3.4% |
| 2016 | $1,377 | $101,700 -1.1% |
| 2015 | $1,377 | $102,800 |
| 2014 | $1,377 | $102,800 |
| 2013 | $1,377 | $102,800 -2.2% |
| 2011 | -- | $105,100 |
| 2010 | $1,187 | $105,100 |
Find assessor info on the county website
Monthly payment
Est. payment
Payment breakdown
Explore the cost of this home by adjusting the details. Changes won't be saved.Climate risks
Neighborhood: 98902

Similar homes
- $316,0003 bd3 ba1.7k sqft1612 S 3rd Ave, Yakima, WA 98902For Sale
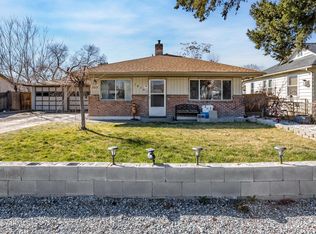
 MLS ID #26-3072, Nora Requena, Keller Williams Yakima Valley. Yakima
 - $359,9993 bd2 ba1.3k sqft1714 S 10th Ave, Yakima, WA 98902For Sale By Owner
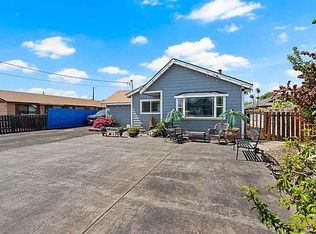
- $300,0002 bd2 ba1.3k sqft1605 S 15th Ave, Yakima, WA 98902For Sale
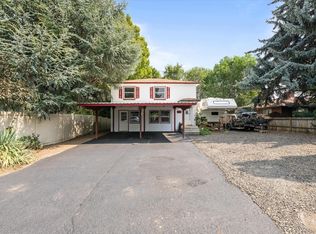 MLS ID #26-2508, Liz Coon, Berkshire Hathaway HomeServices Central Washington Real Estate. Yakima
 - $299,0002 bd1 ba1.6k sqft221 N 18th Ave, Yakima, WA 98902For Sale
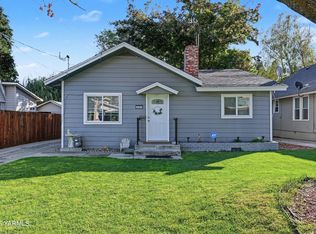 MLS ID #26-3141, Jason Lowry, John L Scott Yakima. Yakima
 - $355,0004 bd2 ba1.6k sqft1908 Browne Ave, Yakima, WA 98902For SaleMLS ID #26-3120, Kandice Hooks, Keller Williams Yakima Valley. Yakima
- $319,0004 bd1 ba1.2k sqft3414 Barge St, Yakima, WA 98902For SaleMLS ID #26-2746, Liberty McLean, RE/MAX, The Collective. Yakima
- $324,0003 bd1 ba1.2k sqft3708 Parkway Pl, Yakima, WA 98902For SaleMLS ID #26-2699, Jeremy Sinnes, John L Scott Yakima. Yakima
- $340,0003 bd2 ba1.5k sqft1504 Cherry Ave, Yakima, WA 98902For Sale
 MLS ID #293042, Agustina Rankin, EXP Realty, LLC Tri Cities. PACMLS as distributed by MLS GRID
 - $350,0003 bd2 ba1.2k sqft424 N 30th Ave, Yakima, WA 98902For SaleMLS ID #26-3058, Russ D. Redfield, Berkshire Hathaway HomeServices Central Washington Real Estate. Yakima
- $333,0002 bd2 ba1.1k sqft914 S 36th Ave, Yakima, WA 98902For SaleMLS ID #26-2945, Jenifer Watson, RE/MAX, The Collective. Yakima
- $320,0002 bd2 ba726 sqft1003 S 31st Ave, Yakima, WA 98902For SaleMLS ID #26-2472, W. Brad Chandler, John L Scott Yakima. Yakima
- $299,9002 bd1 ba1.5k sqft3805 Tieton Dr, Yakima, WA 98902For SaleMLS ID #26-2510, Lanette Headley, Keller Williams Yakima Valley. Yakima
- $272,0001 bd1 ba1.6k sqft1410 S 3rd Ave, Yakima, WA 98902For SaleMLS ID #295079, Chris Gordy, Berkshire Hathaway HomeService. PACMLS as distributed by MLS GRID
- $355,0003 bd1 ba1.7k sqft1106 S 31st Ave, Yakima, WA 98902For SaleMLS ID #26-3019, Alecia McGuire, Windermere Real Estate. Yakima
- $339,0003 bd1 ba1.1k sqft8202 Ahtanum Rd, Yakima, WA 98903For SaleMLS ID #26-2654, Linda Harris, Keller Williams Yakima Valley. Yakima
- $289,0002 bd1 ba1.7k sqft1504 S 18th St, Yakima, WA 98901For SaleMLS ID #26-3050, Kevin Rangel, John L Scott Yakima. Yakima
- $299,0003 bd1 ba1.6k sqft4210 Terrace Heights Dr, Yakima, WA 98901For SaleMLS ID #26-2609, Troy Allen, Realty One Group Traditions. Yakima
- $335,0003 bd2 ba1.2k sqft408 S 65th Ave, Yakima, WA 98908For SaleMLS ID #26-2502, Hamza Sarameh, John L Scott Yakima. Yakima
