***THE SELLER HAS RECEIVED MULTIPLE OFFERS AND IS ASKING FOR HIGHEST AND BEST BY WEDNESDAY, APRIL 16TH BY 6:00 PM*** Stylish, Updated, and Move-In Ready! Welcome to 1610 S Bowling Green, a beautifully updated split-level gem nestled in the highly sought-after Woodcrest community of Cherry Hill. This 3-bedroom, 1.5-bath home effortlessly blends charm, functionality, and modern finishes to create a space that’s as stylish as it is comfortable. Step into the spacious living room and feel the difference right away—vaulted ceilings and recessed lighting enhance the open, airy feel, while Brazilian cherry hardwood floors add rich character and warmth. Flow seamlessly into the expanded dining area, where twin skylights bathe the room in natural light. Whether hosting a dinner party or enjoying a casual meal, this space sets the perfect tone. The kitchen is a true showstopper. Outfitted with white shaker cabinets, sleek granite countertops, and a sophisticated herringbone marble backsplash, it's designed to inspire. Stainless steel appliances offer both form and function, while the built-in pantry with pull-out shelving keeps everything organized and within reach. And yes—those gorgeous Brazilian hardwood floors continue here too. Downstairs, the cozy-yet-spacious family room invites you to kick back and relax. A full-wall built-in bookcase with storage makes a statement, and surround sound speakers (plus receiver) take movie nights or music sessions to the next level. Just off this space, you’ll find a convenient half bath and a dedicated laundry room, making day-to-day living even more functional and streamlined. Upstairs, the primary bedroom features dual double closets with built-in organizers—because there’s no such thing as too much storage. Two additional bedrooms offer generous space and flexibility, and the updated hall bath shines with marble flooring, a large frameless glass stall shower, and a marble-topped vanity. Outside, the backyard is ready for entertaining or unwinding. A large, stamped concrete patio offers plenty of room to dine, lounge, or host guests, while the tranquil koi pond adds a touch of zen. Peace of mind comes standard thanks to recent upgrades: a newer roof with gutter guards (2014), updated heat and central air (2018), a newer sewer line (2018), and a 200-amp electrical service. This is more than just a house—it’s a place to live, love, and enjoy life. Come see 1610 S Bowling Green and discover why Woodcrest continues to be one of Cherry Hill’s most beloved neighborhoods.
Sold for $435,000
$435,000
1610 S Bowling Green Dr, Cherry Hill, NJ 08003
3beds
1,718sqft
Single Family Residence
Built in 1956
8,625 Square Feet Lot
$464,000 Zestimate®
$253/sqft
$3,148 Estimated rent
Home value
$464,000
$432,000 - $501,000
$3,148/mo
Zestimate® history
Owner options
List your home for rent
$3,148/mo
Rent Zestimate®
Find your next renter with Zillow Rental Manager. Plus, with online applications, you can quickly screen prospective tenants – for free.
$3,148/mo
Rent Zestimate®
Refinance and save
$3,201/mo
Est. payment
Refinancing to a lower rate could help reduce your monthly payments and save thousands over the life of the loan.
$3,201/mo
Est. payment
Explore your selling options
Work with a Zillow partner agent
Leverage their expertise and Zillow's premium Showcase listings to get your home seen by more buyers.
Get startedList with your own agent
Get your home in front of millions of buyers by listing it on Zillow.
Learn how to do itSell it yourself
Take full control of how buyers see your home on Zillow by listing For Sale by Owner (FSBO).
List your homeWhat's special
Vaulted ceilingsRecessed lightingDual double closetsBrazilian cherry hardwood floorsMarble flooringMarble-topped vanityExpanded dining area
Zillow last checked:
Listing updated:
Listed by:
Mary C Ryan 609-220-8598,
BHHS Fox & Roach-Cherry Hill
Bought with:
Jill Dubin, 9485907
BHHS Fox & Roach-Cherry Hill
Source: Bright MLS,MLS#: NJCD2089900
Facts & features
Interior
Bedrooms & bathrooms
- Bedrooms: 3
- Bathrooms: 2
- Full bathrooms: 1
- 1/2 bathrooms: 1
Rooms
- Room types: Living Room, Dining Room, Primary Bedroom, Bedroom 2, Bedroom 3, Kitchen, Family Room, Laundry
Primary bedroom
- Features: Ceiling Fan(s), Flooring - Carpet, Window Treatments
- Level: Upper
- Area: 165 Square Feet
- Dimensions: 15 x 11
Bedroom 2
- Features: Ceiling Fan(s), Window Treatments
- Level: Upper
- Area: 132 Square Feet
- Dimensions: 12 x 11
Bedroom 3
- Features: Flooring - Carpet, Lighting - Ceiling, Window Treatments
- Level: Upper
- Area: 99 Square Feet
- Dimensions: 11 x 9
Dining room
- Features: Cathedral/Vaulted Ceiling, Ceiling Fan(s), Flooring - HardWood, Recessed Lighting, Skylight(s), Window Treatments
- Level: Main
Family room
- Features: Built-in Features, Flooring - Carpet, Recessed Lighting, Window Treatments
- Level: Lower
- Area: 380 Square Feet
- Dimensions: 20 x 19
Kitchen
- Features: Granite Counters, Flooring - HardWood, Eat-in Kitchen, Kitchen - Gas Cooking, Recessed Lighting, Pantry, Window Treatments
- Level: Main
- Area: 120 Square Feet
- Dimensions: 12 x 10
Laundry
- Features: Lighting - Ceiling
- Level: Lower
- Area: 88 Square Feet
- Dimensions: 11 x 8
Living room
- Features: Cathedral/Vaulted Ceiling, Flooring - Carpet, Recessed Lighting
- Level: Main
- Area: 270 Square Feet
- Dimensions: 18 x 15
Heating
- Forced Air, Natural Gas
Cooling
- Central Air, Electric
Appliances
- Included: Microwave, Built-In Range, Dishwasher, Disposal, Dryer, Self Cleaning Oven, Oven/Range - Gas, Refrigerator, Stainless Steel Appliance(s), Washer, Gas Water Heater
- Laundry: Laundry Room
Features
- Bathroom - Stall Shower, Ceiling Fan(s), Eat-in Kitchen, Pantry, Recessed Lighting, Upgraded Countertops, Open Floorplan
- Flooring: Carpet, Ceramic Tile, Hardwood, Wood
- Windows: Skylight(s), Window Treatments
- Has basement: No
- Has fireplace: No
Interior area
- Total structure area: 1,718
- Total interior livable area: 1,718 sqft
- Finished area above ground: 1,718
- Finished area below ground: 0
Property
Parking
- Total spaces: 1
- Parking features: Garage Faces Front, Garage Door Opener, Concrete, Attached, Driveway, On Street
- Attached garage spaces: 1
- Has uncovered spaces: Yes
Accessibility
- Accessibility features: None
Features
- Levels: Multi/Split,Two and One Half
- Stories: 2.5
- Patio & porch: Patio
- Exterior features: Flood Lights, Rain Gutters, Lawn Sprinkler, Street Lights
- Pool features: None
- Fencing: Wood
Lot
- Size: 8,625 Square Feet
- Dimensions: 75.00 x 115.00
Details
- Additional structures: Above Grade, Below Grade
- Parcel number: 0900527 0400004
- Zoning: RES
- Special conditions: Standard
Construction
Type & style
- Home type: SingleFamily
- Property subtype: Single Family Residence
Materials
- Frame
- Foundation: Block
- Roof: Architectural Shingle
Condition
- Excellent
- New construction: No
- Year built: 1956
Utilities & green energy
- Electric: 200+ Amp Service
- Sewer: Public Sewer
- Water: Public
Community & HOA
Community
- Subdivision: Woodcrest
HOA
- Has HOA: No
Location
- Region: Cherry Hill
- Municipality: CHERRY HILL TWP
Financial & listing details
- Price per square foot: $253/sqft
- Tax assessed value: $177,000
- Annual tax amount: $7,892
- Date on market: 4/13/2025
- Listing agreement: Exclusive Right To Sell
- Listing terms: Cash,Conventional,FHA,VA Loan
- Inclusions: Washer, Dryer, Refrigerator, Light Fixtures, Window Treatments, Surround Sound Receiver & Speakers In Family Room
- Exclusions: Electric Fireplace In Family Room.
- Ownership: Fee Simple
Price history
| Date | Event | Price |
|---|---|---|
| 6/16/2025 | Sold | $435,000+2.4%$253/sqft |
Source:  Bright MLS #NJCD2089900 Report a problem Bright MLS #NJCD2089900 Report a problem | ||
| 4/22/2025 | Pending sale | $425,000$247/sqft |
Source: Bright MLS #NJCD2089900 Report a problem | ||
| 4/16/2025 | Listing removed | $425,000$247/sqft |
Source: Bright MLS #NJCD2089900 Report a problem | ||
| 4/13/2025 | Listed for sale | $425,000$247/sqft |
Source: Bright MLS #NJCD2089900 Report a problem | ||
Public tax history
| Year | Property taxes | Tax assessment |
|---|---|---|
| 2025 | $7,696 +5.2% | $177,000 |
| 2024 | $7,315 -1.6% | $177,000 |
| 2023 | $7,438 +2.8% | $177,000 |
| 2022 | $7,232 +0.9% | $177,000 |
| 2021 | $7,165 +0% | $177,000 |
| 2020 | $7,161 +0.2% | $177,000 |
| 2019 | $7,144 +1.4% | $177,000 |
| 2018 | $7,046 +1.3% | $177,000 |
| 2017 | $6,953 +1.6% | $177,000 |
| 2016 | $6,843 +1.1% | $177,000 |
| 2015 | $6,767 +2.1% | $177,000 |
| 2014 | $6,627 +2.6% | $177,000 |
| 2013 | $6,460 +2.3% | $177,000 +74.6% |
| 2012 | $6,314 +5.6% | $101,400 |
| 2011 | $5,979 +2.3% | $101,400 |
| 2010 | $5,847 +2.1% | $101,400 |
| 2009 | $5,728 | $101,400 |
| 2008 | -- | $101,400 |
| 2007 | -- | $101,400 |
| 2006 | -- | $101,400 |
| 2005 | -- | $101,400 |
| 2004 | -- | $101,400 |
| 2003 | -- | $101,400 |
| 2002 | -- | $101,400 |
| 2001 | -- | $101,400 |
Find assessor info on the county website
Neighborhood: Ashland
Nearby homes
- $443,900-- bd-- ba2.1k sqft1612 S Bowling Green Dr, Cherry Hill, NJ 08003Off Market
- $433,0003 bd2 ba1.6k sqft1608 S Bowling Green Dr, Cherry Hill, NJ 08003Sold
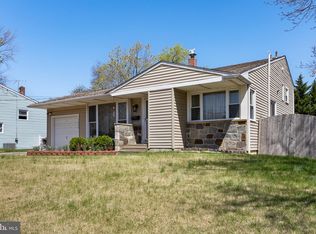
- $452,2003 bd2 ba1.6k sqft1613 Bryant Rd, Cherry Hill, NJ 08003Off Market
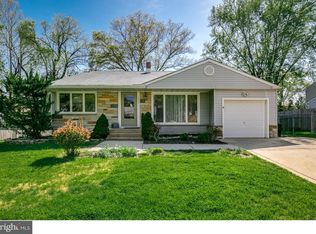
- $402,800-- bd-- ba1.6k sqft1614 S Bowling Green Dr, Cherry Hill, NJ 08003Off Market
- $411,8003 bd2 ba2.2k sqft1606 S Bowling Green Dr, Cherry Hill, NJ 08003Off Market
- $532,8005 bd4 ba2.8k sqft1615 Bryant Rd, Cherry Hill, NJ 08003Off Market
- $452,8004 bd3 ba1.8k sqft1609 Bryant Rd, Cherry Hill, NJ 08003Off Market
- $404,5003 bd1 ba1.6k sqft1611 Bryant Rd, Cherry Hill, NJ 08003Off Market
Nearby schools
GreatSchools rating
- 6/10Woodcrest Elementary SchoolGrades: K-5Distance: 0.6 mi
- 7/10Henry C Beck Middle SchoolGrades: 6-8Distance: 3.1 mi
- 8/10Cherry Hill High-East High SchoolGrades: 9-12Distance: 2.2 mi
Schools provided by the listing agent
- Elementary: Woodcrest E.s.
- Middle: Henry C. Beck M.s.
- High: Cherry Hill High-east H.s.
- District: Cherry Hill Township Public Schools
Source: Bright MLS. This data may not be complete. We recommend contacting the local school district to confirm school assignments for this home.
Get a cash offer in 3 minutes
Find out how much your home could sell for in as little as 3 minutes with a no-obligation cash offer.
Estimated market value
$464,000
Get a cash offer in 3 minutes
Find out how much your home could sell for in as little as 3 minutes with a no-obligation cash offer.
Estimated market value
$464,000
- New Jersey
- Camden County
- Cherry Hill
- 08003
- Ashland
- 1610 S Bowling Green Dr
Nearby cities
Nearby neighborhoods
Nearby zip codes
Other Cherry Hill Topics
