Skip main navigation
Active
  • $295,000

    1610 S Halsted St Unit 408, Chicago, IL 60608

    1beds
    950sqft
    : 
    Loading
    Get pre-qualified
    Condominium, Apartment, Single Family Residence
    Built in 2006
    -- sqft lot
    $291,000 Zestimate®
    $311/sqft
    $383/mo HOA

    What's special

    Cozy ventless gas fireplacePrivate balcony facing westStunning rooftop deckOversized bathroomModern kitchenGranite countertopsHardwood floors
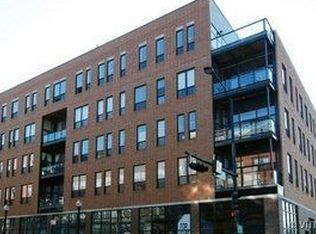
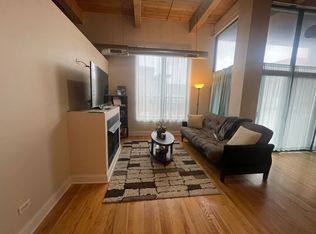
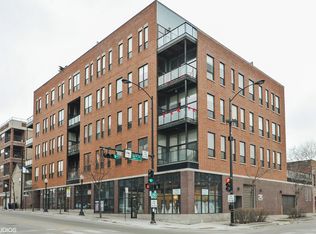
    Look no further, you've found your dream home! Don't miss out on this extraordinary artist's condo loft in University Crossing Lofts featuring 12 ft high-ceilings and exposed, heavy timber! The modern kitchen boasts 42" maple cabinets, granite countertops, pantry, stainless steel appliances and overhang bar that fits 3 bar stools. Enjoy an oversized bathroom, in unit stackable washer/dryer, a cozy ventless gas fireplace, walk in closet and hardwood floors - all in an elevator building! Amaze your friends and family with the stunning rooftop deck! A private balcony facing West provides outdoor entertaining space or the perfect place to sip a morning cup of coffee. Blocks from public transportation in the heart of the most vibrant neighborhoods in the country - Pilsen and University Village. 1 heated garage parking spot included in the price. Welcome home!
    11 days
    |
    701
    |
    85
    |

    Likely to sell faster than

    Zillow last checked:

    Listing updated:

    Listed by:

    Kyle Szeto 847-997-1639,

    Greystone Realty

    Source: MRED as distributed by MLS GRID,MLS#: 12687419MLS Logo

    Loading...

      Facts & features

      Interior

      Bedrooms & bathrooms
      • Bedrooms: 1
      • Bathrooms: 1
      • Full bathrooms: 1
      Rooms
      • Room types: No additional rooms
      Primary bedroom
      • Features: Flooring (Hardwood), Window Treatments (Shades)
      • Level: Main
      • Area: 168 Square Feet
      • Dimensions: 12X14
      Dining room
      • Features: Flooring (Hardwood), Window Treatments (Shades)
      • Level: Main
      • Dimensions: COMBO
      Kitchen
      • Features: Kitchen (Island, Pantry-Closet), Flooring (Hardwood)
      • Level: Main
      • Area: 130 Square Feet
      • Dimensions: 10X13
      Laundry
      • Features: Flooring (Ceramic Tile)
      • Level: Main
      • Area: 12 Square Feet
      • Dimensions: 4X3
      Living room
      • Features: Flooring (Hardwood), Window Treatments (Shades)
      • Level: Main
      • Area: 288 Square Feet
      • Dimensions: 16X18
      Heating
      • Natural Gas
      Cooling
      • Central Air
      Appliances
      • Included: Range, Microwave, Dishwasher, Refrigerator, Disposal, Stainless Steel Appliance(s)
      • Laundry: Washer Hookup, In Unit, In Bathroom
      Features
      • Elevator, Walk-In Closet(s)
      • Flooring: Hardwood
      • Basement: None
      • Number of fireplaces: 1
      • Fireplace features: Gas Log, Living Room
      Interior area
      • Total structure area: 0
      • Total interior livable area: 950 sqft

      Property

      Parking
      • Total spaces: 1
      • Parking features: Side Driveway, Heated Driveway, Garage Door Opener, Heated Garage, Garage, Yes, Garage Owned, Attached
      • Attached garage spaces: 1
      • Has uncovered spaces: Yes
      Accessibility
      • Accessibility features: No Disability Access
      Features
      • Patio & porch: Roof Deck, Deck
      • Exterior features: Balcony
      Details
      • Parcel number: 17204060461024
      • Special conditions: List Broker Must Accompany

      Construction

      Type & style
      • Home type: Condo
      • Property subtype: Condominium, Apartment, Single Family Residence
      Materials
      • Brick
      • Foundation: Concrete Perimeter, Reinforced Caisson
      • Roof: Rubber
      Condition
      • New construction: No
      • Year built: 2006

      Utilities & green energy

      • Electric: Circuit Breakers, 100 Amp Service
      • Sewer: Public Sewer
      • Water: Lake Michigan

      Community & HOA

      HOA
      • Has HOA: Yes
      • Amenities included: Elevator in Residence, Sundeck
      • Services included: Water, Parking, Insurance, Security, Exterior Maintenance
      • HOA fee: $383 monthly
      Location
      • Region: Chicago

      Financial & listing details

      • Price per square foot: $311/sqft
      • Tax assessed value: $281,720
      • Annual tax amount: $4,945
      • Date on market: 7/1/2026
      • Ownership: Condo

        Estimated market value

        $291,000

        $276,000 - $306,000

        $2,276/mo

        Price history

        DateEventPrice
        7/1/2026Listed for sale$295,000+20.4%$311/sqft
        Source: MRED as distributed by MLS GRID #12687419 Report a problem
        6/7/2021Sold$245,000$258/sqft
        Source: MRED as distributed by MLS GRID #11060201 Report a problem
        5/5/2021Pending sale$245,000$258/sqft
        Source: MRED as distributed by MLS GRID #11060201 Report a problem
        4/30/2021Listed for sale$245,000-7.5%$258/sqft
        Source: MRED as distributed by MLS GRID #11060201 Report a problem
        3/14/2019Sold$265,000$279/sqft
        Source: MRED as distributed by MLS GRID #10291236 Report a problem
        3/1/2019Pending sale$265,000$279/sqft
        Source: Berkshire Hathaway HomeServices KoenigRubloff Realty Group #10291236 Report a problem
        2/27/2019Listed for sale$265,000+11.3%$279/sqft
        Source: Berkshire Hathaway HomeServices KoenigRubloff #10291236 Report a problem
        12/8/2006Sold$238,000$251/sqft
        Source: Agent Provided Report a problem

        Public tax history

        YearProperty taxesTax assessment
        2024-- $28,172 +9.6%
        2023$4,723 +3.1%$25,702
        2022$4,583 -11.3%$25,702
        2021$5,168 +8%$25,702 +19.7%
        2020$4,784 +12.4%$21,476 -12.8%
        2019$4,257 +1.7%$24,616
        2018$4,184 +43.6%$24,616 +45.5%
        2017$2,914 +0.9%$16,914
        2016$2,888 +10.3%$16,914
        2015$2,619 +5.5%$16,914 +6%
        2014$2,483 +2.5%$15,952
        2013$2,423 +0.3%$15,952
        2012$2,415 -25.8%$15,952 -27.8%
        2011$3,253 -1.4%$22,097
        2010$3,300 +4.2%$22,097
        2009$3,168 -12.2%$22,097 -18.1%
        2008$3,606 +0.6%$26,987
        2007$3,583 $26,987
        Find assessor info on the county website

        Monthly payment

        Est. payment

        Payment breakdown

        Explore the cost of this home by adjusting the details. Changes won't be saved.
        All calculations are estimates and provided by Zillow, Inc. for informational purposes only. Actual amounts may vary.
        HOA fees may include property taxes on listings classified as Co-Ops. Contact the listing agent and/or owner for fee details.
        Mortgage interest rates are dependent on a number of factors, including credit score, down payment, and repayment length. Interest rate data provided by Zillow Group Marketplace, Inc. as of 1/1/1970 from various mortgage lenders with which we have lead or other similar arrangements; the Estimated Payment is an average of those rates.
        See how much you could borrow to make a competitive offer.

        Climate risks

        Neighborhood: Pilsen

        Getting around

        92 / 100
        Walker's Paradise
        66 / 100
        Good Transit
        95 / 100
        Biker's Paradise

        Nearby schools

        GreatSchools rating
        Schools provided by the listing agent
        • Elementary: Jungman Elementary School
        • Middle: Jungman Elementary School
        • High: Juarez High School
        • District: 299

        Source: MRED as distributed by MLS GRID. This data may not be complete. We recommend contacting the local school district to confirm school assignments for this home.

        A local agent can set up tours, give advice and negotiate with sellers.

        A local lender can help you make sure your offer is ready when you are.

        Browse local experts

        Similar homes