Skip main navigation
Sold for $534,000
  • $534,000

    1610 S Julian Way, Denver, CO 80219

    5beds
    2,000sqft
    Single Family Residence
    Built in 1955
    6,098 Square Feet Lot
    $529,800 Zestimate®
    $267/sqft
    $3,120 Estimated rent

    Home value

    $529,800

    $503,000 - $556,000

    $3,120/mo

    Zestimate® history
    Loading
    Loading...

    Owner options

    List your home for rent

    $3,120/mo

    Rent Zestimate®

    Find your next renter with Zillow Rental Manager. Plus, with online applications, you can quickly screen prospective tenants – for free.

    Learn more

    $3,120/mo

    Rent Zestimate®

    Refinance and save

    $3,097/mo

    Est. payment

    Refinancing to a lower rate could help reduce your monthly payments and save thousands over the life of the loan.

    See today's rates

    $3,097/mo

    Est. payment

    Explore your selling options

    Work with a Zillow partner agent

    Leverage their expertise and Zillow's premium Showcase listings to get your home seen by more buyers.

    Get started

    List with your own agent

    Get your home in front of millions of buyers by listing it on Zillow.

    Learn how to do it

    Sell it yourself

    Take full control of how buyers see your home on Zillow by listing For Sale by Owner (FSBO).

    List your home

    What's special

    Huge backyardFamily roomMain levelNew roofNew doorsNew kitchen cabinetsNew furnace
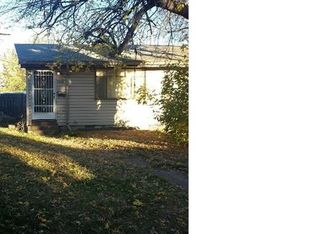
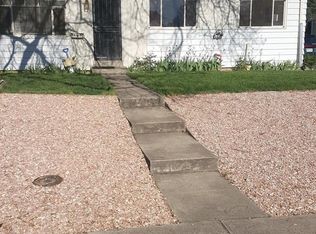
    Must see this newly remodeled and spacious home!!! This home offers a generous and bright open living room/dining area, 5 bedrooms, plus one non-conforming bedroom, 2 baths, full finished basement, a family room, and a huge backyard that backs right into a beautiful walking trail. The fully finished basement offers the perfect opportunity for the right buyer as it has a complete, spacious & beautiful kitchenette. Upon entering, you are greeted with a large living room filled with lots of natural lights, and beautiful hardwood floors. Adjacent is the dining area which is also connected to the spacious kitchen, and can be great for entertaining. The kitchen has been renovated with new cabinets, and quartz countertops. The beautiful main level has hardwood floors throughout and is quite spacious with 3 bedrooms, an updated full bathroom, and a laundry closet. The basement has its own family room/den, 3 more bedrooms (one non-conforming), new flooring, a laundry closet and a fully remodeled full bathroom. The kitchen in the basement is spacious, has new cabinets, quartz countertops, all its appliances (stainless steel), and the stove has a double oven too. New roof, new furnace, new A/C, new electricity throughout the home, new windows, new doors, new paint throughout (inside & out), new quartz countertops, new kitchen cabinets, and lovely light-filled rooms, makes this solid, beautifully remodeled home move in ready!!! Just a short distance to downtown, parks, walking trails, schools, restaurants, and easy access to major highways for commutes.

    Zillow last checked:

    Listing updated:

    Listed by:

    Claudia Villalba 303-475-2115 Claudia.Villalba8@gmail.com,

    HomeSmart

    Bought with:

    Mackenzie Page, 100094462

    Your Castle Real Estate Inc

    Source: REcolorado as distributed by MLS GRID,MLS#: 2886291MLS Logo

    Facts & features

    Interior

    Bedrooms & bathrooms
    • Bedrooms: 5
    • Bathrooms: 2
    • Full bathrooms: 1
    • 3/4 bathrooms: 1
    • Main level bathrooms: 1
    • Main level bedrooms: 3
    Primary bedroom
    • Description: New Doors, Natural Light, New Lighting
    • Level: Main
    Bedroom
    • Description: New Doors, Natural Light, New Lighting
    • Level: Main
    Bedroom
    • Description: New Doors, Natural Light, New Lighting
    • Level: Main
    Bedroom
    • Description: Natural Light, New Flooring, Egress Window, Closet
    • Level: Basement
    Bedroom
    • Description: Natural Light, New Flooring, Egress Window, Closet
    • Level: Basement
    Bathroom
    • Description: New Vanity & Lighting Fixture
    • Level: Main
    Bathroom
    • Description: Sizeable Shower Area, New Vanity & Lighting Fixture, New Flooring
    • Level: Basement
    Family room
    • Description: Cozy, Adjacent To Dining Area, New Flooring
    • Level: Basement
    Kitchen
    • Description: Beautiful! Quartz Countertops, New Cabinets, Stainless Steel Appliances, Hardwood Floors
    • Level: Main
    Kitchen
    • Description: Beautiful! Quartz Countertops, New Cabinets, Breakfast Bar, Stainless Steel Appliances (Stove With Doble Oven), New Flooring
    • Level: Basement
    Laundry
    • Description: Closet With Stackable Washer & Dryer
    • Level: Main
    Laundry
    • Description: Closet With Stackable Washer & Dryer
    • Level: Basement
    Living room
    • Description: Hardwood Floors, Open Space, Natural Light
    • Level: Main
    Office
    • Description: New Flooring, Egress Window
    • Level: Basement
    Heating
    • Forced Air
    Cooling
    • Central Air
    Appliances
    • Included: Dishwasher, Disposal, Dryer, Oven, Range, Refrigerator, Washer
    • Laundry: Laundry Closet
    Features
    • Eat-in Kitchen, Quartz Counters, Smoke Free
    • Flooring: Laminate, Wood
    • Windows: Double Pane Windows
    • Basement: Finished,Full
    • Common walls with other units/homes: No Common Walls
    Interior area
    • Total structure area: 2,000
    • Total interior livable area: 2,000 sqft
    • Finished area above ground: 1,000
    • Finished area below ground: 1,000

    Property

    Parking
    • Total spaces: 2
    • Parking features: Concrete
    • Details: Off Street Spaces: 2
    Features
    • Levels: One
    • Stories: 1
    • Fencing: Partial
    Lot
    • Size: 6,098 Square Feet
    • Features: Level, Near Public Transit
    Details
    • Parcel number: 520319007
    • Zoning: S-SU-D
    • Special conditions: Standard

    Construction

    Type & style
    • Home type: SingleFamily
    • Property subtype: Single Family Residence
    Materials
    • Frame
    • Foundation: Slab
    • Roof: Composition
    Condition
    • Updated/Remodeled
    • Year built: 1955

    Utilities & green energy

    • Electric: 220 Volts
    • Sewer: Public Sewer
    • Water: Public
    • Utilities for property: Electricity Connected, Natural Gas Connected

    Community & HOA

    Community
    • Security: Carbon Monoxide Detector(s)
    • Subdivision: Mar Lee
    HOA
    • Has HOA: No
    Location
    • Region: Denver

    Financial & listing details

    • Price per square foot: $267/sqft
    • Tax assessed value: $429,500
    • Annual tax amount: $1,945
    • Date on market: 5/9/2024
    • Listing terms: 1031 Exchange,Cash,Conventional,FHA,VA Loan
    • Exclusions: Seller's Personal Items & Staging Items
    • Ownership: Individual
    • Electric utility on property: Yes
    • Road surface type: Paved

    Price history

    DateEventPrice
    5/28/2024Sold$534,000+0.9%$267/sqft
    Source: REcolorado as distributed by MLS GRID #2886291 Report a problem
    5/16/2024Contingent$529,000$265/sqft
    Source: HomeSmart #2886291 Report a problem
    5/14/2024Pending sale$529,000$265/sqft
    Source: REcolorado as distributed by MLS GRID #2886291 Report a problem
    5/9/2024Listed for sale$529,000+35.6%$265/sqft
    Source: REcolorado as distributed by MLS GRID #2886291 Report a problem
    2/2/2023Sold$390,000$195/sqft
    Source: Public Record Report a problem

    Public tax history

    YearProperty taxesTax assessment
    2024$1,945 +9.6%$25,100 -10.5%
    2023$1,774 +3.6%$28,040 +25.7%
    2022$1,713 +55.4%$22,310 -2.8%
    2021$1,102 +2.9%$22,950 +4.3%
    2020$1,071 +22%$22,001 -0.7%
    2019$878 $22,154 +19.4%
    2018$878 +0.3%$18,550
    2017$875 +61%$18,550 +33.2%
    2016$544 +29.9%$13,930
    2015$419 0%$13,930 +38.1%
    2014$419 -10.6%$10,090
    2013$468 -41.1%$10,090 -9.5%
    2012$795 +26.3%$11,150
    2011$629 +2.2%$11,150 +18%
    2010$616 +35.2%$9,450
    2009$455 -0.2%$9,450 -30.8%
    2008$456 -2.5%$13,650
    2007$468 -49.4%$13,650 -2.3%
    2006$925 -1.1%$13,970
    2005$935 +120.4%$13,970 -6.4%
    2003$424 -49%$14,920 +5.3%
    2002$832 $14,170 +27.2%
    2001-- $11,140
    Find assessor info on the county website

    Neighborhood: Mar Lee

    Nearby schools

    GreatSchools rating
    Schools provided by the listing agent
    • Elementary: Johnson
    • Middle: Strive Westwood
    • High: Abraham Lincoln
    • District: Denver 1

    Source: REcolorado as distributed by MLS GRID. This data may not be complete. We recommend contacting the local school district to confirm school assignments for this home.

    Get a cash offer in 3 minutes
    Find out how much your home could sell for in as little as 3 minutes with a no-obligation cash offer.
    Estimated market value
    $529,800
    Get a cash offer in 3 minutes
    Find out how much your home could sell for in as little as 3 minutes with a no-obligation cash offer.
    Estimated market value
    $529,800