
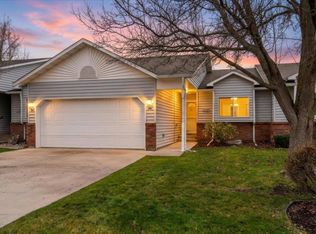
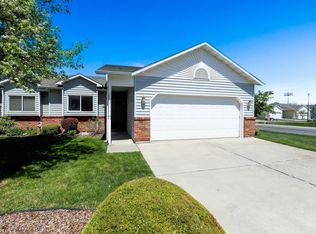
Beautifully updated townhome in Whisperwood 55+ gated community. Open floorpan offers main floor living. Great room w/vaulted ceiling & gas fireplace, cleaned & inspected in May. Ceiling fans, plantation shutters & duet blinds throughout. New engineered cherry hard wood flooring & baseboard, raised panel white doors & trim. Large cook's kitchen w/skylight has new disposal, Bosch dishwasher, plenty of counter space, big breakfast bar and cabinets w/pullout drawers for easy access to everything. Bay window in dining overlooks covered deck & back gardens. Designer light fixtures. Convenient upstairs laundry. Front loading LG Tromm washer & dryer w/storage risers. All appliances stay! New comfort height toilets upstairs & NEW water heater. Large master en-suite with double sinks and walk-in-shower. Fully finished downstairs w/spacious family room and guest en-suite plus additional (non-egress) 4th bedroom. RV parking available, club house with activities.
Closed
$425,000
1610 S Newer Ln #0, Veradale, WA 99037
4beds
3baths
2,410sqft
Single Family Residence
Built in 2001
3,484 Square Feet Lot
$413,800 Zestimate®
$176/sqft
$2,944 Estimated rent
Home value
$413,800
$381,000 - $447,000
$2,944/mo
Zestimate® history
Owner options
List your home for rent
$2,944/mo
Rent Zestimate®
Find your next renter with Zillow Rental Manager. Plus, with online applications, you can quickly screen prospective tenants – for free.
$2,944/mo
Rent Zestimate®
Refinance and save
$2,900/mo
Est. payment
Refinancing to a lower rate could help reduce your monthly payments and save thousands over the life of the loan.
$2,900/mo
Est. payment
Explore your selling options
Work with a Zillow partner agent
Leverage their expertise and Zillow's premium Showcase listings to get your home seen by more buyers.
Get startedList with your own agent
Get your home in front of millions of buyers by listing it on Zillow.
Learn how to do itSell it yourself
Take full control of how buyers see your home on Zillow by listing For Sale by Owner (FSBO).
List your homeWhat's special
Gas fireplaceBack gardensDesigner light fixturesUpstairs laundryCovered deckDouble sinksWater heater
Zillow last checked:
Listing updated:
Listed by:
Lynn Diddens 509-863-2345,
Kelly Right Real Estate of Spokane
Source: SMLS as distributed by MLS GRID,MLS#: 202517036
Facts & features
Interior
Bedrooms & bathrooms
- Bedrooms: 4
- Bathrooms: 3
Basement
- Level: Basement
First floor
- Level: First
- Area: 1212 Square Feet
Heating
- Natural Gas, Forced Air
Cooling
- Central Air
Appliances
- Included: Free-Standing Range, Dishwasher, Refrigerator, Disposal, Washer, Dryer
Features
- Cathedral Ceiling(s), Natural Woodwork
- Flooring: Wood
- Windows: Windows Vinyl, Multi Pane Windows, Bay Window(s), Skylight(s)
- Basement: Full,Finished,RI Bdrm,RI Bath,Rec/Family Area
- Number of fireplaces: 1
- Fireplace features: Gas
Interior area
- Total structure area: 2,410
- Total interior livable area: 2,410 sqft
Property
Parking
- Total spaces: 2
- Parking features: Attached, Garage Door Opener
- Garage spaces: 2
Features
- Levels: One
- Stories: 1
- Has view: Yes
- View description: City
Lot
- Size: 3,484 Square Feet
- Features: Sprinkler - Automatic, Level, Near Public Transit, Plan Unit Dev
Details
- Parcel number: 45261.5201
Construction
Type & style
- Home type: SingleFamily
- Property subtype: Single Family Residence
Materials
- Brick, Vinyl Siding
- Roof: Composition
Condition
- New construction: No
- Year built: 2001
Community & HOA
Community
- Features: Grnd Level, Pet Amenities, Recreation Area, Gated
- Subdivision: Whisperwood
HOA
- Has HOA: Yes
- HOA fee: $280 monthly
Location
- Region: Veradale
Financial & listing details
- Price per square foot: $176/sqft
- Annual tax amount: $4,159
- Date on market: 5/17/2025
- Listing terms: Conventional,Cash
- Tenant pays: Sewer, Accounting - Legal, Water, Grounds Care, Management, Trash Collection
- Road surface type: Paved
Price history
| Date | Event | Price |
|---|---|---|
| 8/4/2025 | Sold | $425,000-2.3%$176/sqft |
Source:  SMLS as distributed by MLS GRID #202517036 Report a problem SMLS as distributed by MLS GRID #202517036 Report a problem | ||
| 7/20/2025 | Pending sale | $435,000$180/sqft |
Source: SMLS as distributed by MLS GRID #202517036 Report a problem | ||
| 6/13/2025 | Price change | $435,000-2.2%$180/sqft |
Source: SMLS as distributed by MLS GRID #202517036 Report a problem | ||
| 5/17/2025 | Listed for sale | $445,000+113.9%$185/sqft |
Source: SMLS as distributed by MLS GRID #202517036 Report a problem | ||
| 3/25/2015 | Sold | $208,000$86/sqft |
Source: SMLS as distributed by MLS GRID #201511980 Report a problem | ||
Public tax history
Tax history is unavailable.
Neighborhood: 99037
Nearby homes
- $425,0003 bd-- ba2.5k sqft1608 S Newer Ln, Veradale, WA 99037Sold
- $411,9003 bd3 ba2.4k sqft1714 S Newer Ln, Veradale, WA 99037For Sale
- $400,0003 bd-- ba2.6k sqft1712 S Newer Ln #1712, Veradale, WA 99037Sold
- $409,9002 bd3 ba1.3k sqft1705 S Newer, Veradale, WA 99037Off Market
- $411,0002 bd3 ba1.2k sqft1703 S Newer Ln, Veradale, WA 99037Off Market
- $430,8002 bd3 ba1.3k sqft1701 S Newer Ln, Veradale, WA 99037Off Market
- $423,9003 bd3 ba2.5k sqft1707 S Newer Ln, Veradale, WA 99037Off Market
- $371,3002 bd2 ba1.2k sqft1711 S Newer Ln, Veradale, WA 99037Off Market
Nearby schools
GreatSchools rating
- 7/10Sunrise Elementary SchoolGrades: PK-5Distance: 3.2 mi
- 8/10Evergreen Middle SchoolGrades: 6-8Distance: 0.6 mi
- 8/10Central Valley High SchoolGrades: 9-12Distance: 0.6 mi
Schools provided by the listing agent
- Elementary: Sunrise
- Middle: Evergreen
- High: Central Valley
- District: Central Valley
Source: SMLS as distributed by MLS GRID. This data may not be complete. We recommend contacting the local school district to confirm school assignments for this home.


Get pre-qualified for a loan
At Zillow Home Loans, we can pre-qualify you in as little as 5 minutes with no impact to your credit score.An equal housing lender. NMLS #10287.
Sell for more on Zillow
Get a Zillow Showcase℠ listing at no additional cost and you could sell for .
$413,800
2% more
+$8,276
With Zillow Showcase(estimated)
$422,076
- Washington
- Spokane County
- Spokane Valley
- 99037
- 1610 S Newer Ln Unit 0
Nearby cities
Nearby neighborhoods
Nearby zip codes
Other Spokane Valley Topics
