Skip main navigation
Sold-co-op w/mbr
  • $552,100

    1610 S Tamarisk Dr, Wichita, KS 67230

    5beds
    3,853sqft
    Single Family Onsite Built
    Built in 1993
    0.32 Acres Lot
    $552,100 Zestimate®
    $143/sqft
    $3,055 Estimated rent

    Home value

    $552,100

    $491,000 - $624,000

    $3,055/mo

    Zestimate® history
    Loading
    Loading...

    Owner options

    List your home for rent

    $3,055/mo

    Rent Zestimate®

    Find your next renter with Zillow Rental Manager. Plus, with online applications, you can quickly screen prospective tenants – for free.

    Learn more

    $3,055/mo

    Rent Zestimate®

    Refinance and save

    $3,081/mo

    Est. payment

    Refinancing to a lower rate could help reduce your monthly payments and save thousands over the life of the loan.

    See today's rates

    $3,081/mo

    Est. payment

    Explore your selling options

    Work with a Zillow partner agent

    Leverage their expertise and Zillow's premium Showcase listings to get your home seen by more buyers.

    Get started

    List with your own agent

    Get your home in front of millions of buyers by listing it on Zillow.

    Learn how to do it

    Sell it yourself

    Take full control of how buyers see your home on Zillow by listing For Sale by Owner (FSBO).

    List your home

    What's special

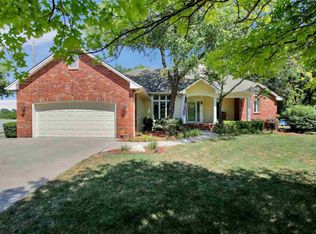
    Gorgeous home on corner, wooded lot is an ideal location with easy access to Kellogg, K-96, the new Southeast High School and highly desired K-8 Christa McAluffe Academy schools all within 2 miles. Not to mention No Specials! You won't want to miss this beautifully maintained home with upgrades almost too numerous to mention. The open floorplan with large windows that allow natural light to pour in is the perfect gathering spot. The well-appointed kitchen features newly installed granite countertops,a prewired center island, stainless steel appliances, a breakfast nook, and a built-in work station. The living area is large enough to entertain a group but cozy enough to nestle in and enjoy a good book by the fireplace looking out over nature's canvas. You can walk out onto the newly extended deck while watching kids play in the treehouse or zip-lining across the creek. The large master suite also provides access to the deck. Inside the suite enjoy your own private retreat complete with luxury bath! The newly renovated master bath offers dual sinks, granite countertops, tiled floor, private toilet, separate shower, soaking tub and expansive his and hers master closets. Completing the main floor is a powder room for guests, large laundry room, two additional bedrooms and a full bath. Make your way downstairs to the finished basement where you'll find a large theater room, rec room with plenty of space for game tables, wet bar with wine alcove, access to the back lawn, 2 enormous bedrooms, another full bath and generous storage space. Rounding out the homes amenities are an oversized attached two car garage, an additional parking pad for a 3rd car, boat or rv as well a wired 15' x 15' shed. This neighborhood offers a nature preserve with fishing pond, hiking trails and a community firepit. The home is also offered for lease at $1900/month. Call now for your private showing!

    This property is off market, which means it's not currently listed for sale or rent on Zillow. This may be different from what's available on other websites or public sources.
    Zillow last checked:

    Listing updated:

    Listed by:

    Joy Amore-Bishop 316-200-2086,

    Keller Williams Signature Partners, LLC

    Bought with:

    Dana Flagg, 00237969

    Source: SCKMLS as distributed by MLS GRID,MLS#: 561638

    Facts & features

    Interior

    Bedrooms & bathrooms
    • Bedrooms: 5
    • Bathrooms: 4
    • Full bathrooms: 3
    • 1/2 bathrooms: 1
    Primary bedroom
    • Description: Carpet
    • Level: Main
    • Area: 272
    • Dimensions: 17' x 16'
    Bedroom
    • Description: Carpet
    • Level: Main
    • Area: 132
    • Dimensions: 11' x 12'
    Bedroom
    • Description: Carpet
    • Level: Main
    • Area: 132
    • Dimensions: 11' x 12'
    Bedroom
    • Description: Carpet
    • Level: Basement
    • Area: 216
    • Dimensions: 18' x 12'
    Bedroom
    • Description: Wood Laminate
    • Level: Basement
    • Area: 210
    • Dimensions: 15' x 14'
    Dining room
    • Description: Carpet
    • Level: Main
    • Area: 168
    • Dimensions: 14' x 12'
    Kitchen
    • Description: Wood
    • Level: Main
    • Area: 165
    • Dimensions: 15' x 11'
    Living room
    • Description: Carpet
    • Level: Main
    • Area: 224
    • Dimensions: 16' x 14'
    Recreation room
    • Description: Wood Laminate
    • Level: Basement
    • Area: 672
    • Dimensions: 32' x 21'
    Heating
    • Forced Air, Natural Gas
    Cooling
    • Central Air, Electric
    Appliances
    • Included: Dishwasher, Disposal, Microwave, Range
    • Laundry: Main Level, Laundry Room
    Features
    • Ceiling Fan(s), Walk-In Closet(s), Wet Bar
    • Flooring: Hardwood
    • Doors: Storm Door(s)
    • Basement: Finished
    • Number of fireplaces: 2
    • Fireplace features: Two, Living Room, Rec Room/Den, Gas
    Interior area
    • Total interior livable area: 3,853 sqft
    • Finished area above ground: 2,153
    • Finished area below ground: 1,700

    Property

    Parking
    • Total spaces: 2
    • Parking features: RV Access/Parking, Attached
    • Garage spaces: 2
    Features
    • Levels: One
    • Stories: 1
    • Patio & porch: Patio, Deck
    • Exterior features: Guttering - ALL, Irrigation Well, Sprinkler System
    • On waterfront: Yes
    • Waterfront features: River/Creek, Waterfront
    Lot
    • Size: 0.32 Acres
    • Features: Corner Lot, Wooded
    Details
    • Parcel number: 201731173601201001.00

    Construction

    Type & style
    • Home type: SingleFamily
    • Architectural style: Ranch
    • Property subtype: Single Family Onsite Built
    Materials
    • Frame w/Less than 50% Mas
    • Foundation: Walk Out At Grade, View Out
    • Roof: Composition
    Condition
    • Year built: 1993

    Utilities & green energy

    • Utilities for property: Sewer Available, Public

    Community & HOA

    Community
    • Features: Greenbelt, Lake
    • Security: Security System
    • Subdivision: HUNTERS POINTE
    HOA
    • Has HOA: Yes
    • HOA fee: $190 annually
    Location
    • Region: Wichita

    Financial & listing details

    • Price per square foot: $143/sqft
    • Annual tax amount: $3,653
    • Date on market: 1/18/2019
    • Cumulative days on market: 209 days
    • Ownership: Individual
    • Total actual rent: 1900
    • Road surface type: Paved

    Price history

    Price history is unavailable.

    Public tax history

    Tax history is unavailable.

    Neighborhood: 67230

    Nearby schools

    GreatSchools rating
    Schools provided by the listing agent
    • Elementary: Christa McAuliffe Academy K-8
    • Middle: Christa McAuliffe Academy K-8
    • High: Southeast

    Source: SCKMLS as distributed by MLS GRID. This data may not be complete. We recommend contacting the local school district to confirm school assignments for this home.

    Get pre-qualified for a loan
    At Zillow Home Loans, we can pre-qualify you in as little as 5 minutes with no impact to your credit score.

    An equal housing lender. NMLS #10287.

    Sell for more on Zillow
    Get a Zillow Showcase℠ listing at no additional cost and you could sell for .
    $552,100
    2% more
    +$11,042
    With Zillow Showcase(estimated)
    $563,142
