Skip main navigation
Sold for $837,500
  • $837,500

    1610 S Taylor St, Arlington, VA 22204

    3beds
    2,491sqft
    Townhouse
    Built in 1999
    1,881 Square Feet Lot
    $884,400 Zestimate®
    $336/sqft
    $4,255 Estimated rent

    Home value

    $884,400

    $840,000 - $929,000

    $4,255/mo

    Zestimate® history
    Loading
    Loading...

    Owner options

    List your home for rent

    $4,255/mo

    Rent Zestimate®

    Find your next renter with Zillow Rental Manager. Plus, with online applications, you can quickly screen prospective tenants – for free.

    Learn more

    $4,255/mo

    Rent Zestimate®

    Refinance and save

    $5,219/mo

    Est. payment

    Refinancing to a lower rate could help reduce your monthly payments and save thousands over the life of the loan.

    See today's rates

    $5,219/mo

    Est. payment

    Explore your selling options

    Work with a Zillow partner agent

    Leverage their expertise and Zillow's premium Showcase listings to get your home seen by more buyers.

    Get started

    List with your own agent

    Get your home in front of millions of buyers by listing it on Zillow.

    Learn how to do it

    Sell it yourself

    Take full control of how buyers see your home on Zillow by listing For Sale by Owner (FSBO).

    List your home

    What's special

    Barcroft community centerGenerous family roomPrivate deckEat-in kitchenSliding doorsAmple spaceWashing machine
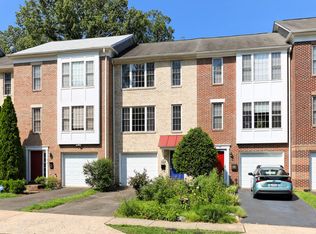
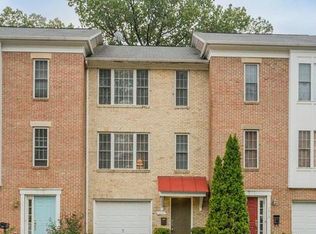
    Discover this sun-filled 4-level garage townhome nestled in south Arlington! With some of the lowest HOA fees in the area, this spacious and freshly painted home is a true gem. Enter the welcoming foyer with direct access to the garage. The main level features a generous family room or in-home office, complete with sliding doors that open onto a large, private deck - perfect for outdoor gatherings and grilling. Downstairs, a versatile rec room offers ample space for a home gym and plenty of storage. Heading to the primary living area, you'll find an updated kitchen featuring stainless steel appliances, granite counters, and a large breakfast bar center island. The eat-in kitchen has abundant cabinets and a sizable pantry, with the convenience of a separate laundry room. Hardwood floors throughout the primary living area. The top level has 3 spacious bedrooms and 2 full bathrooms, including a primary bedroom with a huge walk-in closet and attached bathroom. Storage abounds throughout the home. Roof replaced in 2020, gas furnace in 2018, AC in 2013, hot water heater in 2018, washing machine in 2021, and dishwasher in 2023. Incredible location! Easily walk or bike to Shirlington, the Barcroft Community Center, and a variety of remodeled parks, including Alcova Heights and Jeannie Dean. With proximity to nine parks, three dog parks, community centers, shopping, dining, the library, and more, the area offers a vibrant lifestyle. Additionally, the property is just one block from the WO&D and Four Mile Run trails, providing seamless connections to Pentagon City, National Landing, DC, Alexandria, and beyond. Commuters will appreciate the easy access to main commuting routes and a plethora of public transit options, including a rare express bus line to downtown DC and the Pentagon. **OFFER DEADLINE IS MONDAY 1/22 @ 2:00 PM**

    Zillow last checked:

    Listing updated:

    Listed by:

    Katie Loughney 703-597-9943,

    Compass,

    Listing Team: Loughney Residential

    Bought with:

    Paul Thistle, 0225190326

    Take 2 Real Estate LLC

    Source: Bright MLS,MLS#: VAAR2039172MLS Logo

    Facts & features

    Interior

    Bedrooms & bathrooms
    • Bedrooms: 3
    • Bathrooms: 3
    • Full bathrooms: 2
    • 1/2 bathrooms: 1
    Basement
    • Area: 504
    Heating
    • Forced Air, Natural Gas
    Cooling
    • Ceiling Fan(s), Central Air, Electric
    Appliances
    • Included: Dishwasher, Disposal, Dryer, Energy Efficient Appliances, Extra Refrigerator/Freezer, Ice Maker, Microwave, Oven/Range - Gas, Refrigerator, Washer, Water Dispenser, Gas Water Heater
    • Laundry: Has Laundry
    Features
    • Breakfast Area, Combination Kitchen/Dining, Kitchen Island, Kitchen - Table Space, Eat-in Kitchen, Primary Bath(s), Upgraded Countertops, Recessed Lighting, Floor Plan - Traditional, Dry Wall
    • Flooring: Hardwood, Carpet, Ceramic Tile, Wood
    • Doors: Sliding Glass
    • Windows: Vinyl Clad, Window Treatments
    • Basement: Connecting Stairway,Finished
    • Has fireplace: No
    Interior area
    • Total structure area: 2,743
    • Total interior livable area: 2,491 sqft
    • Finished area above ground: 1,987
    • Finished area below ground: 504

    Property

    Parking
    • Total spaces: 2
    • Parking features: Garage Faces Front, Garage Door Opener, Concrete, Off Street, Driveway, Attached
    • Attached garage spaces: 1
    • Uncovered spaces: 1
    Accessibility
    • Accessibility features: None
    Features
    • Levels: Four
    • Stories: 4
    • Patio & porch: Deck
    • Exterior features: Sidewalks
    • Pool features: None
    • Fencing: Back Yard
    Lot
    • Size: 1,881 sqft
    Details
    • Additional structures: Above Grade, Below Grade
    • Parcel number: 27007102
    • Zoning: RA14-26
    • Special conditions: Standard

    Construction

    Type & style
    • Home type: Townhouse
    • Architectural style: Colonial
    • Property subtype: Townhouse
    Materials
    • Combination, Brick, Brick Front, Wood Siding
    • Foundation: Slab
    • Roof: Asphalt
    Condition
    • Very Good
    • New construction: No
    • Year built: 1999

    Utilities & green energy

    • Sewer: Public Sewer
    • Water: Public

    Community & neighborhood

    Security
    • Security features: Carbon Monoxide Detector(s), Smoke Detector(s)
    Location
    • Region: Arlington
    • Subdivision: Virginia Gardens

    HOA & financial

    HOA
    • Has HOA: Yes
    • HOA fee: $25 monthly
    • Services included: Maintenance Grounds
    • Association name: VIRGINIA GARDENS

    Other

    Other facts
    • Listing agreement: Exclusive Right To Sell
    • Ownership: Fee Simple

    Price history

    DateEventPrice
    2/13/2024Sold$837,500+5.3%$336/sqft
    Source: Bright MLS #VAAR2039172 Report a problem
    1/22/2024Contingent$795,000$319/sqft
    Source: Bright MLS #VAAR2039172 Report a problem
    1/17/2024Listed for sale$795,000+44.6%$319/sqft
    Source: Bright MLS #VAAR2039172 Report a problem
    9/4/2012Listing removed$549,900+0.9%$221/sqft
    Source: Keller Williams - Bethesda/ Chevy Chase #119029 Report a problem
    4/18/2012Sold$545,000-0.9%$219/sqft
    Source: Public Record Report a problem
    3/2/2012Listed for sale$549,900+1.5%$221/sqft
    Source: Keller Williams Capital Properties Report a problem
    5/31/2005Sold$541,800+182.5%$218/sqft
    Source: Public Record Report a problem
    7/12/1999Sold$191,762$77/sqft
    Source: Public Record Report a problem

    Public tax history

    YearProperty taxesTax assessment
    2025$8,286 +4.6%$802,100 +4.6%
    2024$7,923 +1%$767,000 +0.7%
    2023$7,846 +5.9%$761,700 +5.9%
    2022$7,409 +7.6%$719,300 +7.6%
    2021$6,888 +3.5%$668,700 +3.1%
    2020$6,656 +9.3%$648,700 +9.3%
    2019$6,091 +4.9%$593,700 +2.8%
    2018$5,808 +8.6%$577,300 +8.6%
    2017$5,346 +2.6%$531,400 +1.1%
    2016$5,211 +1.5%$525,800 +2%
    2015$5,135 -0.2%$515,600 -0.2%
    2014$5,143 +0.4%$516,400 +1.4%
    2013$5,124 +7.7%$509,300
    2012$4,758 +1.4%--
    2011$4,694 --
    2009-- --
    2008-- --
    2007-- --
    2006-- --
    2005-- --
    2004-- --
    2003-- --
    2002-- --
    2001-- $173,800

    Find assessor info on the county website

    Neighborhood: Douglas Park

    Nearby schools

    GreatSchools rating
    Schools provided by the listing agent
    • Elementary: Randolph
    • Middle: Jefferson
    • High: Wakefield
    • District: Arlington County Public Schools

    Source: Bright MLS. This data may not be complete. We recommend contacting the local school district to confirm school assignments for this home.

    Get a cash offer in 3 minutes
    Find out how much your home could sell for in as little as 3 minutes with a no-obligation cash offer.
    Estimated market value
    $884,400
    Get a cash offer in 3 minutes
    Find out how much your home could sell for in as little as 3 minutes with a no-obligation cash offer.
    Estimated market value
    $884,400