Skip main navigation
Sold for $505,000
  • $505,000

    1610 SE 22nd Ave, Ocala, FL 34471

    4beds
    2,820sqft
    Single Family Residence
    Built in 1964
    0.67 Acres Lot
    $496,400 Zestimate®
    $179/sqft
    $2,971 Estimated rent

    Home value

    $496,400

    $447,000 - $556,000

    $2,971/mo

    Zestimate® history
    Loading
    Loading...

    Owner options

    List your home for rent

    $2,971/mo

    Rent Zestimate®

    Find your next renter with Zillow Rental Manager. Plus, with online applications, you can quickly screen prospective tenants – for free.

    Learn more

    $2,971/mo

    Rent Zestimate®

    Refinance and save

    $3,395/mo

    Est. payment

    Refinancing to a lower rate could help reduce your monthly payments and save thousands over the life of the loan.

    See today's rates

    $3,395/mo

    Est. payment

    Explore your selling options

    Work with a Zillow partner agent

    Leverage their expertise and Zillow's premium Showcase listings to get your home seen by more buyers.

    Get started

    List with your own agent

    Get your home in front of millions of buyers by listing it on Zillow.

    Learn how to do it

    Sell it yourself

    Take full control of how buyers see your home on Zillow by listing For Sale by Owner (FSBO).

    List your home

    What's special

    Oversized detached garageButcher block top islandMetal roofGranite countertopsMature oak treesFlex roomWorkshop and storage room
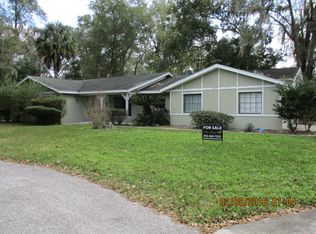
    Beautiful 4/3 split plan home located in Ocala's southeast Woodfields area! You are just a short golfcart drive away from the shopping, dining, and entertainment of downtown Ocala. Many updates including plumbing relined with lifetime guarantee, electric tankless hot water heater and electrical wiring replaced new surge protector for electrical panel. As you pull up the long driveway you see all of the mature oak trees, worry free metal roof and oversized detached garage, complete with workshop and storage room. Walking in the home you see out the sliding doors that look out to the 20 X 20 covered back porch area. Perfect for entertaining and plenty of room for a future pool! From the front door you step into the family room / dining room combo that leads right into the gorgeous kitchen. Down the hallway off the dining area are the 2 guest bedrooms, laundry room with washer and gas dryer, and a bathroom with Travertine floors, double vanities and a walk-in shower. The kitchen features a stainless steel Thermador Professional 6-burner gas cooktop with a griddle, 2 ovens, with range hood and a pot filler. There is also a large butcher block top island, granite countertops, tile backsplash, farm sink looking out to the back yard and a wine rack. Through the doorway you step down into the large living room with wood burning fireplace. On to the primary bedroom there is a huge walk-in closet with built-in storage and a beautiful ensuite. It features travertine floors, double sinks, and a walk-in shower with a large frosted window. Primary bedroom has a sliding glass door that leads out to the covered back patio. From the back patio you enter into the final flex room that could have many uses. The flex room its own private entrance, full bathroom, large walk-in closet and built-in cabinets. Would make a great 2nd primary bedroom, mother-in-law suite or game room! The private fenced in back yard has plenty of room for people and pets to safely play. There is a charming block workshop/shed with a metal roof in the backyard for storage. Could be convert into a she-shed/man cave. This home is a must see, make your appointment today!

    Zillow last checked:

    Listing updated:

    Listed by:

    Darla Priest 352-816-0887,

    COLDWELL BANKER ELLISON REALTY O 352-732-8350

    Bought with:

    Samuel Suskin, 3242516

    SUSKIN REALTY INC

    Source: Stellar MLS,MLS#: OM702705MLS LogoOriginating MLS: Ocala - Marion

    Facts & features

    Interior

    Bedrooms & bathrooms
    • Bedrooms: 4
    • Bathrooms: 3
    • Full bathrooms: 3
    Rooms
    • Room types: Great Room, Utility Room, Storage Rooms
    Primary bedroom
    • Features: Built-In Shelving, Walk-In Closet(s)
    • Level: First
    • Area: 194.49 Square Feet
    • Dimensions: 12.11x16.06
    Bedroom 1
    • Features: Ceiling Fan(s), Built-in Closet
    • Level: First
    • Area: 132.14 Square Feet
    • Dimensions: 13.07x10.11
    Bedroom 2
    • Features: Ceiling Fan(s), Walk-In Closet(s)
    • Level: First
    • Area: 187 Square Feet
    • Dimensions: 11x17
    Bonus room
    • Features: Walk-In Closet(s)
    • Level: First
    • Area: 483.04 Square Feet
    • Dimensions: 24.08x20.06
    Dining room
    • Level: First
    • Area: 77 Square Feet
    • Dimensions: 7x11
    Family room
    • Level: First
    • Area: 184.84 Square Feet
    • Dimensions: 14.11x13.1
    Kitchen
    • Level: First
    • Area: 169 Square Feet
    • Dimensions: 13x13
    Living room
    • Features: Ceiling Fan(s)
    • Level: First
    • Area: 31016.36 Square Feet
    • Dimensions: 2206x14.06
    Heating
    • Central, Natural Gas
    Cooling
    • Central Air
    Appliances
    • Included: Cooktop, Dishwasher, Disposal, Dryer, Electric Water Heater, Ice Maker, Range, Range Hood, Refrigerator, Washer
    • Laundry: Gas Dryer Hookup, Inside, Laundry Room, Washer Hookup
    Features
    • Built-in Features, Ceiling Fan(s), Crown Molding, Eating Space In Kitchen, Kitchen/Family Room Combo, Split Bedroom, Stone Counters, Thermostat, Walk-In Closet(s)
    • Flooring: Marble, Travertine
    • Doors: Sliding Doors
    • Windows: Drapes, Window Treatments
    • Has fireplace: Yes
    • Fireplace features: Wood Burning
    Interior area
    • Total structure area: 4,537
    • Total interior livable area: 2,820 sqft

    Property

    Parking
    • Total spaces: 2
    • Parking features: Driveway, Garage Door Opener, Garage Faces Side, Oversized, Workshop in Garage
    • Garage spaces: 2
    • Has uncovered spaces: Yes
    • Details: Garage Dimensions: 30X22
    Features
    • Levels: One
    • Stories: 1
    • Patio & porch: Covered, Rear Porch
    • Exterior features: Irrigation System, Lighting, Storage
    • Fencing: Chain Link
    • Has view: Yes
    • View description: Trees/Woods
    Lot
    • Size: 0.67 Acres
    • Dimensions: 111 x 264
    • Features: City Lot, Landscaped
    • Residential vegetation: Oak Trees, Trees/Landscaped
    Details
    • Additional structures: Shed(s), Storage, Workshop
    • Parcel number: 2941001004
    • Zoning: R1
    • Special conditions: None

    Construction

    Type & style
    • Home type: SingleFamily
    • Architectural style: Ranch
    • Property subtype: Single Family Residence
    Materials
    • Block, Concrete, Stucco
    • Foundation: Slab
    • Roof: Metal
    Condition
    • New construction: No
    • Year built: 1964

    Utilities & green energy

    • Sewer: Public Sewer
    • Water: Public
    • Utilities for property: Cable Connected, Electricity Connected, Natural Gas Connected, Phone Available, Sewer Connected, Street Lights, Water Connected

    Community & HOA

    Community
    • Security: Security Lights
    • Pet fee: $0 monthly
    • Subdivision: HIDDEN ACRES
    HOA
    • Has HOA: No
    Location
    • Region: Ocala

    Financial & listing details

    • Price per square foot: $179/sqft
    • Tax assessed value: $449,406
    • Annual tax amount: $2,798
    • Date on market: 5/30/2025
    • Cumulative days on market: 75 days
    • Listing terms: Cash,Conventional,FHA,VA Loan
    • Ownership: Fee Simple
    • Total actual rent: 0
    • Electric utility on property: Yes
    • Road surface type: Paved

    Price history

    DateEventPrice
    8/28/2025Sold$505,000-3.8%$179/sqft
    Source: Stellar MLS #OM702705 Report a problem
    7/29/2025Pending sale$525,000$186/sqft
    Source: Stellar MLS #OM702705 Report a problem
    7/11/2025Listed for sale$525,000$186/sqft
    Source: Stellar MLS #OM702705 Report a problem
    6/16/2025Listing removed$525,000$186/sqft
    Source: Stellar MLS #OM702705 Report a problem
    6/11/2025Listed for sale$525,000$186/sqft
    Source: Stellar MLS #OM702705 Report a problem
    6/2/2025Pending sale$525,000$186/sqft
    Source: Stellar MLS #OM702705 Report a problem
    5/30/2025Listed for sale$525,000-3.7%$186/sqft
    Source: Stellar MLS #OM702705 Report a problem
    4/19/2025Listing removed$545,000$193/sqft
    Source: Stellar MLS #OM694696 Report a problem
    3/19/2025Price change$545,000-5.2%$193/sqft
    Source: Stellar MLS #OM694696 Report a problem
    2/20/2025Listed for sale$575,000+196.4%$204/sqft
    Source: Stellar MLS #OM694696 Report a problem
    5/23/2005Sold$194,000+29.3%$69/sqft
    Source: Public Record Report a problem
    2/15/2000Sold$150,000$53/sqft
    Source: Public Record Report a problem

    Public tax history

    YearProperty taxesTax assessment
    2024$2,915 -0.3%$192,437 +3%
    2023$2,923 +9.1%$186,832 +3%
    2022$2,678 +5.4%$181,390 +7.2%
    2021$2,542 +9.9%$169,260 +1.4%
    2020$2,313 +1.9%$166,923 +2.3%
    2019$2,269 $163,170 +1.9%
    2018$2,269 +4.9%$160,128 +2.1%
    2017$2,162 +0.5%$156,834 +2.1%
    2016$2,152 $153,608 +0.7%
    2015$2,152 +9%$152,540 +0.8%
    2014$1,974 +1.3%$151,329 +1.5%
    2013$1,949 -0.6%$149,093 +0.7%
    2012$1,960 -4.3%$148,004 -3.8%
    2011$2,049 -8.5%$153,924 -8.3%
    2010$2,240 -11.8%$167,893 -11.8%
    2009$2,539 +3.9%$190,361 +1.2%
    2008$2,444 -3.4%$188,167 +3%
    2007$2,530 -11.1%$182,687 +2.5%
    2006$2,847 +24.3%$178,232 +23.8%
    2005$2,291 $143,913 +3%
    2004$2,291 -3.1%$139,722 +4.3%
    2002$2,365 -6.8%$133,904 +16.9%
    2001$2,537 $114,581
    2000$2,537 $114,581
    Find assessor info on the county website

    Neighborhood: 34471

    Nearby schools

    GreatSchools rating
    Schools provided by the listing agent
    • Elementary: Eighth Street Elem. School
    • Middle: Osceola Middle School
    • High: Forest High School

    Source: Stellar MLS. This data may not be complete. We recommend contacting the local school district to confirm school assignments for this home.

    Get a cash offer in 3 minutes
    Find out how much your home could sell for in as little as 3 minutes with a no-obligation cash offer.
    Estimated market value
    $496,400
    Get a cash offer in 3 minutes
    Find out how much your home could sell for in as little as 3 minutes with a no-obligation cash offer.
    Estimated market value
    $496,400