Private 1560 square foot 3 bedroom/2 bath stick built home centered on 1.65 acres. This open floor plan includes a 23x12 bonus room that can be used for office, playroom, theatre room, or hobby space. The 30 year architectural shingle roof is only 7 years old and the Rheem HVAC was installed in 2019! Relax or grill out on the rear deck overlooking a long field of grass. This one is priced to sell quick so schedule your appointment soon!
Closed
$155,000
1610 SE Wood Creek Dr, Thomson, GA 30824
3beds
1,560sqft
Single Family Residence
Built in 1985
1.65 Acres Lot
$180,600 Zestimate®
$99/sqft
$1,443 Estimated rent
Home value
$180,600
$126,000 - $238,000
$1,443/mo
Zestimate® history
Owner options
List your home for rent
$1,443/mo
Rent Zestimate®
Find your next renter with Zillow Rental Manager. Plus, with online applications, you can quickly screen prospective tenants – for free.
$1,443/mo
Rent Zestimate®
Refinance and save
$999/mo
Est. payment
Refinancing to a lower rate could help reduce your monthly payments and save thousands over the life of the loan.
$999/mo
Est. payment
Explore your selling options
Work with a Zillow partner agent
Leverage their expertise and Zillow's premium Showcase listings to get your home seen by more buyers.
Get startedList with your own agent
Get your home in front of millions of buyers by listing it on Zillow.
Learn how to do itSell it yourself
Take full control of how buyers see your home on Zillow by listing For Sale by Owner (FSBO).
List your homeWhat's special
Zillow last checked:
Listing updated:
Listed by:
Robert W Cort 706-699-1820,
Coldwell Banker Watson & Knox
Bought with:
Non Mls Salesperson, 328267
Non-Mls Company
Source: GAMLS,MLS#: 10339512
Facts & features
Interior
Bedrooms & bathrooms
- Bedrooms: 3
- Bathrooms: 2
- Full bathrooms: 2
- Main level bathrooms: 2
- Main level bedrooms: 3
Rooms
- Room types: Bonus Room, Den, Foyer
Heating
- Central
Cooling
- Central Air
Appliances
- Included: Dishwasher, Electric Water Heater, Oven/Range (Combo), Refrigerator
- Laundry: Laundry Closet
Features
- Master On Main Level
- Flooring: Carpet, Hardwood, Vinyl
- Basement: Crawl Space
- Has fireplace: No
Interior area
- Total structure area: 1,560
- Total interior livable area: 1,560 sqft
- Finished area above ground: 1,560
- Finished area below ground: 0
Property
Parking
- Parking features: None
Features
- Levels: One
- Stories: 1
Lot
- Size: 1.65 Acres
- Features: Private, Sloped
Details
- Parcel number: 0042D046
Construction
Type & style
- Home type: SingleFamily
- Architectural style: Ranch
- Property subtype: Single Family Residence
Materials
- Vinyl Siding
- Roof: Composition
Condition
- Resale
- New construction: No
- Year built: 1985
Utilities & green energy
- Sewer: Septic Tank
- Water: Well
- Utilities for property: Water Available
Community & HOA
Community
- Features: None
- Subdivision: Autumn Ridge
HOA
- Has HOA: No
- Services included: None
Location
- Region: Thomson
Financial & listing details
- Price per square foot: $99/sqft
- Annual tax amount: $1,254
- Date on market: 7/16/2024
- Cumulative days on market: 4 days
- Listing agreement: Exclusive Right To Sell
Price history
| Date | Event | Price |
|---|---|---|
| 8/21/2024 | Sold | $155,000-4.3%$99/sqft |
Source:  GAMLS #10339512 Report a problem GAMLS #10339512 Report a problem | ||
| 7/20/2024 | Pending sale | $162,000$104/sqft |
Source: GAMLS #10339512 Report a problem | ||
| 7/16/2024 | Listed for sale | $162,000$104/sqft |
Source: GAMLS #10339512 Report a problem | ||
Public tax history
Tax history is unavailable.
Neighborhood: 30824
Nearby homes
- $155,0003 bd2 ba1.5k sqft1610 Wood Creek Dr, Thomson, GA 30824Sold
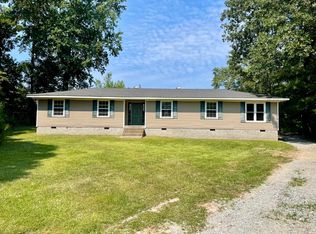
- $18,514-- bd-- ba1.4k sqft1596 Wood Creek Dr, Thomson, GA 30824Off Market
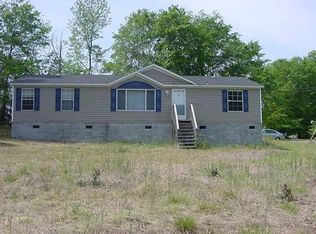
- $26,983-- bd-- ba1.4k sqft1596 Wood Creek Dr, Thomson, GA 30824Off Market
- $50,645-- bd-- ba1.4k sqft1630 Wood Creek Dr, Thomson, GA 30824Off Market
- $56,8491 Acres1582 Meadow View Dr SE, Thomson, GA 30824Off Market
- $18,0623 bd2 ba-- sqft1582 Meadow View Dr SE, Thomson, GA 30824Off Market
- $47,3543 bd2 ba1.4k sqft1582 Meadow View Dr SE, Thomson, GA 30824Off Market
- $51,922-- bd-- ba1.5k sqft1556 Wood Creek Dr, Thomson, GA 30824Off Market
Nearby schools
GreatSchools rating
- 6/10Thomson Elementary SchoolGrades: 2-3Distance: 2.3 mi
- 4/10Thomson-McDuffie Junior High SchoolGrades: 6-8Distance: 2.5 mi
- 3/10Thomson High SchoolGrades: 9-12Distance: 2.3 mi
Schools provided by the listing agent
- Elementary: Maxwell
- Middle: Thomson-McDuffie
- High: Thomson
Source: GAMLS. This data may not be complete. We recommend contacting the local school district to confirm school assignments for this home.


Get pre-qualified for a loan
At Zillow Home Loans, we can pre-qualify you in as little as 5 minutes with no impact to your credit score.An equal housing lender. NMLS #10287.
Sell for more on Zillow
Get a Zillow Showcase℠ listing at no additional cost and you could sell for .
$180,600
2% more
+$3,612
With Zillow Showcase(estimated)
$184,212
- Georgia
- McDuffie County
- Thomson
- 30824
- 1610 SE Wood Creek Dr
Nearby cities
Nearby zip codes
Other Thomson Topics
