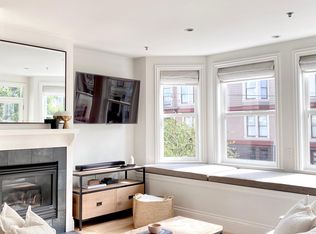
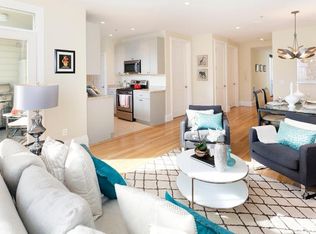
You are sure to love the functional livability of this home. The main living area is buffered nicely from the bedrooms, and features a well-proportioned living/dining area, an office alcove w/built-in storage, and a space efficient, galley style kitchen. A coat closet is at the main entry. Lots of natural light washes the space through a bay window and a French door that opens to a private balcony. A fireplace with a slate hearth, flanked by fluted columns strikes a warm tone. The kitchen features granite counters, ample storage, new stove and microwave, and a laundry closet. A window opens to the balcony for light, ventilation and cheer. The guest bath is just off the main living area, and adjacent the guest bedroom, right where it should be. The principal bedroom suite is down a central hall, separated nicely without a common wall. Hey, a rhyme! Each bath is fitted with marble surfaces, linen storage, and showers over tubs, behind frameless glass enclosures. The ensuite bath features a double vanity. Other highlights include oak flooring (the real thing) belted w mahogany inlay, recessed lighting, dual pane windows & doors, central heat, entry intercom, and secured parking. Adding to the livability of this home, is walkability to Polk St destinations and transit. See it!
Sold for $1,250,000
$1,250,000
1610 Sacramento St APT 3, San Francisco, CA 94109
2beds
1,252sqft
Condominium
Built in 2002
-- sqft lot
$1,455,700 Zestimate®
$998/sqft
$6,965 Estimated rent
Home value
$1,455,700
$1.31M - $1.62M
$6,965/mo
Zestimate® history
Owner options
List your home for rent
$6,965/mo
Rent Zestimate®
Find your next renter with Zillow Rental Manager. Plus, with online applications, you can quickly screen prospective tenants – for free.
$6,965/mo
Rent Zestimate®
Refinance and save
$8,873/mo
Est. payment
Refinancing to a lower rate could help reduce your monthly payments and save thousands over the life of the loan.
$8,873/mo
Est. payment
Explore your selling options
Work with a Zillow partner agent
Leverage their expertise and Zillow's premium Showcase listings to get your home seen by more buyers.
Get startedList with your own agent
Get your home in front of millions of buyers by listing it on Zillow.
Learn how to do itSell it yourself
Take full control of how buyers see your home on Zillow by listing For Sale by Owner (FSBO).
List your homeWhat's special
Frameless glass enclosuresKitchen features granite countersShowers over tubsLots of natural lightRecessed lightingAmple storageLinen storage
Zillow last checked:
Listing updated:
Listed by:
Par Hanji DRE #01437260 415-307-5110,
Compass 415-738-7000,
Lyle Chip McAllister DRE #01027838 415-516-6140,
Compass
Bought with:
Alek Keytiyev, DRE #01955427
Compass
Source: SFAR,MLS#: 425033646 Originating MLS: San Francisco Association of REALTORS
Originating MLS: San Francisco Association of REALTORSFacts & features
Interior
Bedrooms & bathrooms
- Bedrooms: 2
- Bathrooms: 2
- Full bathrooms: 2
Primary bedroom
- Area: 0
- Dimensions: 0 x 0
Bedroom 1
- Area: 0
- Dimensions: 0 x 0
Bedroom 2
- Area: 0
- Dimensions: 0 x 0
Bedroom 3
- Area: 0
- Dimensions: 0 x 0
Bedroom 4
- Area: 0
- Dimensions: 0 x 0
Primary bathroom
- Features: Double Vanity, Marble, Tub w/Shower Over
Dining room
- Area: 0
- Dimensions: 0 x 0
Family room
- Area: 0
- Dimensions: 0 x 0
Kitchen
- Features: Stone Counters
- Area: 0
- Dimensions: 0 x 0
Living room
- Area: 0
- Dimensions: 0 x 0
Heating
- Fireplace(s)
Appliances
- Included: Dishwasher, Gas Cooktop, Microwave, Dryer, Washer, Washer/Dryer Stacked
- Laundry: Inside, Inside Room, Laundry Closet
Features
- Flooring: Tile, Wood
- Windows: Double Pane Windows
- Number of fireplaces: 1
- Fireplace features: Gas, Living Room
Interior area
- Total structure area: 1,252
- Total interior livable area: 1,252 sqft
Property
Parking
- Total spaces: 1
- Parking features: Shared Driveway, Enclosed, Garage Door Opener, Inside Entrance, Independent, On Site
- Has garage: Yes
- Has uncovered spaces: Yes
Features
- Exterior features: Balcony
Lot
- Size: 4,788 Square Feet
Details
- Parcel number: 0621044
- Special conditions: Standard
- Other equipment: Intercom
Construction
Type & style
- Home type: Condo
- Property subtype: Condominium
- Attached to another structure: Yes
Condition
- Year built: 2002
Utilities & green energy
- Sewer: Public Sewer
- Water: Public
- Utilities for property: Public
Community & HOA
Community
- Security: Carbon Monoxide Detector(s), Fire Suppression System, Smoke Detector(s), Video System
HOA
- Has HOA: Yes
- Services included: Homeowners Insurance, Maintenance Structure, Management, Trash
- HOA fee: $800 monthly
Location
- Region: San Francisco
- Elevation: 0
Financial & listing details
- Price per square foot: $998/sqft
- Tax assessed value: $1,531,096
- Annual tax amount: $18,983
- Date on market: 4/26/2025
- Cumulative days on market: 13 days
- Total actual rent: 0
Price history
| Date | Event | Price |
|---|---|---|
| 5/27/2025 | Sold | $1,250,000+0.1%$998/sqft |
Source:  SFAR #425033646 Report a problem SFAR #425033646 Report a problem | ||
| 5/9/2025 | Pending sale | $1,249,000$998/sqft |
Source: SFAR #425033646 Report a problem | ||
| 4/27/2025 | Listed for sale | $1,249,000+4.5%$998/sqft |
Source: SFAR #425033646 Report a problem | ||
| 5/22/2013 | Sold | $1,195,000$954/sqft |
Source: SFAR #405529 Report a problem | ||
Public tax history
| Year | Property taxes | Tax assessment |
|---|---|---|
| 2025 | $18,983 +3% | $1,531,096 +2% |
| 2024 | $18,438 +1.6% | $1,501,076 +2% |
| 2023 | $18,144 +2% | $1,471,646 +2% |
| 2022 | $17,795 +9.2% | $1,442,792 +9.8% |
| 2021 | $16,292 -7.5% | $1,314,000 -6.1% |
| 2020 | $17,609 +7.8% | $1,400,000 +6.1% |
| 2019 | $16,329 +3.5% | $1,319,162 +2% |
| 2018 | $15,780 +3.2% | $1,293,298 +2% |
| 2017 | $15,297 +1.6% | $1,267,940 +2% |
| 2016 | $15,051 +1.2% | $1,243,080 +1.5% |
| 2015 | $14,866 +2.7% | $1,224,408 +2% |
| 2014 | $14,476 | $1,200,424 +136.8% |
| 2013 | -- | $506,885 +2% |
| 2012 | -- | $496,948 +2% |
| 2011 | -- | $487,206 +0.8% |
| 2010 | -- | $483,568 -0.2% |
| 2009 | -- | $484,717 +2% |
| 2008 | -- | $475,214 +2% |
| 2007 | -- | $465,898 +2% |
| 2006 | -- | $456,764 +2% |
| 2005 | -- | $447,809 +204.3% |
| 2003 | -- | $147,138 |
Find assessor info on the county website
Neighborhood: Polk Gulch
Nearby homes
- $1,147,4002 bd2 ba1.1k sqft1610 Sacramento St APT 1, San Francisco, CA 94109Off Market
- $1,518,7002 bd2 ba1.4k sqft1610 Sacramento St APT 2, San Francisco, CA 94109Off Market

- $1,597,7002 bd2 ba1.6k sqft1610 Sacramento St APT 4, San Francisco, CA 94109Off Market

- $1,455,8002 bd2 ba1.2k sqft1610 Sacramento St APT 5, San Francisco, CA 94109Off Market
- $1,423,4002 bd2 ba1.3k sqft1610 Sacramento St APT 6, San Francisco, CA 94109Off Market
- $1,300,0002 bd2 ba1.1k sqft1610 Sacramento St APT 7, San Francisco, CA 94109Sold
- $1,543,1002 bd2 ba1.3k sqft1610 Sacramento St APT 8, San Francisco, CA 94109Off Market
- $--1 bd1 ba436 sqft1624 Sacramento St APT 16, San Francisco, CA 94109Off Market
Nearby schools
GreatSchools rating
- 4/10Spring Valley Elementary SchoolGrades: K-5Distance: 0.1 mi
- 7/10Marina Middle SchoolGrades: 6-8Distance: 1.1 mi
- 7/10Galileo High SchoolGrades: 9-12Distance: 0.8 mi
Get a cash offer in 3 minutes
Find out how much your home could sell for in as little as 3 minutes with a no-obligation cash offer.
Estimated market value
$1,455,700
Get a cash offer in 3 minutes
Find out how much your home could sell for in as little as 3 minutes with a no-obligation cash offer.
Estimated market value
$1,455,700
- California
- San Francisco County
- San Francisco
- 94109
- Polk Gulch
- 1610 Sacramento St Apartment 3
Nearby cities
Nearby neighborhoods
Nearby zip codes
Other San Francisco Topics
