Welcome to this beautifully updated 3 bedroom, 4 bath home nestled on 1.43 wooded acres, offering privacy and charm throughout! Step inside to a warm and inviting living room featuring a cozy fireplace and updated flooring. Enjoy your morning coffee on the covered front porch or unwind in the bright 3 seasons room overlooking the serene backyard. The open concept kitchen, dining, and eating area is perfect for entertaining, with a fully remodeled kitchen 2018 that includes modern finishes and ample storage. The first floor laundry adds everyday convenience. Retreat to the luxurious, updated 1st floor primary bedroom complete with its own fireplace, a spa like ensuite bath featuring double sinks, heated floors, a walk in closet, and more. The finished walk-out lower level offers incredible flex space, with a woodburning fireplace, rec room, family room, office, full bath, and a workshop, ideal for hobbies or a home business. Sliding doors lead to a fenced patio area, perfect for pets or play. Enjoy peaceful evenings on the back deck overlooking your beautifully wooded yard. Additional perks include an extra 1.5 car garage with RV/EV electric service, new roof 2020, and a brand new water softener 2025. This is a must see home that combines modern updates with tranquil, wooded living.
Sold for $431,000
$431,000
1610 Secluded Woods Dr, Rockford, IL 61107
3beds
2,906sqft
Single Family Residence
Built in 1987
1.43 Acres Lot
$464,700 Zestimate®
$148/sqft
$3,762 Estimated rent
Home value
$464,700
$414,000 - $525,000
$3,762/mo
Zestimate® history
Owner options
List your home for rent
$3,762/mo
Rent Zestimate®
Find your next renter with Zillow Rental Manager. Plus, with online applications, you can quickly screen prospective tenants – for free.
$3,762/mo
Rent Zestimate®
Refinance and save
$3,191/mo
Est. payment
Refinancing to a lower rate could help reduce your monthly payments and save thousands over the life of the loan.
$3,191/mo
Est. payment
Explore your selling options
Work with a Zillow partner agent
Leverage their expertise and Zillow's premium Showcase listings to get your home seen by more buyers.
Get startedList with your own agent
Get your home in front of millions of buyers by listing it on Zillow.
Learn how to do itSell it yourself
Take full control of how buyers see your home on Zillow by listing For Sale by Owner (FSBO).
List your homeWhat's special
Woodburning fireplaceCozy fireplaceModern finishesWooded acresFirst floor laundryWooded yardFenced patio area
Zillow last checked:
Listing updated:
Listed by:
Alisa Patterson 815-719-0020,
Dickerson & Nieman
Bought with:
Katie Giese, 475197916
Keller Williams Realty Signature
Source: NorthWest Illinois Alliance of REALTORS®,MLS#: 202506129
Facts & features
Interior
Bedrooms & bathrooms
- Bedrooms: 3
- Bathrooms: 4
- Full bathrooms: 3
- 1/2 bathrooms: 1
- Main level bathrooms: 2
- Main level bedrooms: 1
Primary bedroom
- Level: Main
- Area: 272
- Dimensions: 17 x 16
Bedroom 2
- Level: Upper
- Area: 217.6
- Dimensions: 16 x 13.6
Bedroom 3
- Level: Upper
- Area: 222.4
- Dimensions: 16 x 13.9
Dining room
- Level: Main
- Area: 154
- Dimensions: 14 x 11
Family room
- Level: Lower
- Area: 400
- Dimensions: 25 x 16
Kitchen
- Level: Main
- Area: 400
- Dimensions: 25 x 16
Living room
- Level: Main
- Area: 416
- Dimensions: 26 x 16
Heating
- Forced Air, Natural Gas
Cooling
- Central Air
Appliances
- Included: Disposal, Dishwasher, Dryer, Refrigerator, Stove/Cooktop, Washer, Water Softener, Gas Water Heater
- Laundry: Main Level
Features
- L.L. Finished Space, Solid Surface Counters
- Basement: Full,Sump Pump,Full Exposure
- Number of fireplaces: 3
- Fireplace features: Both Gas and Wood
Interior area
- Total structure area: 2,906
- Total interior livable area: 2,906 sqft
- Finished area above ground: 2,206
- Finished area below ground: 700
Property
Parking
- Total spaces: 3.5
- Parking features: Attached, Detached
- Garage spaces: 3.5
Features
- Levels: One and One Half
- Stories: 1
- Patio & porch: Deck, Covered
Lot
- Size: 1.43 Acres
- Features: County Taxes, Full Exposure, Wooded, Subdivided
Details
- Additional structures: Outbuilding
- Parcel number: 1213427007
Construction
Type & style
- Home type: SingleFamily
- Property subtype: Single Family Residence
Materials
- Siding
- Roof: Shingle
Condition
- Year built: 1987
Utilities & green energy
- Electric: Circuit Breakers
- Sewer: Septic Tank
- Water: Well
Community & HOA
Community
- Subdivision: IL
Location
- Region: Rockford
Financial & listing details
- Price per square foot: $148/sqft
- Tax assessed value: $433,035
- Annual tax amount: $10,957
- Date on market: 10/3/2025
- Cumulative days on market: 2 days
- Ownership: Fee Simple
- Road surface type: Hard Surface Road
Price history
| Date | Event | Price |
|---|---|---|
| 11/21/2025 | Sold | $431,000+5.1%$148/sqft |
Source:  NorthWest Illinois Alliance of REALTORS® #202506129 Report a problem NorthWest Illinois Alliance of REALTORS® #202506129 Report a problem | ||
| 10/6/2025 | Pending sale | $410,000$141/sqft |
Source: NorthWest Illinois Alliance of REALTORS® #202506129 Report a problem | ||
| 10/3/2025 | Listed for sale | $410,000+54.4%$141/sqft |
Source: NorthWest Illinois Alliance of REALTORS® #202506129 Report a problem | ||
| 12/8/2016 | Sold | $265,500+0.2%$91/sqft |
Source: Public Record Report a problem | ||
| 10/10/2016 | Price change | $264,900-1.9%$91/sqft |
Source: CENTURY 21 Affiliated #09194706 Report a problem | ||
| 9/7/2016 | Price change | $269,900-5.3%$93/sqft |
Source: CENTURY 21 Affiliated #09194706 Report a problem | ||
| 8/17/2016 | Price change | $284,900+3.6%$98/sqft |
Source: CENTURY 21 Affiliated #09194706 Report a problem | ||
| 8/13/2016 | Price change | $274,900-3.5%$95/sqft |
Source: CENTURY 21 Affiliated #09194706 Report a problem | ||
| 7/13/2016 | Pending sale | $284,900$98/sqft |
Source: CENTURY 21 Affiliated #201602026 Report a problem | ||
| 4/15/2016 | Listed for sale | $284,900$98/sqft |
Source: CENTURY 21 Affiliated #201602026 Report a problem | ||
Public tax history
| Year | Property taxes | Tax assessment |
|---|---|---|
| 2024 | $10,957 +5.1% | $144,345 +13.2% |
| 2023 | $10,427 +3% | $127,466 +11.9% |
| 2022 | $10,124 | $113,931 +9.1% |
| 2021 | -- | $104,466 +5.8% |
| 2020 | $9,718 +2% | $98,758 +4.9% |
| 2019 | $9,529 +0.3% | $94,127 +6.1% |
| 2018 | $9,497 +1.2% | $88,699 +4.5% |
| 2017 | $9,386 | $84,888 +1.9% |
| 2016 | $9,386 +101.1% | $83,297 +1.2% |
| 2015 | $4,667 +0.2% | $82,277 +17.3% |
| 2014 | $4,657 -40% | $70,155 -32.9% |
| 2009 | $7,762 | $104,624 +8% |
| 2007 | -- | $96,858 +5.7% |
| 2006 | -- | $91,649 +11.3% |
| 2005 | -- | $82,369 +5.5% |
| 2004 | -- | $78,060 +10.6% |
| 2003 | -- | $70,566 +3.3% |
| 2001 | -- | $68,285 +1% |
| 2000 | -- | $67,609 |
| 1999 | -- | $67,609 |
Find assessor info on the county website
Neighborhood: 61107
Nearby homes
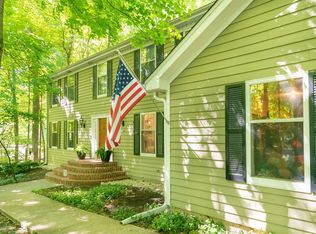
- $425,0005 bd4 ba4.4k sqft1660 Secluded Woods Dr, Rockford, IL 61107Sold
- $436,5003 bd3 ba12k sqft1601 Sunmeadow Ln, Rockford, IL 61107Off Market
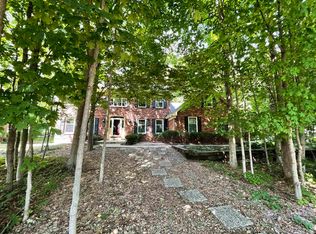
- $439,5004 bd3 ba2.6k sqft8860 Bluegrass Dr, Rockford, IL 61107Off Market
- $477,3005 bd3 ba7.3k sqft8929 Bluegrass Dr, Rockford, IL 61107Off Market
- $586,0004 bd4 ba5.3k sqft1615 Secluded Woods Dr, Rockford, IL 61107Off Market
- $549,7004 bd3 ba2.8k sqft1641 Secluded Woods Dr, Rockford, IL 61107Off Market
- $386,4003 bd3 ba2k sqft1712 Secluded Woods Dr, Rockford, IL 61107Off Market
- $448,3004 bd2 ba2.8k sqft1637 Sunmeadow Ln, Rockford, IL 61107Off Market
Nearby schools
GreatSchools rating
- 4/10Spring Creek Elementary SchoolGrades: K-5Distance: 3.8 mi
- 3/10Eisenhower Middle SchoolGrades: 6-8Distance: 5 mi
- 3/10Guilford High SchoolGrades: 9-12Distance: 3.4 mi
Schools provided by the listing agent
- Elementary: Spring Creek Elementary
- Middle: Eisenhower Middle
- High: Guilford High
- District: Rockford 205
Source: NorthWest Illinois Alliance of REALTORS®. This data may not be complete. We recommend contacting the local school district to confirm school assignments for this home.


Get pre-qualified for a loan
At Zillow Home Loans, we can pre-qualify you in as little as 5 minutes with no impact to your credit score.An equal housing lender. NMLS #10287.
- Illinois
- Winnebago County
- Rockford
- 61107
- 1610 Secluded Woods Dr
Nearby cities
Nearby neighborhoods
Nearby zip codes
Other Rockford Topics
