Skip main navigation
Sold for $1,551,000
  • $1,551,000

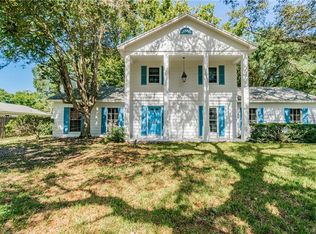
    1610 SERPENTINE DRIVE S, ST PETERSBURG, FL 33712

    4beds
    3,287sqft
    Single Family Residence
    Built in 1970
    0.56 Acres Lot
    $1,476,100 Zestimate®
    $472/sqft
    $6,028 Estimated rent

    Home value

    $1,476,100

    $1.33M - $1.64M

    $6,028/mo

    Zestimate® history
    Loading
    Loading...

    Owner options

    List your home for rent

    $6,028/mo

    Rent Zestimate®

    Find your next renter with Zillow Rental Manager. Plus, with online applications, you can quickly screen prospective tenants – for free.

    Learn more

    $6,028/mo

    Rent Zestimate®

    Refinance and save

    $10,674/mo

    Est. payment

    Refinancing to a lower rate could help reduce your monthly payments and save thousands over the life of the loan.

    See today's rates

    $10,674/mo

    Est. payment

    Explore your selling options

    Work with a Zillow partner agent

    Leverage their expertise and Zillow's premium Showcase listings to get your home seen by more buyers.

    Get started

    List with your own agent

    Get your home in front of millions of buyers by listing it on Zillow.

    Learn how to do it

    Sell it yourself

    Take full control of how buyers see your home on Zillow by listing For Sale by Owner (FSBO).

    List your home

    What's special

    Gas-plumbed fireplaceNew led lightingTwo master suitesCustom staircaseFresh interior paintBrand-new outdoor kitchenNew rain gutters
    Exquisite Luxury Estate – No Flood Zone, Over Half an Acre of Elegance! This breathtaking luxury estate offers refined living on over half an acre in a no flood zone with no history of flooding and no flood insurance required. A new driveway, lush landscaping, and custom landscape lighting create stunning curb appeal. Inside, the home features an all-new kitchen with Viking appliances, a Sub-Zero fridge, new cabinetry, and premium countertops, complemented by new hardwood floors, a custom staircase, fresh interior paint, and new LED lighting. Designed for both comfort and entertainment, the property includes a brand-new outdoor kitchen, a fully updated saltwater pool system (new heater, pump, filter, and chiller), and a private, cooled gym/office off the 2-car garage with sleek new epoxy flooring. Additional highlights include two master suites (one up, one down), two laundry closets, an upgraded master bath, a whole-house water filtration system, Moen faucets, a gas-plumbed fireplace, a 2024 AC unit, a 2022 roof, a new well and pump for irrigation, and new rain gutters. With the seller open to selling the home furnished, this exceptional property is move-in ready for those seeking luxury, convenience, and peace of mind.

    Zillow last checked:

    Listing updated:

    Listed by:

    Lindsay Blaylock 727-404-4937,

    CHARLES RUTENBERG REALTY INC 727-538-9200

    Bought with:

    Lori Lord, 3623407

    REALTY ONE GROUP SUNSHINE

    Source: Stellar MLS,MLS#: TB8343945MLS LogoOriginating MLS: Suncoast Tampa

    Facts & features

    Interior

    Bedrooms & bathrooms
    • Bedrooms: 4
    • Bathrooms: 4
    • Full bathrooms: 3
    • 1/2 bathrooms: 1
    Primary bedroom
    • Features: Walk-In Closet(s)
    • Level: First
    Kitchen
    • Level: First
    Living room
    • Level: First
    Heating
    • Central
    Cooling
    • Central Air
    Appliances
    • Included: Dishwasher, Dryer, Microwave, Range, Refrigerator, Washer, Water Filtration System
    • Laundry: Inside, Laundry Room
    Features
    • Built-in Features, Ceiling Fan(s), Crown Molding, Kitchen/Family Room Combo, Open Floorplan, Primary Bedroom Main Floor, PrimaryBedroom Upstairs, Walk-In Closet(s)
    • Flooring: Tile, Hardwood
    • Doors: Outdoor Kitchen
    • Windows: Window Treatments
    • Has fireplace: Yes
    Interior area
    • Total structure area: 4,327
    • Total interior livable area: 3,287 sqft

    Property

    Parking
    • Total spaces: 2
    • Parking features: Garage - Attached
    • Attached garage spaces: 2
    Features
    • Levels: Two
    • Stories: 2
    • Patio & porch: Covered, Patio, Rear Porch, Screened
    • Exterior features: Irrigation System, Lighting, Outdoor Kitchen, Private Mailbox
    • Has private pool: Yes
    • Pool features: Heated, In Ground, Salt Water
    Lot
    • Size: 0.56 Acres
    • Features: City Lot, Landscaped
    • Residential vegetation: Mature Landscaping, Trees/Landscaped
    Details
    • Additional structures: Cabana, Outdoor Kitchen
    • Parcel number: 133216713160260170
    • Special conditions: None

    Construction

    Type & style
    • Home type: SingleFamily
    • Property subtype: Single Family Residence
    Materials
    • Brick
    • Foundation: Block
    • Roof: Shingle
    Condition
    • Completed
    • New construction: No
    • Year built: 1970

    Utilities & green energy

    • Sewer: Public Sewer
    • Water: Public
    • Utilities for property: Electricity Connected, Natural Gas Connected, Public, Sewer Connected, Sprinkler Well, Water Connected

    Community & HOA

    Community
    • Pet fee: $0 monthly
    • Subdivision: PINELLAS POINT ADD SEC C MOUND SEC
    HOA
    • Has HOA: No
    Location
    • Region: Saint Petersburg

    Financial & listing details

    • Price per square foot: $472/sqft
    • Tax assessed value: $1,211,470
    • Annual tax amount: $14,577
    • Date on market: 1/31/2025
    • Cumulative days on market: 11 days
    • Listing terms: Cash,Conventional,VA Loan
    • Ownership: Fee Simple
    • Total actual rent: 0
    • Electric utility on property: Yes
    • Road surface type: Paved

    Price history

    DateEventPrice
    3/13/2025Sold$1,551,000-3.1%$472/sqft
    Source: Stellar MLS #TB8343945 Report a problem
    2/28/2025Pending sale$1,599,999$487/sqft
    Source: Stellar MLS #TB8343945 Report a problem
    2/27/2025Listed for sale$1,599,999$487/sqft
    Source: Stellar MLS #TB8343945 Report a problem
    2/11/2025Pending sale$1,599,999$487/sqft
    Source: Stellar MLS #TB8343945 Report a problem
    1/31/2025Listed for sale$1,599,999+37.9%$487/sqft
    Source: Stellar MLS #TB8343945 Report a problem
    8/15/2022Sold$1,160,000-12.5%$353/sqft
    Source: Public Record Report a problem
    7/15/2022Pending sale$1,325,000$403/sqft
    Source: Stellar MLS #U8167029 Report a problem
    6/23/2022Listed for sale$1,325,000+115.4%$403/sqft
    Source: Stellar MLS #U8167029 Report a problem
    5/22/2018Sold$615,000-4.7%$187/sqft
    Source: Public Record Report a problem
    2/19/2018Price change$645,000-2.3%$196/sqft
    Source: STRICKLAND PROPERTY GROUP #U7841142 Report a problem
    2/8/2018Price change$659,900-3.7%$201/sqft
    Source: STRICKLAND PROPERTY GROUP #U7841142 Report a problem
    1/19/2018Price change$684,900-2.1%$208/sqft
    Source: STRICKLAND PROPERTY GROUP #U7841142 Report a problem
    12/11/2017Listed for sale$699,900+77.2%$213/sqft
    Source: STRICKLAND PROPERTY GROUP #U7841142 Report a problem
    3/31/2014Sold$395,000-20.2%$120/sqft
    Source: Public Record Report a problem
    2/22/2014Price change$495,000-0.8%$151/sqft
    Source: Jean Kenlan Willingham Realty #U7596981 Report a problem
    10/8/2013Listed for sale$499,000$152/sqft
    Source: Jean Kenlan Willingham Realty #U7596981 Report a problem
    8/26/2013Listing removed$499,000$152/sqft
    Source: iseemedia Report a problem
    7/27/2013Listed for sale$499,000$152/sqft
    Source: iseemedia Report a problem

    Public tax history

    YearProperty taxesTax assessment
    2025$15,334 +5.2%$812,387 +2.9%
    2024$14,577 +1.4%$789,492 +3%
    2023$14,377 +23.6%$766,497 +23%
    2022$11,632 -1.6%$623,242 +3%
    2021$11,827 -0.2%$605,089 +1.4%
    2020$11,854 +1.6%$596,735 +2.3%
    2019$11,661 $583,319 +16.9%
    2018$11,661 +17.6%$498,919 -14.2%
    2017$9,917 -16.2%$581,546 +9.7%
    2016$11,830 +1%$530,007 +3.1%
    2015$11,712 +18.7%$513,995 +19.1%
    2014$9,870 +94%$431,488 +65.1%
    2013$5,087 -10%$261,402 -8.5%
    2012$5,652 $285,710 +0.5%
    2011-- $284,346 -2.1%
    2010-- $290,542 +2.7%
    2009-- $282,904 +0.1%
    2008$5,213 $282,621 +3%
    2007-- $274,389 -32%
    2005-- $403,500 +13.8%
    2004$5,527 +1.6%$354,500 +16%
    2003$5,439 +3%$305,600 +26.3%
    2002$5,278 $241,900 -8%
    2001$5,278 +3.1%$262,900 +13.6%
    2000$5,117 $231,500
    Find assessor info on the county website

    Neighborhood: Greater Pinellas Point

    Nearby schools

    GreatSchools rating
    Schools provided by the listing agent
    • Elementary: Maximo Elementary-PN
    • Middle: Bay Point Middle-PN
    • High: Lakewood High-PN

    Source: Stellar MLS. This data may not be complete. We recommend contacting the local school district to confirm school assignments for this home.

    Get a cash offer in 3 minutes
    Find out how much your home could sell for in as little as 3 minutes with a no-obligation cash offer.
    Estimated market value
    $1,476,100
    Get a cash offer in 3 minutes
    Find out how much your home could sell for in as little as 3 minutes with a no-obligation cash offer.
    Estimated market value
    $1,476,100