Welcome to Wild Heron, 1610 Sharks Tooth Trail as you can own this 3606 sq ft heated/cooled home which is a builders personal residence which contains numerous upgrades. Wild Heron brings you back to nature and this home has extended living space of 795 sq ft. Enjoy your afternoon listening to the birds, watching the humming birds or you might even see a deer in the late afternoon. This extended living has an equipped kitchen for your cookout and as you step out of the porch you can enjoy the fire pit which is perfect for relaxing. The yard
is a nature lover's delight with an abundance of landscaping encompassing the home. Wild Heron is know for being on Lake Powell which is Florida's largest coastal dune lake.
In addition the property features beautifully landscaped grounds with mature trees and native plants that enhance the tranquil setting. The spacious backyard offers plenty of room for outdoor games or gardening, making it ideal for gathers with family and friends. Additionally, the community offers walking trails and access to vrious amentiies, including a pool, hot tub nd fitness center. Residents enjoy a peaceful atmosphere while still being close to local shops, restaurants and beautiful beaches, providing the perfect blend of convenience and natural beauty. It is a short distance to the beach and also 30A which is the best of two words. As you step into the living area your eyes will be drawn to the custom designed ceiling, accent fire place, large glass doors with a view on the back entertaining are and features a brick wall opening into the kitchen and dining area. Custom cabinets, quartz countertops, upscale appliances and a tiled wall make the kitchen a chiefs delight. This home features four bedrooms and three baths. There are three bedrooms on this side of the house and one bedroom currently serves as a den - a perfect retreat for watching TV, reading or enjoying a quick nap. This room showcases shiplap, a vaulted ceiling and a wall of windows that fille the space with natural light. Their are two other spacious bedrooms, one with a private bath. The oversized master bedroom has wood flooring that extends throughout the home, except in the baths and laundry room which features custom tile. The master suite includes two large closets and a spacious bathroom with dual vanities and offers a luxurious escape from daily life. The master bath is designed to pamper, featuring a spacious walk in shower with premium fixtures and elegant tile work. Thoughtful details create a spa-like atmosphere were you can unwind in comfort and style. What a perfect office complete with bookshelves, file cabinet drawers and desk for two joined with a work area that overlooks the peaceful front yard. This workspace is ideal for remote work or creative projects, bathed i natural light and offering a quiet environment to boost productivity and focus. The laundry room consists of cabinet with granite countertops with tile back splash, closet area for hanging clothes and a refrigerator. Additionally, energy-efficient windows and modern insulation contribute to the home's year-round comfort and lower utility costs.
The thoughtful floor plan ensures privacy for guest and family member alike, making it ideal for hosing visitors or accommodating multi-generational living. Generous storage solutions, including walk-in closets and built-in shelving, add to the home's functionality without sacrificing is elegant style. Every detail has been carefully considered to blend comfort and sophistication throughout the living spaces. Call today to tour this property and make it your home and start making memories. Listing agent is a licensed FL Real Estate Broker and owner.
Sold for $1,800,000
$1,800,000
1610 Sharks Tooth Trl, Panama City Beach, FL 32413
4beds
3,606sqft
Single Family Residence
Built in 2021
0.48 Acres Lot
$1,791,700 Zestimate®
$499/sqft
$4,818 Estimated rent
Home value
$1,791,700
$1.63M - $1.97M
$4,818/mo
Zestimate® history
Owner options
List your home for rent
$4,818/mo
Rent Zestimate®
Find your next renter with Zillow Rental Manager. Plus, with online applications, you can quickly screen prospective tenants – for free.
$4,818/mo
Rent Zestimate®
Refinance and save
$11,646/mo
Est. payment
Refinancing to a lower rate could help reduce your monthly payments and save thousands over the life of the loan.
$11,646/mo
Est. payment
Explore your selling options
Work with a Zillow partner agent
Leverage their expertise and Zillow's premium Showcase listings to get your home seen by more buyers.
Get startedList with your own agent
Get your home in front of millions of buyers by listing it on Zillow.
Learn how to do itSell it yourself
Take full control of how buyers see your home on Zillow by listing For Sale by Owner (FSBO).
List your homeWhat's special
Accent fireplaceBrick wallThoughtful detailsWall of windowsQuartz countertopsSpacious backyardMature trees
Zillow last checked:
Listing updated:
Listed by:
Cynthia D McQuaig 850-527-3423,
Latitudes Realty
Bought with:
James Loznicka, BK3373938
30A Coastal Life LLC
Source: CPAR,MLS#: 780302 Originating MLS: Central Panhandle Association of REALTORS
Originating MLS: Central Panhandle Association of REALTORSFacts & features
Interior
Bedrooms & bathrooms
- Bedrooms: 4
- Bathrooms: 3
- Full bathrooms: 3
Rooms
- Room types: Bedroom, Dining Room, Full Bath, Foyer, Great Room, Kitchen, Laundry, Primary Bathroom, Primary Bedroom, Office
Primary bedroom
- Level: First
- Dimensions: 18 x 15
Bedroom
- Level: First
- Dimensions: 15 x 15
Bedroom
- Level: First
- Dimensions: 15 x 15
Primary bathroom
- Level: First
- Dimensions: 16 x 12
Dining room
- Level: First
- Dimensions: 11 x 14
Foyer
- Level: First
- Dimensions: 8 x 11
Other
- Level: First
- Dimensions: 6 x 10
Other
- Level: First
- Dimensions: 6 x 10
Great room
- Level: First
- Dimensions: 25 x 22
Kitchen
- Level: First
- Dimensions: 12 x 17
Laundry
- Level: First
- Dimensions: 8 x 10
Office
- Level: First
- Dimensions: 18 x 15
Heating
- Central, Fireplace(s)
Cooling
- Central Air, Ceiling Fan(s), Ductless, Multi Units
Appliances
- Included: Convection Oven, Electric Oven, Gas Cooktop, Tankless Water Heater, Warming Drawer
Features
- Coffered Ceiling(s), Interior Steps, Entrance Foyer
- Windows: Double Pane Windows
- Has fireplace: Yes
- Fireplace features: Electric
Interior area
- Total structure area: 3,606
- Total interior livable area: 3,606 sqft
Property
Parking
- Total spaces: 3
- Parking features: Garage, Garage Door Opener, Gated
- Garage spaces: 3
Features
- Levels: One
- Stories: 1
- Patio & porch: Covered, Patio, Porch, Screened
- Exterior features: Barbecue, Fire Pit, Outdoor Kitchen, Porch
- Pool features: Community
- Spa features: Community
- On waterfront: Yes
- Waterfront features: Other
Lot
- Size: 0.48 Acres
- Dimensions: 145 x 178 x 97 x 165
- Features: Paved
Details
- Parcel number: 35271516000
- Zoning description: Resid Single Family
Construction
Type & style
- Home type: SingleFamily
- Architectural style: Craftsman
- Property subtype: Single Family Residence
Materials
- Brick, HardiPlank Type, Wood Frame
- Roof: Metal,Shingle
Condition
- New construction: No
- Year built: 2021
Utilities & green energy
- Sewer: Public Sewer
- Utilities for property: Cable Connected, Underground Utilities
Community & HOA
Community
- Features: Clubhouse, Dock, Fitness Center, Fishing, Golf, Marina, Playground, Park, Pool, Storage Facilities, Tennis Court(s), Waterfront, Barbecue, Gated
- Security: Security System Owned, Gated Community, Security Guard, Security Gate, Smoke Detector(s), Security Service
- Subdivision: Wild Heron Phase IV
HOA
- Has HOA: Yes
- Amenities included: Other, See Remarks, Dock, Gated, Gazebo, Barbecue, Picnic Area, Spa/Hot Tub, Storage
Location
- Region: Panama City Beach
Financial & listing details
- Price per square foot: $499/sqft
- Tax assessed value: $1,244,703
- Annual tax amount: $13,745
- Date on market: 10/12/2025
- Cumulative days on market: 4 days
Price history
| Date | Event | Price |
|---|---|---|
| 12/1/2025 | Sold | $1,800,000-5.3%$499/sqft |
Source:  CPAR #780302 Report a problem CPAR #780302 Report a problem | ||
| 10/15/2025 | Pending sale | $1,900,000$527/sqft |
Source: CPAR #780302 Report a problem | ||
| 10/12/2025 | Listed for sale | $1,900,000+3072%$527/sqft |
Source: CPAR #780302 Report a problem | ||
| 4/5/2017 | Listing removed | $59,900$17/sqft |
Source: The Beaches 360 Real Estate Gr #759250 Report a problem | ||
| 1/31/2017 | Listed for sale | $59,900+19.8%$17/sqft |
Source: The Beaches 360 Real Estate Gr #759250 Report a problem | ||
| 12/28/2016 | Sold | $50,000-36.7%$14/sqft |
Source: CPAR #649538 Report a problem | ||
| 11/23/2015 | Listing removed | $79,000$22/sqft |
Source: Counts Real Estate Group Inc #632141 Report a problem | ||
| 5/18/2015 | Listed for sale | $79,000$22/sqft |
Source: Counts Real Estate Group Inc #632141 Report a problem | ||
Public tax history
| Year | Property taxes | Tax assessment |
|---|---|---|
| 2024 | $13,745 -3.2% | $974,110 +3% |
| 2023 | $14,199 +10.6% | $945,738 +0% |
| 2022 | $12,843 | $945,543 |
| 2021 | -- | -- |
| 2020 | $2,501 -0.3% | $43,000 |
| 2019 | $2,508 | $43,000 -13.1% |
| 2018 | $2,508 -4.3% | $49,500 +10% |
| 2017 | $2,619 -9.2% | $45,000 -16.9% |
| 2016 | $2,883 -14.3% | $54,120 +10% |
| 2015 | $3,366 | $49,200 |
| 2014 | $3,366 | $49,200 |
Find assessor info on the county website
Neighborhood: 32413
Nearby homes
- $1,231,0003 bd4 ba2.6k sqft1608 Sharks Tooth Trl, Panama City Beach, FL 32413Sold

- $1,347,0003 bd4 ba2.8k sqft1612 Sharks Tooth Trl, Panama City Beach, FL 32413Off Market
- $280,0000.44 Acres1606 Sharks Tooth Trl, Panama City Beach, FL 32413Sold
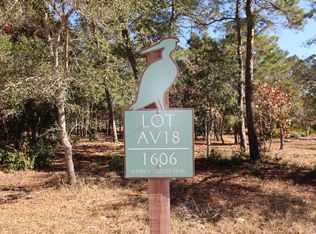
- $149,5000.74 Acres1609 Sharks Tooth Trl, Panama City Beach, FL 32413Off Market
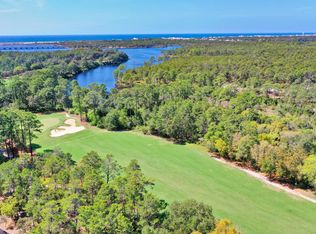
- $107,0000.48 Acres1614 Sharks Tooth Trl, Panama City Beach, FL 32413Off Market
- $149,5000.79 Acres1611 Sharks Tooth Trl, Panama City Beach, FL 32413Off Market
- $339,0000.94 Acres1613 Sharks Tooth Trl, Panama City Beach, FL 32413Sold
- $1,428,8004 bd3 ba2.9k sqft1607 Sharks Tooth Trl, Panama City Beach, FL 32413Off Market
Nearby schools
GreatSchools rating
- 6/10West Bay Elementary SchoolGrades: PK-5Distance: 7.2 mi
- 7/10Surfside Middle SchoolGrades: PK-12Distance: 9.3 mi
- 4/10J.R. Arnold High SchoolGrades: 9-12Distance: 11.3 mi
Schools provided by the listing agent
- Elementary: West Bay
- Middle: Surfside
- High: Arnold
Source: CPAR. This data may not be complete. We recommend contacting the local school district to confirm school assignments for this home.


Get pre-qualified for a loan
At Zillow Home Loans, we can pre-qualify you in as little as 5 minutes with no impact to your credit score.An equal housing lender. NMLS #10287.
Sell for more on Zillow
Get a Zillow Showcase℠ listing at no additional cost and you could sell for .
$1,791,700
2% more
+$35,834
With Zillow Showcase(estimated)
$1,827,534
- Florida
- Bay County
- Panama City Beach
- 32413
- 1610 Sharks Tooth Trl
Nearby cities
Nearby neighborhoods
Nearby zip codes
Other Panama City Beach Topics
- Apartments for Rent in 32413
- Houses for Sale in 32413
- Houses for Rent in 32413
- 32413 Real Estate
- Panama City Beach Condos
- Houses for Sale in Panama City Beach
- Newest Listings in Panama City Beach
- Panama City Beach Home Values
- Panama City Beach Real Estate Agents
- Panama City Beach Refinance
- Panama City Beach Mortgage Rates
