Skip main navigation
Sold for $510,000
  • $510,000

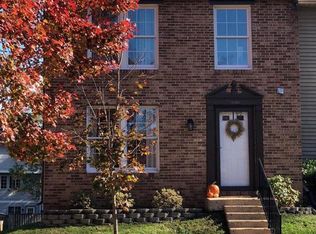
    1610 Sierra Woods Dr, Reston, VA 20194

    3beds
    1,830sqft
    Townhouse
    Built in 1985
    1,980 Square Feet Lot
    $521,800 Zestimate®
    $279/sqft
    $2,949 Estimated rent

    Home value

    $521,800

    $490,000 - $558,000

    $2,949/mo

    Zestimate® history
    Loading
    Loading...

    Owner options

    List your home for rent

    $2,949/mo

    Rent Zestimate®

    Find your next renter with Zillow Rental Manager. Plus, with online applications, you can quickly screen prospective tenants – for free.

    Learn more

    $2,949/mo

    Rent Zestimate®

    Refinance and save

    $3,461/mo

    Est. payment

    Refinancing to a lower rate could help reduce your monthly payments and save thousands over the life of the loan.

    See today's rates

    $3,461/mo

    Est. payment

    Explore your selling options

    Work with a Zillow partner agent

    Leverage their expertise and Zillow's premium Showcase listings to get your home seen by more buyers.

    Get started

    List with your own agent

    Get your home in front of millions of buyers by listing it on Zillow.

    Learn how to do it

    Sell it yourself

    Take full control of how buyers see your home on Zillow by listing For Sale by Owner (FSBO).

    List your home

    What's special

    Rec room with fireplaceBrand new lvp floorsOversized fully fenced backyardElfa shelving systemBacking to green space
    Welcome to this beautifully renovated and upgraded three level end unit townhome backing to green space in North Reston. *** Amherst model with rare *two* full bathrooms and two half bathrooms versus the typical one full bathroom and two full bathrooms. *** Super low electricity bill due to the solar panel array on the roof (fully paid off and owned). *** The main level features brand new LVP floors, a living room, dining room, kitchen with breakfast/dining area and powder room. *** The upstairs level features LVP throughout, the Primary Suite with walk-in closet and Elfa shelving system plus two additional bedrooms and second full bathroom. *** The walk-out lower level features tile flooring, a rec room with fireplace, half bathroom, storage areas and door leading out to the oversized fully fenced backyard with patio. *** Two assigned parking spaces directly in front of the home and ample visitor parking throughout the cluster. *** A partial list of updates and renovations includes new siding and hot water heater (2022); kitchen appliances (2020); patio and fence (2019); windows and exterior doors (2018); solar panels and tile flooring (2017); Architectural shingle roof and LVP flooring (2016). *** Enjoy all of Reston's abundant amenities including 55 miles of paved and unpaved walking/jogging/biking trails, 15 pools, 4 lakes, multiple picnic areas, multiple recreation areas, 52 tennis courts (26 lit for night play), multiple basketball courts and soccer fields, two community centers, resident programs for all ages, and much more.

    Zillow last checked:

    Listing updated:

    Listed by:

    Danilo Bogdanovic 571-969-4119,

    Redfin Corporation

    Bought with:

    Daniele Yeonas, 0225201201

    Berkshire Hathaway HomeServices PenFed Realty

    Source: Bright MLS,MLS#: VAFX2233922MLS Logo

    Facts & features

    Interior

    Bedrooms & bathrooms
    • Bedrooms: 3
    • Bathrooms: 4
    • Full bathrooms: 2
    • 1/2 bathrooms: 2
    • Main level bathrooms: 1
    Basement
    • Area: 610
    Heating
    • Heat Pump, Electric
    Cooling
    • Central Air, Electric
    Appliances
    • Included: Disposal, Dishwasher, Cooktop, Refrigerator, Washer, Dryer, Electric Water Heater
    Features
    • Breakfast Area, Eat-in Kitchen, Kitchen - Table Space, Family Room Off Kitchen, Combination Dining/Living, Upgraded Countertops, Built-in Features, Primary Bath(s), Floor Plan - Traditional
    • Flooring: Hardwood, Laminate, Ceramic Tile, Wood
    • Windows: Window Treatments
    • Basement: Exterior Entry,Finished,Full,Walk-Out Access
    • Number of fireplaces: 1
    • Fireplace features: Screen, Mantel(s), Wood Burning Stove
    Interior area
    • Total structure area: 1,830
    • Total interior livable area: 1,830 sqft
    • Finished area above ground: 1,220
    • Finished area below ground: 610

    Property

    Parking
    • Parking features: Assigned, Parking Lot
    • Details: Assigned Parking
    Accessibility
    • Accessibility features: None
    Features
    • Levels: Three
    • Stories: 3
    • Pool features: Community
    Lot
    • Size: 1,980 sqft
    Details
    • Additional structures: Above Grade, Below Grade
    • Parcel number: 011310040062
    • Zoning: 372
    • Special conditions: Standard

    Construction

    Type & style
    • Home type: Townhouse
    • Architectural style: Traditional
    • Property subtype: Townhouse
    Materials
    • Vinyl Siding
    • Foundation: Other
    Condition
    • New construction: No
    • Year built: 1985

    Utilities & green energy

    • Sewer: Public Sewer
    • Water: Public
    Green energy
    • Energy generation: PV Solar Array(s) Owned

    Community & neighborhood

    Location
    • Region: Reston
    • Subdivision: Reston

    HOA & financial

    HOA
    • Has HOA: Yes
    • HOA fee: $335 quarterly
    • Amenities included: Basketball Court, Baseball Field, Bike Trail, Common Grounds, Jogging Path, Lake, Picnic Area, Pool, Reserved/Assigned Parking, Soccer Field, Tennis Court(s), Tot Lots/Playground
    • Services included: Common Area Maintenance, Snow Removal, Trash, Management
    • Association name: COUNTRY WALK AND RESTON ASSOCIATION

    Other

    Other facts
    • Listing agreement: Exclusive Right To Sell
    • Ownership: Fee Simple

    Price history

    DateEventPrice
    10/24/2025Sold$510,000-6.4%$279/sqft
    Source: Bright MLS #VAFX2233922 Report a problem
    10/9/2025Contingent$545,000$298/sqft
    Source: Bright MLS #VAFX2233922 Report a problem
    9/18/2025Price change$545,000-5.2%$298/sqft
    Source: Bright MLS #VAFX2233922 Report a problem
    8/6/2025Price change$575,000-4.2%$314/sqft
    Source: Bright MLS #VAFX2233922 Report a problem
    6/29/2025Price change$599,900-4%$328/sqft
    Source: Bright MLS #VAFX2233922 Report a problem
    6/14/2025Listed for sale$625,000$342/sqft
    Source: Bright MLS #VAFX2233922 Report a problem
    5/4/2025Listing removed$625,000$342/sqft
    Source: Bright MLS #VAFX2233922 Report a problem
    4/17/2025Listed for sale$625,000+69.4%$342/sqft
    Source: Bright MLS #VAFX2233922 Report a problem
    7/7/2016Sold$369,000-2.6%$202/sqft
    Source: Public Record Report a problem
    6/5/2016Pending sale$379,000$207/sqft
    Source: Long & Foster Real Estate, Inc. #FX9630795 Report a problem
    5/25/2016Price change$379,000-2.6%$207/sqft
    Source: Long & Foster Real Estate, Inc. #FX9630795 Report a problem
    5/12/2016Price change$389,000-2.5%$213/sqft
    Source: Long & Foster Real Estate, Inc. #FX9630795 Report a problem
    4/18/2016Listed for sale$399,000-2.7%$218/sqft
    Source: Long & Foster Real Estate, Inc. #FX9630795 Report a problem
    2/24/2006Sold$410,000$224/sqft
    Source: Public Record Report a problem

    Public tax history

    YearProperty taxesTax assessment
    2025$6,571 +8%$546,200 +8.3%
    2024$6,082 +3.1%$504,550 +0.5%
    2023$5,900 +9.4%$501,900 +10.8%
    2022$5,394 $453,050 +12.8%
    2021-- $401,790 +3.2%
    2020$4,789 +1.2%$389,190 +1.2%
    2019$4,732 +7.1%$384,530 +7.1%
    2018$4,419 +7%$359,090 +5.1%
    2017$4,129 -3.8%$341,800 -4%
    2016$4,292 +3.7%$356,070
    2015$4,141 +5.2%$356,070 +5%
    2014$3,937 $339,240 +4%
    2013-- $326,320 +1.5%
    2012-- $321,530 +2.8%
    2011-- $312,660 +8.4%
    2010-- $288,400 +2%
    2009-- $282,840 -18.9%
    2008-- $348,730 -1.9%
    2007-- $355,580 +79.5%
    2003-- $198,125 +23.6%
    2002-- $160,310 +18.4%
    2001-- $135,340

    Find assessor info on the county website

    Neighborhood: 20194

    Nearby schools

    GreatSchools rating
    Schools provided by the listing agent
    • Elementary: Aldrin
    • Middle: Herndon
    • High: Herndon
    • District: Fairfax County Public Schools

    Source: Bright MLS. This data may not be complete. We recommend contacting the local school district to confirm school assignments for this home.

    Get a cash offer in 3 minutes
    Find out how much your home could sell for in as little as 3 minutes with a no-obligation cash offer.
    Estimated market value
    $521,800
    Get a cash offer in 3 minutes
    Find out how much your home could sell for in as little as 3 minutes with a no-obligation cash offer.
    Estimated market value
    $521,800