Skip main navigation
Sold for $395,000
  • $395,000

    1610 Spring Berry Ln, Knoxville, TN 37924

    3beds
    1,606sqft
    Single Family Residence
    Built in 2024
    5,227.2 Square Feet Lot
    $400,300 Zestimate®
    $246/sqft
    $2,180 Estimated rent

    Home value

    $400,300

    $376,000 - $428,000

    $2,180/mo

    Zestimate® history
    Loading
    Loading...

    Owner options

    List your home for rent

    $2,180/mo

    Rent Zestimate®

    Find your next renter with Zillow Rental Manager. Plus, with online applications, you can quickly screen prospective tenants – for free.

    Learn more

    $2,180/mo

    Rent Zestimate®

    Refinance and save

    $2,318/mo

    Est. payment

    Refinancing to a lower rate could help reduce your monthly payments and save thousands over the life of the loan.

    See today's rates

    $2,318/mo

    Est. payment

    Explore your selling options

    Work with a Zillow partner agent

    Leverage their expertise and Zillow's premium Showcase listings to get your home seen by more buyers.

    Get started

    List with your own agent

    Get your home in front of millions of buyers by listing it on Zillow.

    Learn how to do it

    Sell it yourself

    Take full control of how buyers see your home on Zillow by listing For Sale by Owner (FSBO).

    List your home

    What's special

    New pool and clubhouseGas fireplaceStainless steel appliancesOpen concept floor planGame day covered patioNew sidewalksLaundry closet
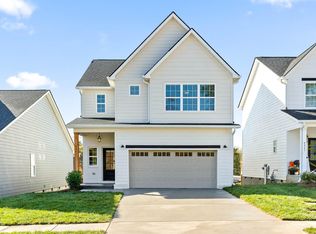
    This move-in ready, 2024-built home with a master on the main is just what you've been longing for. The brilliantly-designed open concept floor plan makes the main level the center of home life. With open sight lines from the kitchen to the living room and dining area, family and guests will enjoy lots of together-time, conversation, and laughter. The gas fireplace will keep you warm on those cool winter nights. The spacious master suite boasts an ultra-modern bathroom with glass-enclosed walk-in shower. The landing at the top of the stairs is large enough to serve as an office, den, or play area. Two bedrooms and a full bath upstairs ensure that family or guests are comfortable. Not only is this the Oliver model built by RP Homes, but it includes multiple builder upgrades. The Game Day covered patio includes a wall-mounted TV under the roof so you can cheer on your favorite team rain or shine. The tankless water heater provides on-demand hot water while keeping utility costs down. The Frigidaire Gallery refrigerator and matching Frigidaire stainless steel appliances make cooking a joy. The kitchen features multiple cabinets and also has a laundry closet. Stroll along the new sidewalks to meet passersby and the occasional 4-legged friend. The new pool and clubhouse with bathrooms and kitchen make summer days truly fun. This home is priced to sell and will not last long.

    Zillow last checked:

    Listing updated:

    Listed by:

    Amira DeSa 865-385-6781,

    Harb DeSa Realty,

    Tai DeSa 570-406-0857,

    Harb DeSa Realty

    Bought with:

    Debbie T. Hamilton, 276852

    Wallace

    Source: East Tennessee Realtors,MLS#: 1304146MLS Logo

    Facts & features

    Interior

    Bedrooms & bathrooms
    • Bedrooms: 3
    • Bathrooms: 3
    • Full bathrooms: 2
    • 1/2 bathrooms: 1
    Heating
    • Central, Forced Air, Natural Gas, Zoned
    Cooling
    • Central Air, Ceiling Fan(s), Zoned
    Appliances
    • Included: Tankless Water Heater, Gas Range, Dishwasher, Disposal, Microwave, Range, Refrigerator
    Features
    • Walk-In Closet(s), Eat-in Kitchen
    • Flooring: Carpet, Vinyl, Tile
    • Windows: Windows - Vinyl, Insulated Windows
    • Basement: Slab,None
    • Number of fireplaces: 1
    • Fireplace features: Gas Log
    Interior area
    • Total structure area: 1,606
    • Total interior livable area: 1,606 sqft

    Property

    Parking
    • Total spaces: 2
    • Parking features: Off Street, Garage Door Opener, Attached, Main Level
    • Attached garage spaces: 2
    Lot
    • Size: 5,227 sqft
    • Dimensions: 39.54 x 121.15 x 50.00 x 120.24
    • Features: Irregular Lot, Level
    Details
    • Parcel number: 072ED049

    Construction

    Type & style
    • Home type: SingleFamily
    • Architectural style: Contemporary,Traditional
    • Property subtype: Single Family Residence
    Materials
    • Fiber Cement, Frame
    Condition
    • Year built: 2024

    Utilities & green energy

    • Sewer: Public Sewer
    • Water: Public

    Community & neighborhood

    Community
    • Community features: Sidewalks
    Location
    • Region: Knoxville
    • Subdivision: Strawberry Hills Phase 1

    HOA & financial

    HOA
    • Has HOA: Yes
    • HOA fee: $90 monthly
    • Amenities included: Playground
    • Services included: Insurance, Some Amenities

    Price history

    DateEventPrice
    7/25/2025Sold$395,000-1.3%$246/sqft
    Source: East Tennessee Realtors #1304146 Report a problem
    6/21/2025Pending sale$400,000$249/sqft
    Source: East Tennessee Realtors #1304146 Report a problem
    6/10/2025Listed for sale$400,000$249/sqft
    Source: East Tennessee Realtors #1304146 Report a problem

    Public tax history

    YearProperty taxesTax assessment
    2025$1,128 $72,575
    2024$1,128 +627.7%$72,575 +625.8%
    2023$155 $10,000

    Find assessor info on the county website

    Neighborhood: 37924

    Nearby schools

    GreatSchools rating
    Schools provided by the listing agent
    • Elementary: Sunnyview
    • Middle: Carter
    • High: Carter

    Source: East Tennessee Realtors. This data may not be complete. We recommend contacting the local school district to confirm school assignments for this home.

    Get pre-qualified for a loan
    At Zillow Home Loans, we can pre-qualify you in as little as 5 minutes with no impact to your credit score.

    An equal housing lender. NMLS #10287.