Skip main navigation
Sold for $917,000
  • $917,000

    1610 Stella Dr, Colorado Springs, CO 80921

    4beds
    4,461sqft
    Single Family Residence
    Built in 1981
    6.35 Acres Lot
    $895,600 Zestimate®
    $206/sqft
    $3,798 Estimated rent

    Home value

    $895,600

    $851,000 - $949,000

    $3,798/mo

    Zestimate® history
    Loading
    Loading...

    Owner options

    List your home for rent

    $3,798/mo

    Rent Zestimate®

    Find your next renter with Zillow Rental Manager. Plus, with online applications, you can quickly screen prospective tenants – for free.

    Learn more

    $3,798/mo

    Rent Zestimate®

    Refinance and save

    $5,265/mo

    Est. payment

    Refinancing to a lower rate could help reduce your monthly payments and save thousands over the life of the loan.

    See today's rates

    $5,265/mo

    Est. payment

    Explore your selling options

    Work with a Zillow partner agent

    Leverage their expertise and Zillow's premium Showcase listings to get your home seen by more buyers.

    Get started

    List with your own agent

    Get your home in front of millions of buyers by listing it on Zillow.

    Learn how to do it

    Sell it yourself

    Take full control of how buyers see your home on Zillow by listing For Sale by Owner (FSBO).

    List your home

    What's special

    Private wooded acresBack deckOversized three-car garageFront trex deckOpen loftPrivate water featureBreathtaking three-story atrium
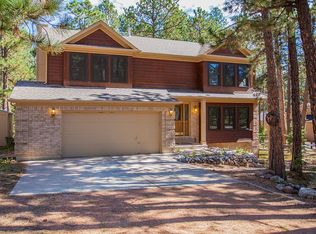
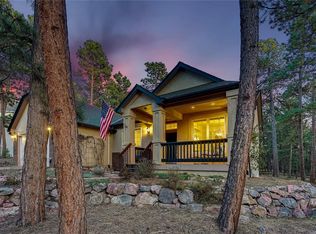
    Virtual Tour & Custom Video Available – click the links above Welcome to where luxury and nature blend seamlessly. Nestled on 6.35 private, wooded acres, this tranquil retreat backs directly to the scenic trails of Fox Run Park (417 Acres), with nearly 4 miles of paths just steps away. If you’ve been dreaming of quiet luxury, surrounded by Colorado’s beauty, this home invites you to make that dream a reality. From the moment you step inside, you’ll be drawn to the breathtaking three-story atrium—the show-stopping centerpiece of the home. This architectural gem brings the outdoors in, creating warmth and a welcoming ambiance year-round. The open, floating staircase enhances the airy, modern vibe, offering beautiful views as you move through the home. The main level offers two spacious bedrooms—ideal for single-level living or guests—plus a bonus room perfect as an office, gym, or playroom, along with convenient main-floor laundry. Upstairs, the open loft overlooks the atrium and is complete with a private bedroom and bath, a serene retreat for guests or teens seeking their own space. The chef’s kitchen is designed for gatherings, featuring granite countertops, a double oven, and a large center island for prep or casual dining. Step outside to the front Trex deck and enjoy the quiet of the pines, or unwind on the back deck tucked into the trees. A private water feature nearby creates a calming space to relax. The lower-level family room with a wood-burning fireplace is perfect for cozy evenings, and the oversized three-car garage offers abundant storage. There’s even room to add a barn—imagine riding horseback directly into Fox Run Park! Enjoy ultimate privacy while being just minutes from shopping, dining, award-winning schools, and everything Northern Colorado Springs has to offer. Whether you're entertaining or unwinding, every space has been thoughtfully designed. This one is special and won’t last long, so schedule your private showing today! Welcome Home!

    Zillow last checked:

    Listing updated:

    Listed by:

    Nicole Strom ABR MRP 719-922-0102,

    The Platinum Group

    Bought with:

    Iggy Beljovkin

    Summit Ridge Group LLC

    Source: elevateMLS,MLS#: 4723798MLS Logo

    Facts & features

    Interior

    Bedrooms & bathrooms
    • Bedrooms: 4
    • Bathrooms: 4
    • Full bathrooms: 2
    • 3/4 bathrooms: 1
    • 1/2 bathrooms: 1
    Basement
    • Area: 1701
    Heating
    • Electric, Passive Solar, Wood
    Cooling
    • Ceiling Fan(s), See Prop Desc Remarks, Wall Unit(s)
    Appliances
    • Included: 220v in Kitchen, Dishwasher, Disposal, Double Oven, Exhaust Fan, Refrigerator
    • Laundry: Main Level
    Features
    • 9Ft + Ceilings, Vaulted Ceiling(s), High Speed Internet, Smart Home Door Locks
    • Flooring: Carpet, Ceramic Tile
    • Windows: Window Coverings
    • Basement: Partially Finished
    • Has fireplace: Yes
    Interior area
    • Total structure area: 4,461
    • Total interior livable area: 4,461 sqft
    • Finished area above ground: 2,760
    • Finished area below ground: 1,701

    Property

    Parking
    • Total spaces: 3
    • Parking features: Attached, Garage Door Opener, Oversized, See Remarks, Paved Driveway, RV Access/Parking
    • Attached garage spaces: 3
    Features
    • Levels: One and One Half
    • Stories: 1.5
    • Patio & porch: Composite, Concrete, Wood Deck
    • Exterior features: Auto Sprinkler System
    • Fencing: Back Yard
    Lot
    • Size: 6.35 Acres
    • Features: Backs to Open Space, Hillside, Rural, Sloped, Wooded, See Remarks, Hiking Trail, Near Fire Station, Near Park, Near Schools, Horses (Zoned), Horses(Zoned for 2 or more), Front Landscaped
    Details
    • Additional structures: Kennel/Dog Run, Storage
    • Parcel number: 6132005004

    Construction

    Type & style
    • Home type: SingleFamily
    • Property subtype: Single Family Residence
    Materials
    • Wood Siding
    • Foundation: Walk Out
    • Roof: Composite Shingle
    Condition
    • Existing Home
    • New construction: No
    • Year built: 1981

    Utilities & green energy

    • Water: Assoc/Distr

    Community & HOA

    Location
    • Region: Colorado Springs

    Financial & listing details

    • Price per square foot: $206/sqft
    • Tax assessed value: $914,080
    • Annual tax amount: $3,919
    • Date on market: 5/6/2025
    • Listing terms: Cash,Conventional,VA Loan

    Price history

    DateEventPrice
    5/5/2025Sold$917,000+6%$206/sqft
    Source: elevateMLS #4723798 Report a problem
    4/6/2025Pending sale$865,000$194/sqft
    Source: REcolorado as distributed by MLS GRID #4707984 Report a problem
    4/4/2025Listed for sale$865,000-8.9%$194/sqft
    Source: elevateMLS #4723798 Report a problem
    10/4/2024Listing removed$950,000$213/sqft
    Source: elevateMLS #2738983 Report a problem
    6/20/2024Listed for sale$950,000+187.9%$213/sqft
    Source: elevateMLS #2738983 Report a problem
    8/11/1999Sold$330,000+2.8%$74/sqft
    Source: Public Record Report a problem
    5/4/1994Sold$321,000$72/sqft
    Source: Public Record Report a problem

    Public tax history

    YearProperty taxesTax assessment
    2024$4,612 +39.7%$61,250
    2023$3,303 -7.9%$61,250 +36%
    2022$3,586 $45,040 -2.8%
    2021-- $46,330 +4.5%
    2020$3,593 -15.4%$44,340
    2019$4,249 +14.5%$44,340 +15.7%
    2018$3,712 -0.3%$38,330
    2017$3,723 +0.3%$38,330 +7.8%
    2016$3,712 +27.3%$35,550
    2015$2,916 +0.1%$35,550 +0%
    2014$2,912 $35,540
    2013-- --
    2012-- $35,540
    2011$3,882 $35,540 -6%
    2010-- $37,820
    2009-- $37,820 +4%
    2008-- $36,360
    2006-- $36,360 +30.7%
    2004-- $27,830
    2003$3,118 +2%$27,830 -11.7%
    2002$3,057 +26%$31,510 +34.4%
    2001$2,426 $23,440
    Find assessor info on the county website

    Neighborhood: 80921

    Nearby schools

    GreatSchools rating
    Schools provided by the listing agent
    • Elementary: Discovery Canyon
    • Middle: Discovery Canyon
    • High: Discovery Canyon
    • District: Academy-20

    Source: elevateMLS. This data may not be complete. We recommend contacting the local school district to confirm school assignments for this home.

    Get a cash offer in 3 minutes
    Find out how much your home could sell for in as little as 3 minutes with a no-obligation cash offer.
    Estimated market value
    $895,600
    Get a cash offer in 3 minutes
    Find out how much your home could sell for in as little as 3 minutes with a no-obligation cash offer.
    Estimated market value
    $895,600