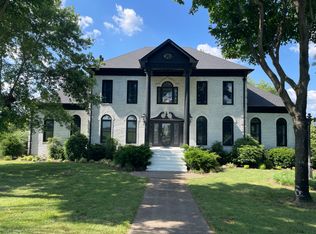
COUNTRY LIVING MEET CITY CONVENIENCES : No city taxes. No HOA Scenic views from every window, beautiful one level home on 2.2 level acres, gorgeous property in Hendersonville. Open floor plan with gourmet kitchen, pot filler, hand washing sink, and custom cabinets. Enormous master closet/laundry. Huge open floor plan with extra large rooms throughout the home. Home also boasts a 690 sq ft adjacent apartment with separate entrance, heating and cooling, separate washer dryer, full bathroom, full kitchen and ventless fireplace. Enormous attic with reinforced floor also 690 sq ft.
Fully remodeled with new ALSIDE insulated siding, gutters and facia as well as TIMBERLAND 30 year architectural roof shingles, PELLA windows, and NAVIEN hot water with recirculation.
Streets of Indian Lake 1.8 mi enjoy shopping, dining, movies. Walking distance to public library and Indian Park East Greenway. Have your boat in the water in 2.3 mi Old Hickory Lake. Home is half a mi from 386 Bypass. Nashville‘s famous Broadway St. 17 mi. Enjoy coming home to the best of both worlds. Showings beginning at noon please.
Closed
Zillow last checked:
Listing updated:
Bought with:
Gayle M. Halvorson, 280294
Benchmark Realty, LLC
Source: RealTracs MLS as distributed by MLS GRID,MLS#: 3165400
Price history
| Date | Event | Price |
|---|---|---|
| 8/28/2026 | Sold | $770,000-1.9%$257/sqft |
Source:  RealTracs MLS as distributed by MLS GRID #3165400 Report a problem RealTracs MLS as distributed by MLS GRID #3165400 Report a problem | ||
| 7/26/2026 | Pending sale | $784,900$262/sqft |
Source: RealTracs MLS as distributed by MLS GRID #3165400 Report a problem | ||
| 6/3/2026 | Price change | $784,900-1.6%$262/sqft |
Source: RealTracs MLS as distributed by MLS GRID #3165400 Report a problem | ||
| 5/12/2026 | Price change | $797,500-0.3%$266/sqft |
Source: RealTracs MLS as distributed by MLS GRID #3165400 Report a problem | ||
| 4/27/2026 | Listed for sale | $799,700$266/sqft |
Source: RealTracs MLS as distributed by MLS GRID #3165400 Report a problem | ||
| 4/11/2026 | Contingent | $799,700$266/sqft |
Source: RealTracs MLS as distributed by MLS GRID #3165400 Report a problem | ||
| 3/31/2026 | Listed for sale | $799,700$266/sqft |
Source: RealTracs MLS as distributed by MLS GRID #3165400 Report a problem | ||
Nearby homes
- $1,054,3005 bd5 ba4.9k sqft1602 Stop Thirty Rd, Hendersonville, TN 37075Off Market
- $770,000-- bd3 ba2.9k sqft1610 Stop Thirty Rd, Hendersonville, TN 37075Sold
- $527,800-- bd3 ba756 sqft1612 Stop Thirty Rd, Hendersonville, TN 37075Off Market
- $1,636,4005 bd5 ba4.7k sqft1602 Stop 30 Rd, Hendersonville, TN 37075Off Market
Get a cash offer in 3 minutes
Find out how much your home could sell for in as little as 3 minutes with a no-obligation cash offer.
Estimated market value
$770,000
