Welcome to convenient, accessible living in the heart of Dundee Estates but still 3 minutes to the x-way . This three-bedroom ranch exudes a fresh and inviting aura, thanks to a recent interior and exterior paint job. Upon entering, you'll be captivated by the gleaming hardwood floors that flow throughout the home. The spacious living area beckons you with the warmth of a cozy brick fireplace, setting the stage for memorable family moments. Step out onto the new wrap around deck and take in the serene view of the Pool & backyard, a private oasis that has recently seen $30,000 worth of upgrades. The kitchen boasts an island and an abundance of cabinets, ensuring storage is never a concern. When you're ready to entertain, the formal dining room awaits, offering an open space for hosting guests.
The primary suite is complete with two closets, a private bathroom featuring a beautifully tiled shower, and a new vanity.
Descend to the partially finished basement, where you'll discover an additional fireplace, a sprawling storage area which could be finished for additional living space, and large laundry room for lots of extra storage space.
But it's the backyard that truly steals the show. You'll be enchanted by the recent upgrades, before you know it it will be "pool time" and you will be the envy of your neighbors with your pool and a huge new deck! Beautiful black aluminum fence encloses the backyard. Exquisite landscaping in both the front and back, with a view of the tree line and proximity to the sought-after Thousand Oaks subdivision, it's a natural wonderland.
Practicality meets convenience with a two-car attached garage, complete with its own storage, as well as a handy shed for additional storage solutions.
Nestled on a tranquil street in a highly coveted neighborhood, you'll relish the proximity to parks, recreational activities, and all the amenities the Highlands has to offer. Furthermore, the location is unbeatable, near top-rated schools, delectable dining options, and easy access to the airport.
Don't miss the opportunity to make this exquisite residence your own and bask in the luxury of Dundee Estates living. Your dream home is waiting to welcome you just in time for spring!
Sold for $380,000
$380,000
1610 Sutherland Dr, Louisville, KY 40205
3beds
2,538sqft
Single Family Residence
Built in 1965
0.28 Acres Lot
$402,100 Zestimate®
$150/sqft
$2,718 Estimated rent
Home value
$402,100
$382,000 - $422,000
$2,718/mo
Zestimate® history
Owner options
List your home for rent
$2,718/mo
Rent Zestimate®
Find your next renter with Zillow Rental Manager. Plus, with online applications, you can quickly screen prospective tenants – for free.
$2,718/mo
Rent Zestimate®
Refinance and save
$2,378/mo
Est. payment
Refinancing to a lower rate could help reduce your monthly payments and save thousands over the life of the loan.
$2,378/mo
Est. payment
Explore your selling options
Work with a Zillow partner agent
Leverage their expertise and Zillow's premium Showcase listings to get your home seen by more buyers.
Get startedList with your own agent
Get your home in front of millions of buyers by listing it on Zillow.
Learn how to do itSell it yourself
Take full control of how buyers see your home on Zillow by listing For Sale by Owner (FSBO).
List your homeWhat's special
Additional fireplaceRecreational activitiesPrivate bathroomFormal dining roomBeautifully tiled showerDelectable dining optionsCozy brick fireplace
Zillow last checked:
Listing updated:
Listed by:
Deborah Freeman 502-417-9090,
Seville Realty, Inc.,
Shelby Freeman
Bought with:
Steve Minor, 202270
RE/MAX Properties East
Source: Metro Search Inc. LLC DBA Apex MLS,MLS#: 1653748
Facts & features
Interior
Bedrooms & bathrooms
- Bedrooms: 3
- Bathrooms: 2
- Full bathrooms: 2
Primary bedroom
- Level: First
Bedroom
- Level: First
Bedroom
- Level: First
Primary bathroom
- Level: First
Full bathroom
- Level: First
Dining room
- Description: Formal
- Level: First
Family room
- Level: Basement
Kitchen
- Description: Eat in Kitchen
- Level: First
Laundry
- Level: Basement
Living room
- Level: First
Other
- Level: Basement
Heating
- Forced Air, Natural Gas
Cooling
- Central Air
Features
- Basement: Partially Finished
- Number of fireplaces: 2
Interior area
- Total structure area: 1,638
- Total interior livable area: 2,538 sqft
- Finished area above ground: 1,638
- Finished area below ground: 900
Property
Parking
- Total spaces: 2
- Parking features: Attached, Entry Front, Driveway
- Attached garage spaces: 2
- Has uncovered spaces: Yes
Features
- Stories: 1
- Patio & porch: Deck, Patio, Porch
- Has private pool: Yes
- Pool features: Above Ground
- Fencing: Other,Full
- Waterfront features: Creek
Lot
- Size: 0.28 Acres
- Features: Cleared, Level
Details
- Parcel number: 0
Construction
Type & style
- Home type: SingleFamily
- Architectural style: Ranch
- Property subtype: Single Family Residence
Materials
- Brick Veneer, Brick
- Foundation: Concrete Perimeter
- Roof: Shingle
Condition
- Year built: 1965
Utilities & green energy
- Sewer: Public Sewer
- Water: Public
- Utilities for property: Electricity Connected, Natural Gas Connected
Community & HOA
Community
- Subdivision: Dundee Estates
HOA
- Has HOA: No
Location
- Region: Louisville
Financial & listing details
- Price per square foot: $150/sqft
- Tax assessed value: $248,000
- Annual tax amount: $3,184
- Date on market: 2/1/2024
- Electric utility on property: Yes
Price history
| Date | Event | Price |
|---|---|---|
| 3/11/2024 | Sold | $380,000-4.8%$150/sqft |
Source:  Metro Search Inc. LLC DBA Apex MLS #1653748 Report a problem Metro Search Inc. LLC DBA Apex MLS #1653748 Report a problem | ||
| 3/4/2024 | Pending sale | $399,000$157/sqft |
Source: Metro Search Inc. LLC DBA Apex MLS #1653748 Report a problem | ||
| 2/18/2024 | Contingent | $399,000$157/sqft |
Source: Metro Search Inc. LLC DBA Apex MLS #1653748 Report a problem | ||
| 2/1/2024 | Listed for sale | $399,000-2.7%$157/sqft |
Source: Metro Search Inc. LLC DBA Apex MLS #1653748 Report a problem | ||
| 1/29/2024 | Listing removed | $410,000$162/sqft |
Source: Metro Search Inc. LLC DBA Apex MLS #1648142 Report a problem | ||
| 10/21/2023 | Listed for sale | $410,000+65.3%$162/sqft |
Source: Metro Search Inc. LLC DBA Apex MLS #1648142 Report a problem | ||
| 10/12/2021 | Sold | $248,000-7.1%$98/sqft |
Source: Metro Search Inc. LLC DBA Apex MLS #1594173 Report a problem | ||
| 8/27/2021 | Contingent | $267,000$105/sqft |
Source: Metro Search Inc. LLC DBA Apex MLS #1594173 Report a problem | ||
| 8/19/2021 | Listed for sale | $267,000+59.9%$105/sqft |
Source: Metro Search Inc. LLC DBA Apex MLS #1594173 Report a problem | ||
| 9/29/2011 | Sold | $166,999-1.8%$66/sqft |
Source: Public Record Report a problem | ||
| 8/21/2011 | Price change | $169,999-1.2%$67/sqft |
Source: Dream J.P. Pirtle Report a problem | ||
| 7/30/2011 | Price change | $171,995-4.4%$68/sqft |
Source: Dream J.P. Pirtle Report a problem | ||
| 6/29/2011 | Listed for sale | $179,995+28.6%$71/sqft |
Source: Dream J.P. Pirtle Report a problem | ||
| 5/31/2011 | Sold | $140,000-37.8%$55/sqft |
Source: Public Record Report a problem | ||
| 6/30/2009 | Listed for sale | $225,000$89/sqft |
Source: Owner Report a problem | ||
Public tax history
| Year | Property taxes | Tax assessment |
|---|---|---|
| 2024 | $3,184 -4.3% | $248,000 |
| 2023 | $3,328 -1.3% | $248,000 |
| 2022 | $3,373 | $248,000 +102.5% |
| 2021 | -- | $122,440 |
| 2020 | $1,682 | $122,440 |
| 2019 | $1,682 +3.8% | $122,440 |
| 2018 | $1,621 | $122,440 |
| 2017 | $1,621 -15.3% | $122,440 -36.1% |
| 2013 | $1,915 | $191,510 |
| 2011 | $1,915 | $191,510 |
| 2010 | $1,915 | $191,510 |
| 2009 | $1,915 | $191,510 +3.9% |
| 2007 | -- | $184,350 |
| 2006 | -- | $184,350 +13.1% |
| 2005 | -- | $163,060 |
| 2004 | -- | $163,060 |
Find assessor info on the county website
Neighborhood: Hayfield Dundee
Nearby homes
- $430,0003 bd2 ba1.7k sqft1608 Sutherland Dr, Louisville, KY 40205Sold

- $469,4003 bd2 ba3.1k sqft1612 Sutherland Dr, Louisville, KY 40205Off Market
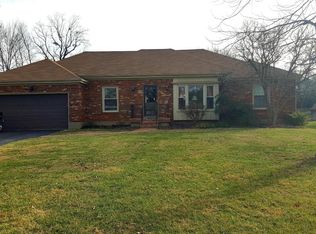
- $450,0004 bd2 ba2.7k sqft1606 Sutherland Dr, Louisville, KY 40205Sold
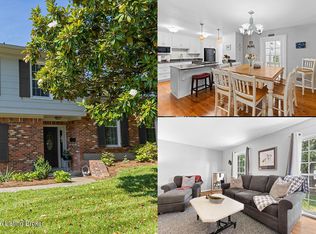
- $351,000-- bd2 ba1.8k sqft1614 Sutherland Dr, Louisville, KY 40205Off Market
- $367,4004 bd2 ba2.3k sqft1607 Sutherland Dr, Louisville, KY 40205Off Market
- $265,900-- bd2 ba1.4k sqft1609 Sutherland Dr, Louisville, KY 40205Off Market
- $383,5002 bd1 ba2.4k sqft1613 Sutherland Dr, Louisville, KY 40205Off Market
- $415,000-- bd2 ba1.9k sqft1604 Sutherland Dr, Louisville, KY 40205Sold
Nearby schools
GreatSchools rating
- 8/10Hawthorne Elementary SchoolGrades: PK-5Distance: 1.3 mi
- 5/10Highland Middle SchoolGrades: 6-8Distance: 1.5 mi
- 8/10Atherton High SchoolGrades: 9-12Distance: 0.5 mi


Get pre-qualified for a loan
At Zillow Home Loans, we can pre-qualify you in as little as 5 minutes with no impact to your credit score.An equal housing lender. NMLS #10287.
Sell for more on Zillow
Get a Zillow Showcase℠ listing at no additional cost and you could sell for .
$402,100
2% more
+$8,042
With Zillow Showcase(estimated)
$410,142
- Kentucky
- Jefferson County
- Louisville
- 40205
- Hayfield Dundee
- 1610 Sutherland Dr
Nearby cities
Nearby neighborhoods
Nearby zip codes
Other Louisville Topics
