This meticulously maintained 4-bedroom,1.5-bathroom home, nestled in the highly sought-after Blue Bell area within the top-rated Wissahickon School District, is sure to impress. A charming EP Henry walkway leads to the front door, marking the first of many recent upgrades in this inviting property. At the heart of the home is an updated kitchen, featuring recessed lighting, abundant cabinetry with crown molding and under-cabinet lighting, gleaming granite countertops, a travertine tile backsplash, stainless steel appliances, and hand-scraped maple flooring. The formal dining room adjacent to the kitchen showcases crown molding, chair rail, a sun-filled bay window, and hand-scraped maple flooring, creating an elegant setting for hosting gatherings. The spacious family room on the lower level is adorned with double crown molding, wide chair rail, recessed lighting, Pergo flooring, and four bay windows that fill the room with natural light and offer scenic backyard views. An adjoining playroom, with wainscoting, built-in bookshelves, and newer luxury vinyl plank (LVP) flooring, is perfect as a play area, workout space, or additional home office. The lower level also features a convenient laundry room with tile flooring and a utility sink, a powder room, and access to a patio—ideal for outdoor entertaining and overlooking a level yard with potential for a future pool. Upstairs, the second floor includes three bedrooms, each with ample closet space. The primary bedroom boasts crown molding, chair rail, newer windows, and a large closet. The second bedroom has newer windows and a double closet, while the third bedroom is currently set up as an office and would also be perfect for a nursery. The hall bathroom was fully renovated in 2022, showcasing a custom-made vanity and cabinetry, as well as tiled walls with glass insets and marble trim. The third floor offers two additional bedrooms with generous closet space and a large hall closet for extra storage. Additional features include a one-car attached garage with backyard access, simplifying gardening and lawn care, as well as a beautifully landscaped front yard that enhances the home's curb appeal. A front patio offers a peaceful spot for reading or relaxation. There is an extra large storage shed for lawn /garden equipment/bikes etc. With off-street parking for three or more cars, this home is ideally located just minutes from parks, shopping, dining, and major roadways. The highly rated Wissahickon School District is the icing on the cake! Don’t miss out—schedule a showing today!
Sold for $574,900
$574,900
1610 Thayer Dr, Blue Bell, PA 19422
4beds
1,905sqft
Single Family Residence
Built in 1960
0.34 Acres Lot
$604,400 Zestimate®
$302/sqft
$3,828 Estimated rent
Home value
$604,400
$562,000 - $653,000
$3,828/mo
Zestimate® history
Owner options
List your home for rent
$3,828/mo
Rent Zestimate®
Find your next renter with Zillow Rental Manager. Plus, with online applications, you can quickly screen prospective tenants – for free.
$3,828/mo
Rent Zestimate®
Refinance and save
$3,742/mo
Est. payment
Refinancing to a lower rate could help reduce your monthly payments and save thousands over the life of the loan.
$3,742/mo
Est. payment
Explore your selling options
Work with a Zillow partner agent
Leverage their expertise and Zillow's premium Showcase listings to get your home seen by more buyers.
Get startedList with your own agent
Get your home in front of millions of buyers by listing it on Zillow.
Learn how to do itSell it yourself
Take full control of how buyers see your home on Zillow by listing For Sale by Owner (FSBO).
List your homeWhat's special
Zillow last checked:
Listing updated:
Listed by:
Diane Reddington 215-641-2727,
Coldwell Banker Realty
Bought with:
Karen Tosco, RS314711
Real of Pennsylvania
Source: Bright MLS,MLS#: PAMC2122116
Facts & features
Interior
Bedrooms & bathrooms
- Bedrooms: 4
- Bathrooms: 2
- Full bathrooms: 1
- 1/2 bathrooms: 1
Rooms
- Room types: Dining Room, Primary Bedroom, Bedroom 2, Bedroom 4, Kitchen, Family Room, Den, Laundry, Office, Bathroom 1, Half Bath
Basement
- Area: 0
Heating
- Forced Air, Hot Water, Natural Gas
Cooling
- Central Air, Electric
Appliances
- Included: Microwave, Built-In Range, Disposal, Dishwasher, Oven/Range - Gas, Gas Water Heater
- Laundry: Lower Level, Laundry Room
Features
- Bathroom - Walk-In Shower, Built-in Features, Ceiling Fan(s), Chair Railings, Crown Molding, Recessed Lighting, Upgraded Countertops, Wainscotting, Walk-In Closet(s)
- Flooring: Hardwood, Luxury Vinyl, Ceramic Tile, Carpet, Wood
- Windows: Bay/Bow
- Has basement: No
- Has fireplace: No
Interior area
- Total structure area: 1,905
- Total interior livable area: 1,905 sqft
- Finished area above ground: 1,905
Property
Parking
- Total spaces: 4
- Parking features: Garage Faces Front, Attached, Driveway, On Street
- Attached garage spaces: 1
- Uncovered spaces: 3
Accessibility
- Accessibility features: None
Features
- Levels: Multi/Split,Three
- Stories: 3
- Patio & porch: Patio
- Pool features: None
- Fencing: Partial,Back Yard
Lot
- Size: 0.34 Acres
- Dimensions: 97.00 x 0.00
- Features: Front Yard, SideYard(s), Rear Yard
Details
- Additional structures: Above Grade, Below Grade
- Parcel number: 660007471005
- Zoning: .
- Special conditions: Standard
Construction
Type & style
- Home type: SingleFamily
- Property subtype: Single Family Residence
Materials
- Vinyl Siding, Brick
- Foundation: Slab
- Roof: Pitched,Shingle
Condition
- Excellent
- New construction: No
- Year built: 1960
Utilities & green energy
- Electric: 200+ Amp Service
- Sewer: Public Sewer
- Water: Public
Community & HOA
Community
- Subdivision: Center Sq Green
HOA
- Has HOA: No
Location
- Region: Blue Bell
- Municipality: WHITPAIN TWP
Financial & listing details
- Price per square foot: $302/sqft
- Tax assessed value: $143,620
- Annual tax amount: $4,640
- Date on market: 11/14/2024
- Listing agreement: Exclusive Right To Sell
- Listing terms: Conventional
- Inclusions: Washer, Dryer, Refrigerators In Kitchen And Garage, Shed All In "as Is" Condition
- Ownership: Fee Simple
Price history
| Date | Event | Price |
|---|---|---|
| 12/30/2024 | Sold | $574,900$302/sqft |
Source:  Bright MLS #PAMC2122116 Report a problem Bright MLS #PAMC2122116 Report a problem | ||
| 12/4/2024 | Pending sale | $574,900$302/sqft |
Source: Bright MLS #PAMC2122116 Report a problem | ||
| 11/14/2024 | Listed for sale | $574,900+254.9%$302/sqft |
Source: Bright MLS #PAMC2122116 Report a problem | ||
| 4/18/1996 | Sold | $162,000$85/sqft |
Source: Public Record Report a problem | ||
Public tax history
| Year | Property taxes | Tax assessment |
|---|---|---|
| 2025 | $4,696 +8% | $143,620 |
| 2024 | $4,349 | $143,620 |
| 2023 | $4,349 +3.6% | $143,620 |
| 2022 | $4,198 +3.1% | $143,620 |
| 2021 | $4,071 +2.5% | $143,620 |
| 2020 | $3,970 +2.1% | $143,620 |
| 2019 | $3,888 +2.2% | $143,620 |
| 2018 | $3,805 +4.1% | $143,620 |
| 2017 | $3,656 +2.1% | $143,620 |
| 2016 | $3,580 +2.6% | $143,620 |
| 2015 | $3,488 +0% | $143,620 |
| 2014 | $3,487 | $143,620 |
| 2013 | $3,487 | $143,620 |
| 2012 | $3,487 +3.1% | $143,620 |
| 2011 | $3,382 +4.8% | $143,620 |
| 2010 | $3,226 -0.2% | $143,620 |
| 2009 | $3,234 +3% | $143,620 |
| 2008 | $3,139 +1.9% | -- |
| 2007 | $3,081 -0.4% | -- |
| 2006 | $3,094 +4.1% | -- |
| 2005 | $2,972 +4.2% | -- |
| 2004 | $2,853 +10% | -- |
| 2003 | $2,593 +3.9% | -- |
| 2002 | $2,495 +4.5% | -- |
| 2000 | $2,387 -1.2% | -- |
| 1999 | $2,417 | -- |
Find assessor info on the county website
Neighborhood: 19422
Nearby homes
- $475,8003 bd2 ba1.5k sqft1602 Thayer Dr, Blue Bell, PA 19422Off Market
- $540,0003 bd3 ba1.5k sqft1618 Thayer Dr, Blue Bell, PA 19422Sold
- $939,3004 bd2 ba4.2k sqft1722 Talbot Rd, Blue Bell, PA 19422Off Market
- $566,3003 bd3 ba1.8k sqft1609 Thayer Dr, Blue Bell, PA 19422Off Market
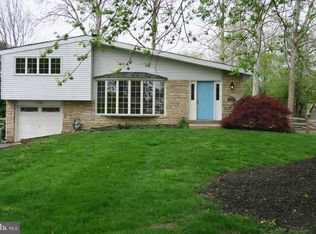
- $650,3004 bd4 ba2.1k sqft1598 Thayer Dr, Blue Bell, PA 19422Off Market
- $885,0004 bd4 ba3.9k sqft1718 Talbot Rd, Blue Bell, PA 19422Off Market
- $479,5004 bd1 ba1.8k sqft1626 Thayer Dr, Blue Bell, PA 19422Off Market
- $582,6004 bd2 ba1.8k sqft1601 Thayer Dr, Blue Bell, PA 19422Off Market
Nearby schools
GreatSchools rating
- 10/10Stony Creek El SchoolGrades: K-5Distance: 0.7 mi
- 8/10Wissahickon Middle SchoolGrades: 6-8Distance: 4.7 mi
- 9/10Wissahickon Senior High SchoolGrades: 9-12Distance: 4.7 mi
Schools provided by the listing agent
- Elementary: Stony Creek
- Middle: Wissahickon
- High: Wissahickon Senior
- District: Wissahickon
Source: Bright MLS. This data may not be complete. We recommend contacting the local school district to confirm school assignments for this home.
Get a cash offer in 3 minutes
Find out how much your home could sell for in as little as 3 minutes with a no-obligation cash offer.
Estimated market value
$604,400
Get a cash offer in 3 minutes
Find out how much your home could sell for in as little as 3 minutes with a no-obligation cash offer.
Estimated market value
$604,400
- Pennsylvania
- Montgomery County
- Blue Bell
- 19422
- 1610 Thayer Dr
Nearby cities
Nearby zip codes
Other Blue Bell Topics
