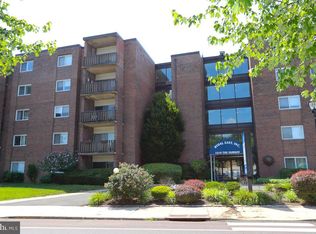
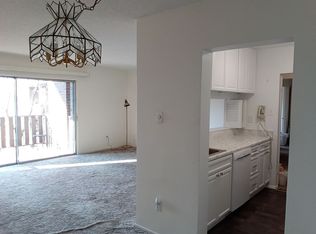
Great 2nd Floor Co-op in desired Rydal East! Come see this 2 Bedroom, 1 1/2 Bath unit in a super community. This immaculate home offers a Large living room with an L-shaped dining area. There is a large sliding glass door to the roomy balcony on which to enjoy a breeze and your favorite cool drink on a summer afternoon. The galley kitchen offers loads of cabinets, pass through (possible breakfast bar), electric range, a D/W, refrigerator and a disposal. 2 Roomy bedrooms and 1 1/2 baths, The unit is wall to wall carpeted ( the Living room and hallway are newer) (bylaws require floor areas to be carpeted for noise control). Radiant heat with a thermostat in each room for your utmost comfort plus Central air conditioning are both included in your association fees. Good closet space plus an additional storage unit included. All of this makes this a great place to call home! You will be glad you chose to live in this carefully maintained building. Newer insulated windows. Located steps away from the convenient Baederwood Shopping Center offering Whole Foods grocery store, a Bank, Restaurants, a Gym and more. You will also be happy to have the convenience of easy access to Center City via the Train at the Noble or Meadowbrook Station plus an easy commute on Rte 611, Rte 309 or the Turnpike. Also, close by to Abington Hospital and the Abington Campus of Penn State University. Your monthly CO-OP FEES INCLUDE: Taxes, heat and air conditioning, electricity, water and Sewer, Basic Cable TV, Community Pool, Snow and Trash removal, Landscaping, Exterior and some Interior maintenance. This is a Co-op building which means you are a fractional owner of the entire complex with a proprietary lease for the exclusive use of your unit. All buyers must apply to Rydal East, Inc. and be approved. Cash offers only please. The building has management & maintenance staff on site. Laundry facilities are provided on each floor. The association maintains your heat and air conditioning but each unit has its own thermostats to control heat and air conditioning temperatures. Come to see this fine 2 bedroom home and start enjoying the easy living lifestyle this community affords.
Sold for $157,500
Zillow last checked:
Listing updated:
Bought with:
ANDREW Smith, RS297777
BHHS Fox & Roach-Jenkintown
Source: Bright MLS,MLS#: PAMC2127978
Price history
| Date | Event | Price |
|---|---|---|
| 7/16/2025 | Sold | $157,500-4.5%$166/sqft |
Source:  Bright MLS #PAMC2127978 Report a problem Bright MLS #PAMC2127978 Report a problem | ||
| 5/27/2025 | Pending sale | $165,000$174/sqft |
Source: Bright MLS #PAMC2127978 Report a problem | ||
| 3/19/2025 | Price change | $165,000-2.9%$174/sqft |
Source: Bright MLS #PAMC2127978 Report a problem | ||
| 3/7/2025 | Listed for sale | $169,900$179/sqft |
Source: Bright MLS #PAMC2127978 Report a problem | ||
| 3/5/2025 | Pending sale | $169,900$179/sqft |
Source: Bright MLS #PAMC2127978 Report a problem | ||
| 1/27/2025 | Listed for sale | $169,900+3%$179/sqft |
Source: Bright MLS #PAMC2127978 Report a problem | ||
| 8/28/2023 | Sold | $165,000-2.4%$174/sqft |
Source: Bright MLS #PAMC2052652 Report a problem | ||
| 7/27/2023 | Pending sale | $169,000$178/sqft |
Source: Bright MLS #PAMC2052652 Report a problem | ||
| 6/19/2023 | Price change | $169,000-3.4%$178/sqft |
Source: Bright MLS #PAMC2052652 Report a problem | ||
| 3/28/2023 | Price change | $175,000-7.9%$184/sqft |
Source: Bright MLS #PAMC2052652 Report a problem | ||
| 1/9/2023 | Price change | $190,000-5%$200/sqft |
Source: Bright MLS #PAMC2052652 Report a problem | ||
| 11/21/2022 | Price change | $200,000-2.4%$211/sqft |
Source: Bright MLS #PAMC2052652 Report a problem | ||
| 9/21/2022 | Listed for sale | $205,000$216/sqft |
Source: Bright MLS #PAMC2052652 Report a problem | ||
Nearby homes



Get pre-qualified for a loan
At Zillow Home Loans, we can pre-qualify you in as little as 5 minutes with no impact to your credit score.An equal housing lender. NMLS #10287.
