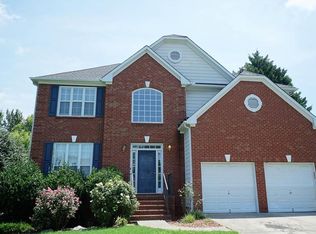
Price Reduced and Brand-new shower and soaking tub (Carrara subway tile pattern) were just installed in Master Bathroom with a transferable warranty. Note: The new frameless glass door will be installed between June 13th and June 17th. Location, Location, Location – Close to downtown Alpharetta, the Halcyon, several major tech companies, and will be in walking distance of the planned retail center called, The Gathering at South Forsyth that’s expected to include a hotel, NHL arena, retail and office space, dining, green space, and walking trails. This beautifully maintained ranch is priced competitively based on recent comparable sales in the sought-after Alpharetta location with South Forsyth taxes! It has tall ceilings, an open floor plan, a gas fireplace, low-maintenance flooring, a large well-maintained yard, extended patio, excellent new schools including Denmark High School, shopping, restaurants, near newer hospital, easy transportation to the airport via north springs Marta, and more! This home also has many upgrades to the kitchen, bathrooms, extended patio, new lighting and outlets inside and out, and more. The home has cathedral / tray ceilings in “all the main rooms”. There’s also a lovely sunroom with vaulted ceilings for evenings and weekends to relax overlooking the large private level backyard. The furnace was replaced in 2020, the hot water heater in 2018 and AC in 2017. The roof was recently inspected and is in great condition. A whole house water filtration and softener system was added in 2024 to remove any potential contaminants, improve the water taste and increase the lifespan on the fixtures and appliances (water heater, dishwasher etc.). The exterior was painted in 2023 and stucco updated 2025. The windows (front & back) have been replaced, the patio door was replaced and the glass paneled front door with storm door is also new. The kitchen and bathrooms have also been updated with new white quartz counters, new deep undermount sink, new space-saving disposal, cabinet refacing, new under cabinet lighting, a new touchless faucet, etc. The patio was extended with a new privacy fence to extend the yard and new terrace lighting. A professionally installed side door was also added in the garage. A new stainless-steel smart double oven gas range with pro-bake convention and a new stainless-steel smart microwave were added in Dec 2024. Premier new Schools are very close along with some of the best shopping and restaurants. The quiet Neighborhood has a Pool, Tennis Courts and Playground. This Alpharetta home in a “premier location” is not going to last; write an offer before it's sold.
Closed
Zillow last checked:
Listing updated:
Bought with:
Stuart Easterly, 404325
Harry Norman Realtors
Source: FMLS GA,MLS#: 7572715
Price history
| Date | Event | Price |
|---|---|---|
| 7/24/2025 | Sold | $579,000$291/sqft |
Source:  FMLS GA #7572715 Report a problem FMLS GA #7572715 Report a problem | ||
| 7/1/2025 | Pending sale | $579,000$291/sqft |
Source: FMLS GA #7572715 Report a problem | ||
| 6/11/2025 | Price change | $579,000-1%$291/sqft |
Source: FMLS GA #7572715 Report a problem | ||
| 5/9/2025 | Price change | $585,000-2.5%$294/sqft |
Source: FMLS GA #7572715 Report a problem | ||
| 5/2/2025 | Listed for sale | $600,000+313.8%$302/sqft |
Source:  GAMLS #10514100 Report a problem GAMLS #10514100 Report a problem | ||
| 6/21/2011 | Listing removed | $145,000$73/sqft |
Source: Keller Williams Realty - North Atlanta #4186274 Report a problem | ||
| 4/22/2011 | Price change | $145,000-19.2%$73/sqft |
Source: Keller Williams Realty - North Atlanta #4186274 Report a problem | ||
| 2/24/2011 | Listed for sale | $179,500-11.9%$90/sqft |
Source: Keller Williams Realty - North Atlanta #4186274 Report a problem | ||
| 1/6/2011 | Sold | $203,704+16.4%$102/sqft |
Source: Public Record Report a problem | ||
| 12/10/2010 | Price change | $175,000+17.1%$88/sqft |
Source: Fannie Mae Report a problem | ||
| 11/24/2010 | Listed for sale | -- |
Source: foreclosure.com Report a problem | ||
| 7/18/1997 | Sold | $149,400$75/sqft |
Source: Public Record Report a problem | ||
Nearby homes
Get a cash offer in 3 minutes
Find out how much your home could sell for in as little as 3 minutes with a no-obligation cash offer.
Estimated market value
$568,000
