Skip main navigation
Sold for $422,000
  • $422,000

    1610 Twin Oak Dr, Fayetteville, NC 28305

    4beds
    2,670sqft
    Single Family Residence
    Built in 1941
    0.83 Acres Lot
    $422,000 Zestimate®
    $158/sqft
    $2,700 Estimated rent

    Home value

    $422,000

    $397,000 - $452,000

    $2,700/mo

    Zestimate® history
    Loading
    Loading...

    Owner options

    List your home for rent

    $2,700/mo

    Rent Zestimate®

    Find your next renter with Zillow Rental Manager. Plus, with online applications, you can quickly screen prospective tenants – for free.

    Learn more

    $2,700/mo

    Rent Zestimate®

    Refinance and save

    $2,587/mo

    Est. payment

    Refinancing to a lower rate could help reduce your monthly payments and save thousands over the life of the loan.

    See today's rates

    $2,587/mo

    Est. payment

    Explore your selling options

    Work with a Zillow partner agent

    Leverage their expertise and Zillow's premium Showcase listings to get your home seen by more buyers.

    Get started

    List with your own agent

    Get your home in front of millions of buyers by listing it on Zillow.

    Learn how to do it

    Sell it yourself

    Take full control of how buyers see your home on Zillow by listing For Sale by Owner (FSBO).

    List your home

    What's special

    Beamed ceilingsBuilt-in bookcasesHeart pine floorsRich wood moldingsCourtyard with a fountainWalk-in closetTwo wood-burning fireplaces
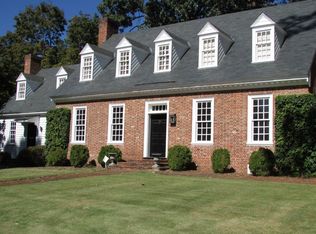
    Built in 1941 and unlike anything else in Forest Lake. Heart pine floors. Two wood-burning fireplaces. An outdoor cabin where the oyster roasts used to go until midnight. This is the kind of home Fayetteville stopped building eighty years ago. Set on nearly an acre in the Forest Lake neighborhood close to Highland Country Club this 4-bedroom, 3.5-bath custom-built home offers 2,670 square feet of one-story living with the proportions and craftsmanship that modern construction simply can't replicate, rich wood moldings, beamed ceilings, built-in bookcases and a classic wet bar in the family room. A screened porch off a French door that overlooks a courtyard with a fountain.. The primary suite has a vaulted wood ceiling and a walk-in closet. The guest wing is genuinely functional: one bedroom with its own en suite and balcony, one with built-in bunk beds and a bay window perfect for kids, and a third sharing a Jack & Jill bath. The formal living and dining rooms are set up for the kind of entertaining that doesn't happen on a deck. Out back: a freestanding cabin with its own fireplace a private retreat, a studio, a party space or a future pool house. Whatever you need it to be. If you've been looking for something with real bones, real history and the space to dream, this is it.

    Zillow last checked:

    Listing updated:

    Listed by:

    JUDY CAPPS,

    TOWNSEND REAL ESTATE

    Bought with:

    CLAUDIA TYNES, 311153

    NORTHGROUP REAL ESTATE

    Source: LPRMLS,MLS#: 760890MLS LogoOriginating MLS: Longleaf Pine Realtors

    Facts & features

    Interior

    Bedrooms & bathrooms
    • Bedrooms: 4
    • Bathrooms: 4
    • Full bathrooms: 3
    • 1/2 bathrooms: 1
    Heating
    • Forced Air, Fireplace(s), Gas, Zoned
    Cooling
    • Central Air, Electric
    Appliances
    • Included: Dishwasher, Disposal, Gas Water Heater, Microwave
    • Laundry: Washer Hookup, Dryer Hookup, Main Level, In Unit
    Features
    • Attic, Beamed Ceilings, Wet Bar, Bookcases, Built-in Features, Bathtub, Chandelier, Crown Molding, Cathedral Ceiling(s), Dining Area, Separate/Formal Dining Room, Entrance Foyer, Separate/Formal Living Room, Primary Downstairs, Multiple Master Suites, Pantry, Smooth Ceilings, Storage, Separate Shower, Vaulted Ceiling(s), Walk-In Closet(s)
    • Flooring: Tile, Vinyl, Wood, Carpet
    • Windows: Blinds, Window Treatments
    • Basement: Crawl Space,Partial,Unfinished
    • Number of fireplaces: 2
    • Fireplace features: Family Room, Living Room, Masonry, Wood Burning
    Interior area
    • Total interior livable area: 2,670 sqft

    Property

    Features
    • Patio & porch: Balcony, Rear Porch, Patio, Porch, Screened, Stoop
    • Exterior features: Balcony, Sprinkler/Irrigation, Porch, Patio, Storage
    Lot
    • Size: 0.83 Acres
    • Features: Interior Lot
    Details
    • Parcel number: 0427735860
    • Special conditions: Standard

    Construction

    Type & style
    • Home type: SingleFamily
    • Architectural style: Ranch
    • Property subtype: Single Family Residence
    Materials
    • Brick Veneer, Frame
    Condition
    • Good Condition
    • New construction: No
    • Year built: 1941

    Utilities & green energy

    • Sewer: Public Sewer
    • Water: Public

    Community & HOA

    Community
    • Security: Security System
    • Subdivision: Forest Lks
    HOA
    • Has HOA: No
    Location
    • Region: Fayetteville

    Financial & listing details

    • Price per square foot: $158/sqft
    • Tax assessed value: $452,611
    • Annual tax amount: $4,034
    • Date on market: 4/16/2026
    • Cumulative days on market: 269 days
    • Listing terms: Cash,New Loan
    • Inclusions: None
    • Exclusions: None
    • Ownership: More than a year
    • Road surface type: Paved

    Price history

    DateEventPrice
    8/20/2026Sold$422,000-6.2%$158/sqft
    Source: LPRMLS #760890 Report a problem
    7/21/2026Pending sale$450,000$169/sqft
    Source: LPRMLS #760890 Report a problem
    5/30/2026Price change$450,000-8.1%$169/sqft
    Source: LPRMLS #760890 Report a problem
    4/16/2026Listed for sale$489,500-6.8%$183/sqft
    Source: LPRMLS #760890 Report a problem
    4/16/2026Listing removed$525,000$197/sqft
    Source: LPRMLS #758712 Report a problem
    3/11/2026Listed for sale$525,000-4.5%$197/sqft
    Source: LPRMLS #758712 Report a problem
    3/9/2026Listing removed$549,500$206/sqft
    Source: LPRMLS #750683 Report a problem
    10/22/2025Listed for sale$549,500$206/sqft
    Source: LPRMLS #750683 Report a problem

    Public tax history

    YearProperty taxesTax assessment
    2025$4,034 -20.3%$373,700 +12.7%
    2024$5,061 +3.9%$331,700
    2023$4,870 +4.5%$331,700
    2022$4,660 $331,700
    2021$4,660 $331,700 -18.4%
    2020-- $406,458 +22.5%
    2019$4,625 $331,700
    2018$4,625 $331,700
    2017$4,625 -1.1%$331,700 -9.4%
    2016$4,677 +1.1%$366,300
    2015$4,628 +0.2%$366,300
    2014$4,621 +2.6%$366,300
    2013$4,503 $366,300
    2012$4,503 $366,300
    2011$4,503 $366,300
    2010-- $366,300
    2009-- $366,300 +26.9%
    2008-- $288,689
    2007-- $288,689
    2006-- $288,689
    2005-- --
    2004-- $288,689
    2003-- $288,689 +10.6%
    2002-- $261,050
    2001-- $261,050
    Find assessor info on the county website

    Neighborhood: 28305

    Nearby schools

    GreatSchools rating
    Schools provided by the listing agent
    • Elementary: Vanstory Hills Elementary (3-5)
    • Middle: Max Abbott Middle School
    • High: Terry Sanford Senior High

    Source: LPRMLS. This data may not be complete. We recommend contacting the local school district to confirm school assignments for this home.

    Get a cash offer in 3 minutes
    Find out how much your home could sell for in as little as 3 minutes with a no-obligation cash offer.
    Estimated market value
    $422,000
    Get a cash offer in 3 minutes
    Find out how much your home could sell for in as little as 3 minutes with a no-obligation cash offer.
    Estimated market value
    $422,000