Welcome Home! Relax and enjoy care free living in this MOVE-IN READY luxury townhome. Located in the prestigious gated community, Grande Oaks at Heathrow. This highly sought after Magnolia floorplan offers a PREMIUM LOT with a tranquil WATERVIEW and many MODEL UPGRADES. FRESHLY PAINTED & BRAND NEW CARPET. Ground floor features an oversized 2-car garage with a large enclosed den and full bath that leads through the beautiful French doors onto the spacious brick paved patio. Second floor highlights a huge gourmet kitchen with STAINLESS STEEL APPLIANCES, 42” cabinets, GRANITE COUNTERTOPS, & UPGRADED TILE. This great room design has a dining/living room combo which leads onto the majestic 200SQFT BALCONY. A perfect place to enjoy your morning coffee, unwind after a long day, or host your next dinner party! On the third level, you will find the owners’ suite and two additional guest bedrooms that share the upgraded guest bathroom. The owners’ suite features a tray ceiling, a large walk in closet, a balcony with sliding glass doors and an en-suite bathroom. Master Bath features dual sinks, makeup vanity area, glass enclosed stand-alone shower and garden tub. Laundry is conveniently located on 3rd floor. Desirable Heathrow location which provides resort style amenities including a pool, fitness center, clubhouse, playground, and pedestrian bridge over the pond. Not to mention, walking distance to Colonial TownPark where you can shop, watch a movie, or enjoy one of the many great restaurants. Highly coveted Seminole County/Heathrow School System and steps away from the Seminole Trail, access to I-4 and 417, and shopping mall. This centrally located gated community is truly upscale living at its finest. Schedule your private showing today!
Sold for $470,000
$470,000
1610 Utica Trl, Lake Mary, FL 32746
3beds
2,187sqft
Townhouse
Built in 2015
1,364 Square Feet Lot
$454,100 Zestimate®
$215/sqft
$2,871 Estimated rent
Home value
$454,100
$431,000 - $477,000
$2,871/mo
Zestimate® history
Owner options
List your home for rent
$2,871/mo
Rent Zestimate®
Find your next renter with Zillow Rental Manager. Plus, with online applications, you can quickly screen prospective tenants – for free.
$2,871/mo
Rent Zestimate®
Refinance and save
$3,513/mo
Est. payment
Refinancing to a lower rate could help reduce your monthly payments and save thousands over the life of the loan.
$3,513/mo
Est. payment
Explore your selling options
Work with a Zillow partner agent
Leverage their expertise and Zillow's premium Showcase listings to get your home seen by more buyers.
Get startedList with your own agent
Get your home in front of millions of buyers by listing it on Zillow.
Learn how to do itSell it yourself
Take full control of how buyers see your home on Zillow by listing For Sale by Owner (FSBO).
List your homeWhat's special
Prestigious gated communityLarge enclosed denLarge walk in closetBeautiful french doorsSliding glass doorsDual sinksBrand new carpet
Zillow last checked:
Listing updated:
Listed by:
Devin Kelley 407-205-2162,
PREMIER LIVING, LLC. 407-205-2162
Bought with:
Anne Hall, 3266298
CHARLES RUTENBERG REALTY ORLANDO
Source: Stellar MLS,MLS#: O6178723 Originating MLS: Orlando Regional
Originating MLS: Orlando Regional
Facts & features
Interior
Bedrooms & bathrooms
- Bedrooms: 3
- Bathrooms: 4
- Full bathrooms: 3
- 1/2 bathrooms: 1
Rooms
- Room types: Den/Library/Office
Primary bedroom
- Features: Walk-In Closet(s)
- Level: Third
- Dimensions: 14x18
Bedroom 2
- Features: Built-in Closet
- Level: Third
- Dimensions: 11x12
Bedroom 3
- Features: Built-in Closet
- Level: Third
- Dimensions: 11x12
Balcony porch lanai
- Level: Second
- Dimensions: 21x10
Den
- Level: First
- Dimensions: 14x13
Dining room
- Level: Second
- Dimensions: 18x8
Great room
- Level: Second
- Dimensions: 15x17
Kitchen
- Level: Second
- Dimensions: 21x12
Heating
- Central, Electric
Cooling
- Central Air
Appliances
- Included: Dishwasher, Disposal, Dryer, Electric Water Heater, Microwave, Range, Refrigerator, Washer
- Laundry: Inside, Laundry Closet
Features
- Ceiling Fan(s), Living Room/Dining Room Combo, Open Floorplan, Stone Counters, Tray Ceiling(s), Walk-In Closet(s)
- Flooring: Carpet, Tile
- Doors: French Doors, Sliding Doors
- Windows: Blinds
- Has fireplace: No
Interior area
- Total structure area: 2,919
- Total interior livable area: 2,187 sqft
Property
Parking
- Total spaces: 2
- Parking features: Alley Access, Garage Door Opener, Garage Faces Rear, Guest, Open
- Attached garage spaces: 2
- Has uncovered spaces: Yes
Features
- Levels: Three Or More
- Stories: 3
- Patio & porch: Patio
- Exterior features: Balcony, Courtyard, Sidewalk
- Fencing: Fenced
- Has view: Yes
- View description: Water, Pond
- Has water view: Yes
- Water view: Water,Pond
Lot
- Size: 1,364 Square Feet
- Features: Landscaped, Sidewalk
- Residential vegetation: Trees/Landscaped
Details
- Parcel number: 31193050600002780
- Zoning: PUD
- Special conditions: None
Construction
Type & style
- Home type: Townhouse
- Property subtype: Townhouse
Materials
- Block, Stucco, Wood Frame
- Foundation: Slab
- Roof: Tile
Condition
- New construction: No
- Year built: 2015
Details
- Builder model: Magnolia
- Builder name: Kolter
Utilities & green energy
- Sewer: Public Sewer
- Water: Public
- Utilities for property: Cable Available, Electricity Available, Public, Sewer Available, Street Lights, Water Available
Community & HOA
Community
- Features: Association Recreation - Lease, Clubhouse, Community Mailbox, Deed Restrictions, Fitness Center, Gated Community - No Guard, Golf Carts OK, Irrigation-Reclaimed Water, Playground, Pool, Sidewalks
- Security: Gated Community, Smoke Detector(s)
- Pet fee: $0 monthly
- Subdivision: GRANDE OAKS AT HEATHROW
HOA
- Has HOA: Yes
- Services included: Cable TV, Community Pool, Reserve Fund, Maintenance Grounds, Manager, Pool Maintenance, Recreational Facilities
- HOA fee: $349 monthly
- HOA name: Bono & Associates / Allen Cresgy
- HOA phone: 407-233-3560
Location
- Region: Lake Mary
Financial & listing details
- Price per square foot: $215/sqft
- Tax assessed value: $410,807
- Annual tax amount: $5,556
- Date on market: 2/15/2024
- Cumulative days on market: 62 days
- Listing terms: Cash,Conventional,FHA,VA Loan
- Ownership: Fee Simple
- Total actual rent: 0
- Electric utility on property: Yes
- Road surface type: Paved
Price history
| Date | Event | Price |
|---|---|---|
| 5/17/2024 | Sold | $470,000-4.1%$215/sqft |
Source:  Stellar MLS #O6178723 Report a problem Stellar MLS #O6178723 Report a problem | ||
| 4/19/2024 | Pending sale | $489,900$224/sqft |
Source: Stellar MLS #O6178723 Report a problem | ||
| 3/11/2024 | Price change | $489,900-2%$224/sqft |
Source: Stellar MLS #O6178723 Report a problem | ||
| 2/15/2024 | Listed for sale | $499,900+44%$229/sqft |
Source: Stellar MLS #O6178723 Report a problem | ||
| 5/30/2020 | Listing removed | $2,500$1/sqft |
Source: PREMIER LIVING, LLC. #O5858364 Report a problem | ||
| 4/28/2020 | Listed for rent | $2,500$1/sqft |
Source: PREMIER LIVING, LLC. #O5858364 Report a problem | ||
| 5/20/2019 | Listing removed | $2,500$1/sqft |
Source: Central Florida Home Connection & Management Report a problem | ||
| 4/17/2019 | Price change | $2,500-3.8%$1/sqft |
Source: Central Florida Home Connection & Management Report a problem | ||
| 3/11/2019 | Listed for rent | $2,600+4%$1/sqft |
Source: Central Florida Home Connection & Management Report a problem | ||
| 9/22/2017 | Listing removed | $2,500$1/sqft |
Source: Central Florida Home Connection & Management Report a problem | ||
| 8/29/2017 | Listed for rent | $2,500+4.2%$1/sqft |
Source: Central Florida Home Connection & Management Report a problem | ||
| 12/14/2015 | Sold | $347,200$159/sqft |
Source: Public Record Report a problem | ||
| 10/22/2015 | Listing removed | $2,400$1/sqft |
Source: Central Florida Home Connection & Management Report a problem | ||
| 10/9/2015 | Listed for rent | $2,400$1/sqft |
Source: Central Florida Home Connection & Management Report a problem | ||
Public tax history
| Year | Property taxes | Tax assessment |
|---|---|---|
| 2025 | $4,642 -15.4% | $358,762 -13.6% |
| 2024 | $5,486 +4.2% | $415,293 +10% |
| 2023 | $5,264 +8% | $377,667 +10% |
| 2022 | $4,872 +7.5% | $343,334 +10% |
| 2021 | $4,534 -2.8% | $312,122 -2.2% |
| 2020 | $4,664 +0.8% | $319,211 +2.4% |
| 2019 | $4,628 0% | $311,865 +8.7% |
| 2018 | $4,628 +7% | $286,776 +4.9% |
| 2017 | $4,325 +2.9% | $273,448 -7.5% |
| 2016 | $4,203 -7.2% | $295,501 +1307.1% |
| 2015 | $4,527 | $21,000 +5% |
| 2014 | $4,527 +1359.6% | $20,000 |
| 2013 | $310 +18.7% | $20,000 +17.6% |
| 2012 | $261 -1.1% | $17,000 |
| 2011 | $264 -1% | $17,000 |
| 2010 | $267 +0.5% | $17,000 |
| 2009 | $266 -46.6% | $17,000 -48.5% |
| 2008 | $497 -22% | $33,000 -23.5% |
| 2007 | $637 | $43,140 |
Find assessor info on the county website
Neighborhood: 32746
Nearby homes
- $454,9004 bd3 ba2.1k sqft1606 Utica Trl, Lake Mary, FL 32746Off Market
- $495,0003 bd4 ba2.1k sqft1602 Utica Trl, Lake Mary, FL 32746Off Market

- $483,9003 bd4 ba2.1k sqft1614 Utica Trl, Lake Mary, FL 32746Off Market
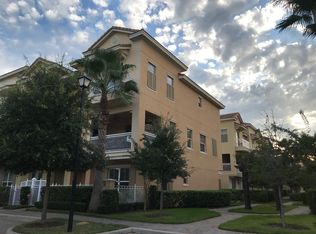
- $339,800-- bd-- ba-- sqft1614 Utica Trl, Lake Mary, FL 32746Off Market
- $460,0003 bd4 ba2.1k sqft1598 Utica Trl, Lake Mary, FL 32746Sold
- $446,5003 bd4 ba2.1k sqft1807 Piedmont Pl, Lake Mary, FL 32746Off Market
- $500,0003 bd4 ba2.1k sqft1618 Utica Trl, Lake Mary, FL 32746Sold
- $510,0003 bd4 ba2.1k sqft1594 Utica Trl, Lake Mary, FL 32746Sold
Nearby schools
GreatSchools rating
- 9/10Wilson Elementary SchoolGrades: PK-5Distance: 0.9 mi
- 9/10Sanford Middle SchoolGrades: 6-8Distance: 5.3 mi
- 5/10Seminole High SchoolGrades: 9-12Distance: 4.7 mi
Schools provided by the listing agent
- Elementary: Wilson Elementary School
- Middle: Sanford Middle
- High: Oviedo High
Source: Stellar MLS. This data may not be complete. We recommend contacting the local school district to confirm school assignments for this home.
Get a cash offer in 3 minutes
Find out how much your home could sell for in as little as 3 minutes with a no-obligation cash offer.
Estimated market value
$454,100
Get a cash offer in 3 minutes
Find out how much your home could sell for in as little as 3 minutes with a no-obligation cash offer.
Estimated market value
$454,100
- Florida
- Seminole County
- Lake Mary
- 32746
- 1610 Utica Trl
Nearby cities
Nearby neighborhoods
Nearby zip codes
Other Lake Mary Topics
