Step inside a truly exceptional custom home where thoughtful design, upscale finishes, and everyday functionality come together beautifully. The stunning custom kitchen sets the tone, while the remarkable primary suite offers a private dressing/sitting area, separate walk-in closets, dual vanities, an oversized shower, and an additional mirrored room that adds a touch of luxury. Smart-home features are seamlessly integrated throughout, with ceiling speakers in every room and four strategically placed Control4 touchscreens for easy control of the home's systems. Outside, the property is just as impressive. Enjoy beautifully landscaped grounds, a charming pergola, and a new concrete pad perfect for basketball, pickleball, outdoor games, or creating your own recreational space. The 40' x 50' three-bay shop offers incredible space for vehicles, equipment, hobbies, or storage and is equipped with propane. With breathtaking views in every direction and extra land to accommodate the lifestyle you've been dreaming of, this property truly stands apart. A rare combination of luxury, space, and functionality-don't let this one pass you by! All information is deemed reliable. Buyer is advised to obtain independent information.
For sale
$1,700,000
1610 W 2950 S, Vernal, UT 84078
6beds
5,476sqft
Single Family Residence
Built in 2010
5.2 Acres Lot
$1,589,800 Zestimate®
$310/sqft
$-- HOA
What's special
Beautifully landscaped groundsStunning custom kitchenCharming pergolaRemarkable primary suiteDual vanitiesSeparate walk-in closetsThoughtful design
- 45 days
- 189
- 5
Zillow last checked:
Listing updated:
Listed by:
Nancy Birchell 435-724-4953,
Signature Group Real Estate (Vernal)
Source: UtahRealEstate.com,MLS#: 2181468
Facts & features
Interior
Bedrooms & bathrooms
- Bedrooms: 6
- Bathrooms: 5
- Full bathrooms: 2
- 3/4 bathrooms: 2
- 1/2 bathrooms: 1
- Partial bathrooms: 1
Rooms
- Room types: Master Bathroom, Den/Office, Theater Room
Primary bedroom
- Level: Second
Heating
- Forced Air, Central, Radiant Floor
Cooling
- Central Air, Ceiling Fan(s)
Appliances
- Included: Dryer, Microwave, Refrigerator, Washer, Disposal, Double Oven, Gas Oven, Gas Range, Free-Standing Range, Instant Hot Water
- Laundry: Electric Dryer Hookup, Gas Dryer Hookup
Features
- Central Vacuum, Walk-In Closet(s), Granite Counters
- Flooring: Carpet, Hardwood, Tile, Travertine, Concrete
- Doors: French Doors
- Windows: Drapes, Window Coverings, Double Pane Windows
- Basement: Full,Walk-Out Access,Basement Entrance
- Number of fireplaces: 1
- Fireplace features: Gas Log
Interior area
- Total structure area: 5,476
- Total interior livable area: 5,476 sqft
- Finished area above ground: 3,765
- Finished area below ground: 1,711
Property
Parking
- Total spaces: 7
- Parking features: RV Access/Parking
- Attached garage spaces: 2
- Uncovered spaces: 5
Accessibility
- Accessibility features: Accessible Hallway(s)
Features
- Levels: Two
- Stories: 3
- Patio & porch: Covered, Porch, Patio, Covered Patio, Open Porch, Open Patio
- Exterior features: Attic Fan, Entry (Foyer), Lighting, Dog Run
- Fencing: Partial
- Has view: Yes
- View description: Mountain(s), Valley
Lot
- Size: 5.2 Acres
- Features: Cul-De-Sac, Secluded, Sprinkler: Auto-Part, Gentle Sloping, Drip Irrigation: Man-Part, Waterfall
- Topography: Terrain,Terrain Grad Slope
- Residential vegetation: Landscaping: Part, Mature Trees, Pines
Details
- Additional structures: Workshop, Outbuilding, Storage Shed(s)
- Parcel number: 06:025:0111
- Zoning: RES
- Zoning description: Single-Family, Agricultural
- Other equipment: Intercom, Projector
Construction
Type & style
- Home type: SingleFamily
- Property subtype: Single Family Residence
Materials
- Asphalt, Stone, Stucco
- Roof: Asphalt
Condition
- Blt./Standing
- New construction: No
- Year built: 2010
Utilities & green energy
- Sewer: Septic Tank, Sewer: Septic Tank
- Water: Culinary
- Utilities for property: Natural Gas Connected, Electricity Connected, Water Connected
Community & HOA
Community
- Security: Video Door Bell(s)
- Subdivision: Simper Subdivision
HOA
- Has HOA: No
Location
- Region: Vernal
Financial & listing details
- Price per square foot: $310/sqft
- Tax assessed value: $913,124
- Annual tax amount: $4,401
- Date on market: 8/27/2026
- Listing terms: Cash,Conventional
- Inclusions: Ceiling Fan, Dog Run, Dryer, Microwave, Range, Refrigerator, Storage Shed(s), Washer, Window Coverings, Projector, Video Door Bell(s)
- Acres allowed for irrigation: 0
- Electric utility on property: Yes
- Road surface type: Paved
Estimated market value
$1,589,800
$1.51M - $1.67M
$4,621/mo
Price history
| Date | Event | Price |
|---|---|---|
| 8/27/2026 | Listed for sale | $1,700,000-5.6%$310/sqft |
Source:  UtahRealEstate.com #2181468 Report a problem UtahRealEstate.com #2181468 Report a problem | ||
| 12/6/2022 | Listing removed | $1,800,000$329/sqft |
Source: UtahRealEstate.com #1834389 Report a problem | ||
| 8/10/2022 | Listed for sale | $1,800,000$329/sqft |
Source: UtahRealEstate.com #1834389 Report a problem | ||
Public tax history
| Year | Property taxes | Tax assessment |
|---|---|---|
| 2025 | $4,401 +3.1% | $533,296 +5% |
| 2024 | $4,267 -5.4% | $507,766 |
| 2023 | $4,513 +3.1% | $507,766 +19.8% |
| 2022 | $4,375 -5.4% | $424,004 +15.2% |
| 2021 | $4,627 +6.1% | $368,163 +3.4% |
| 2020 | $4,360 -1.2% | $356,133 |
| 2019 | $4,412 +3.8% | $356,133 +3.6% |
| 2018 | $4,252 | $343,676 +5.6% |
| 2017 | $4,252 +7.6% | $325,404 -2.1% |
| 2016 | $3,951 +13.9% | $332,504 -0.5% |
| 2015 | $3,469 +6% | $334,277 +4.8% |
| 2014 | $3,272 +136.4% | $319,013 +149.2% |
| 2011 | $1,385 | $128,007 |
Find assessor info on the county website
Monthly payment
Est. payment
Payment breakdown
Explore the cost of this home by adjusting the details. Changes won't be saved.Climate risks
Neighborhood: 84078
Nearby schools
Schools provided by the listing agent
- Elementary: Discovery
- Middle: Vernal Mid
- High: Uintah
- District: Uintah
Source: UtahRealEstate.com. This data may not be complete. We recommend contacting the local school district to confirm school assignments for this home.
Similar homes
- $1,300,0006 bd4 ba4.7k sqft208 E 4250 S, Vernal, UT 84078For Sale
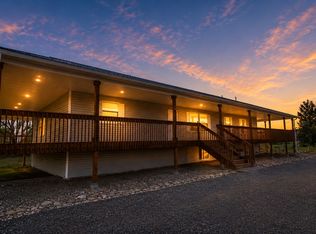
 MLS ID #2182952, Kristina Ferguson, Signature Group Real Estate (Vernal). UtahRealEstate.com
 - $1,150,0005 bd4 ba3.6k sqft1843 W 1500 S, Vernal, UT 84078For Sale
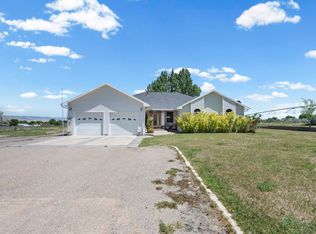 MLS ID #2170799, Kylee R Goodwin, New Star Real Estate LLC. UtahRealEstate.com
 - $1,249,9005 bd7 ba7.9k sqft2849 W 1800 S, Vernal, UT 84078For Sale
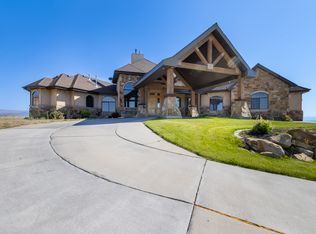 MLS ID #2138717, Stephanie Smith, Signature Group Real Estate (Vernal). UtahRealEstate.com
 - $1,099,0008 bd5 ba6.4k sqft2901 W 1000 N, Vernal, UT 84078For Sale
 MLS ID #2184202, Margaret Hackford, In Depth Realty. UtahRealEstate.com
 - $947,0004 bd3 ba2.7k sqft8551 W Sawtooth Park Dr, Vernal, UT 84078For SaleMLS ID #2149452, Nancy Jean Thorlaksen, New Star Real Estate LLC. UtahRealEstate.com
- $893,0006 bd6 ba5.1k sqft3565 W 1350 N, Vernal, UT 84078For SaleMLS ID #2180935, Sarai Milliken, Signature Group Real Estate (Vernal). UtahRealEstate.com
